
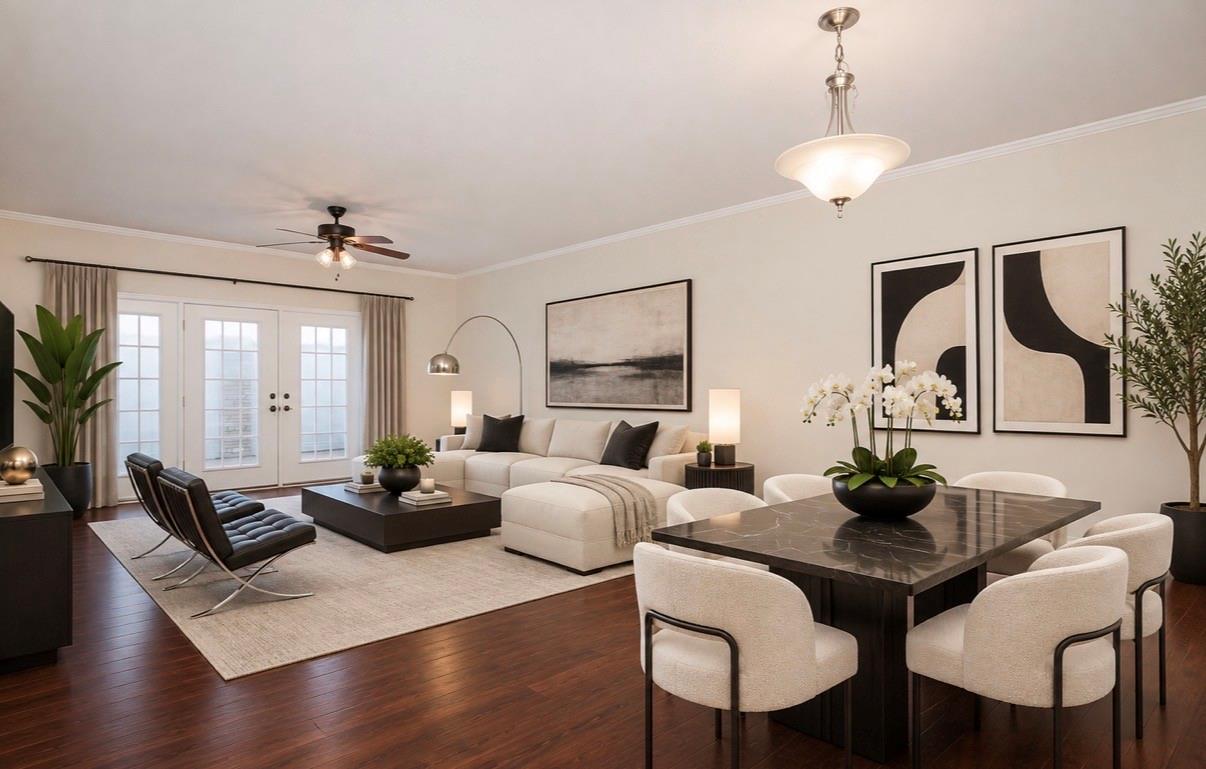
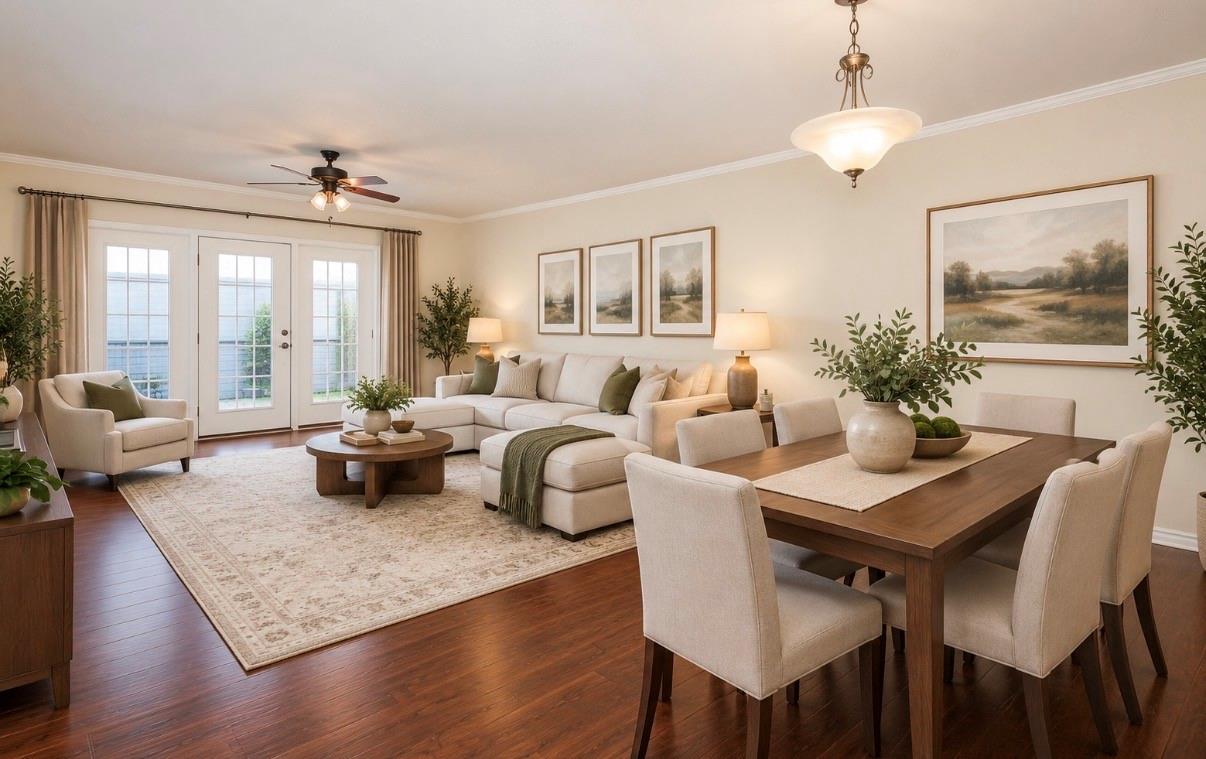
Open living and dining room with a white sectional, dark dining table, and French doors.
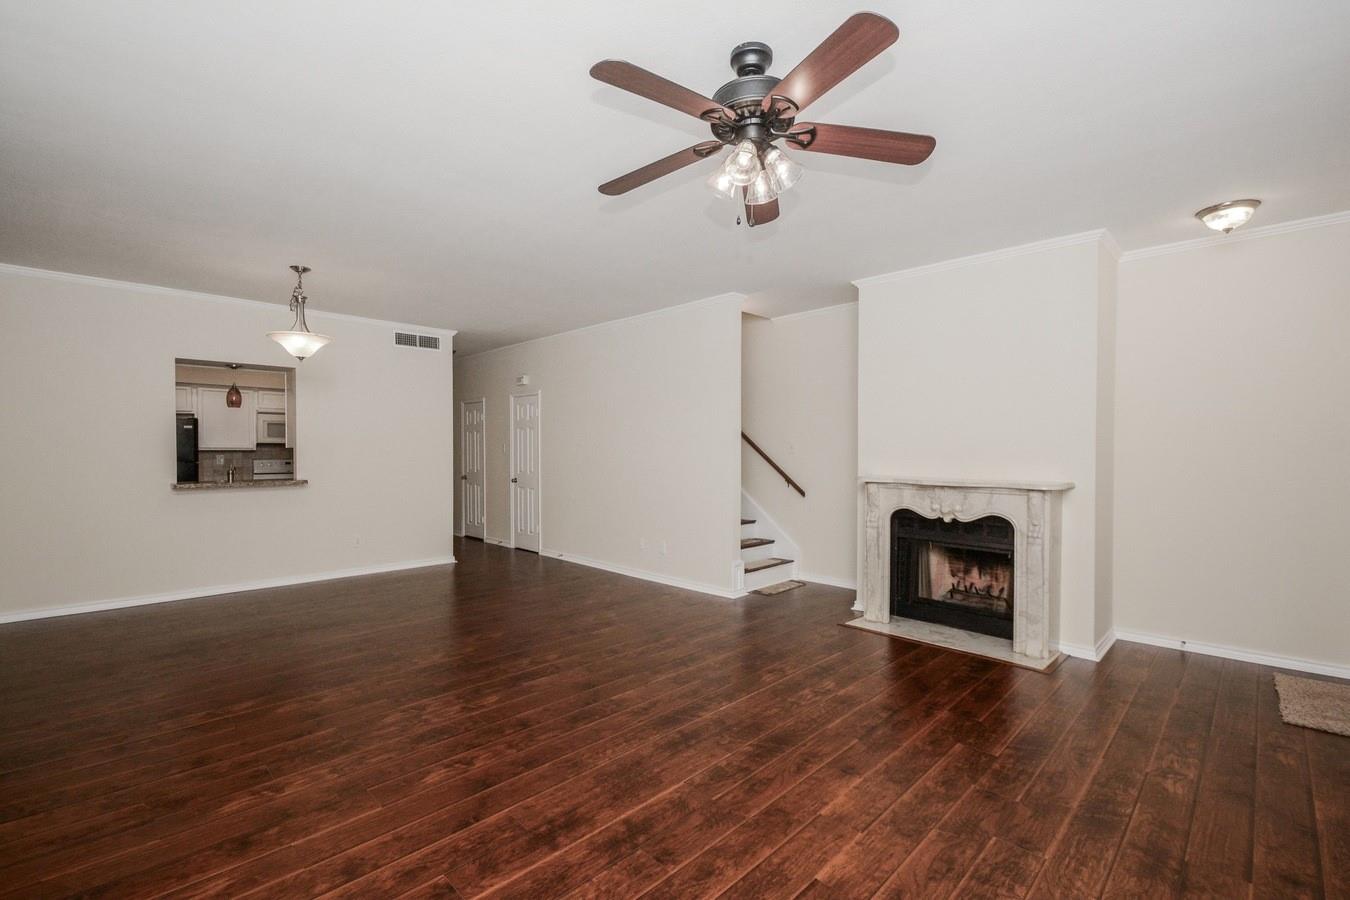
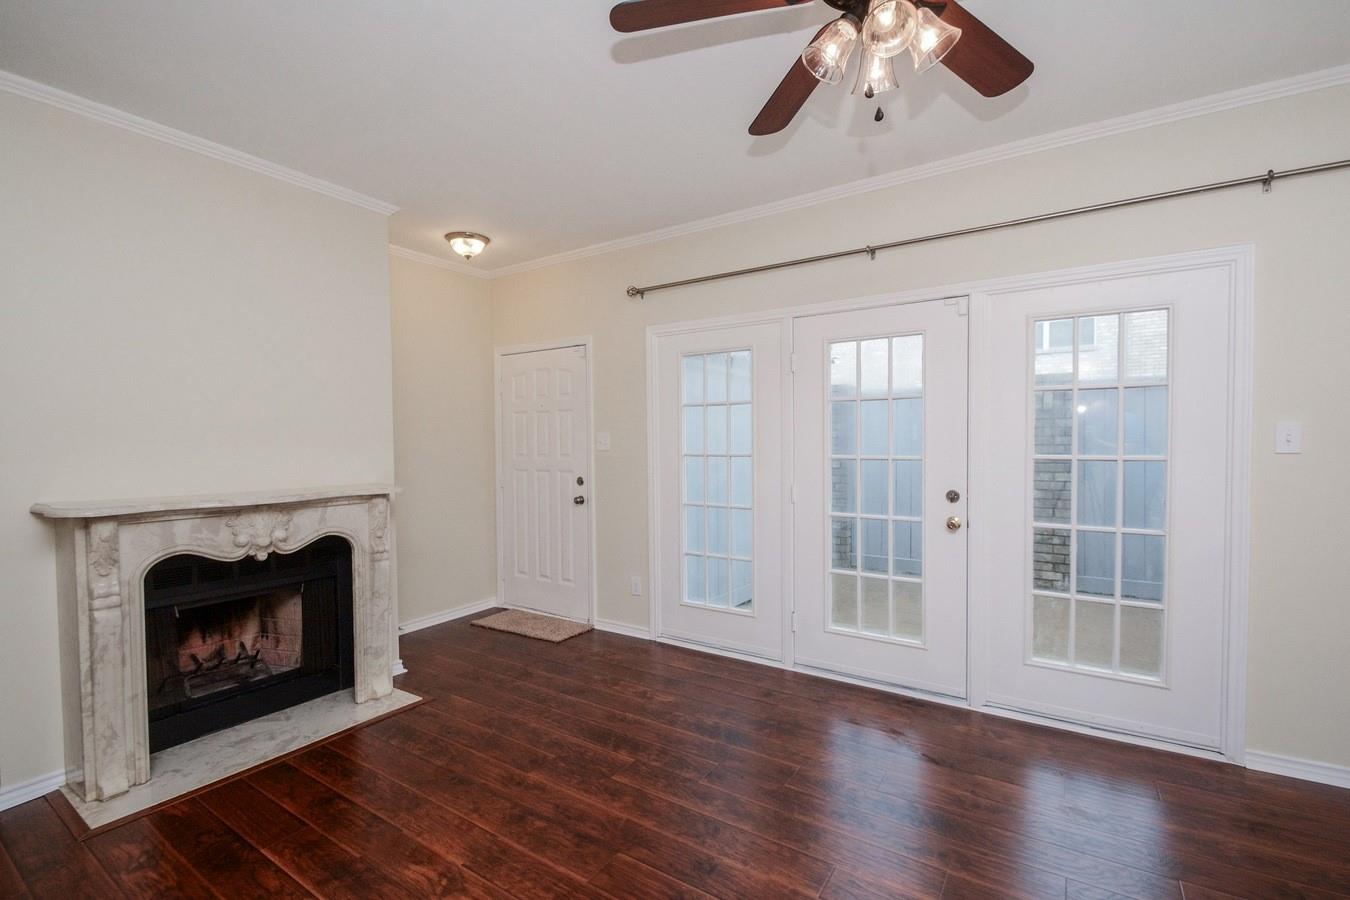
Empty living room with dark wood floors, a marble fireplace, and a ceiling fan.
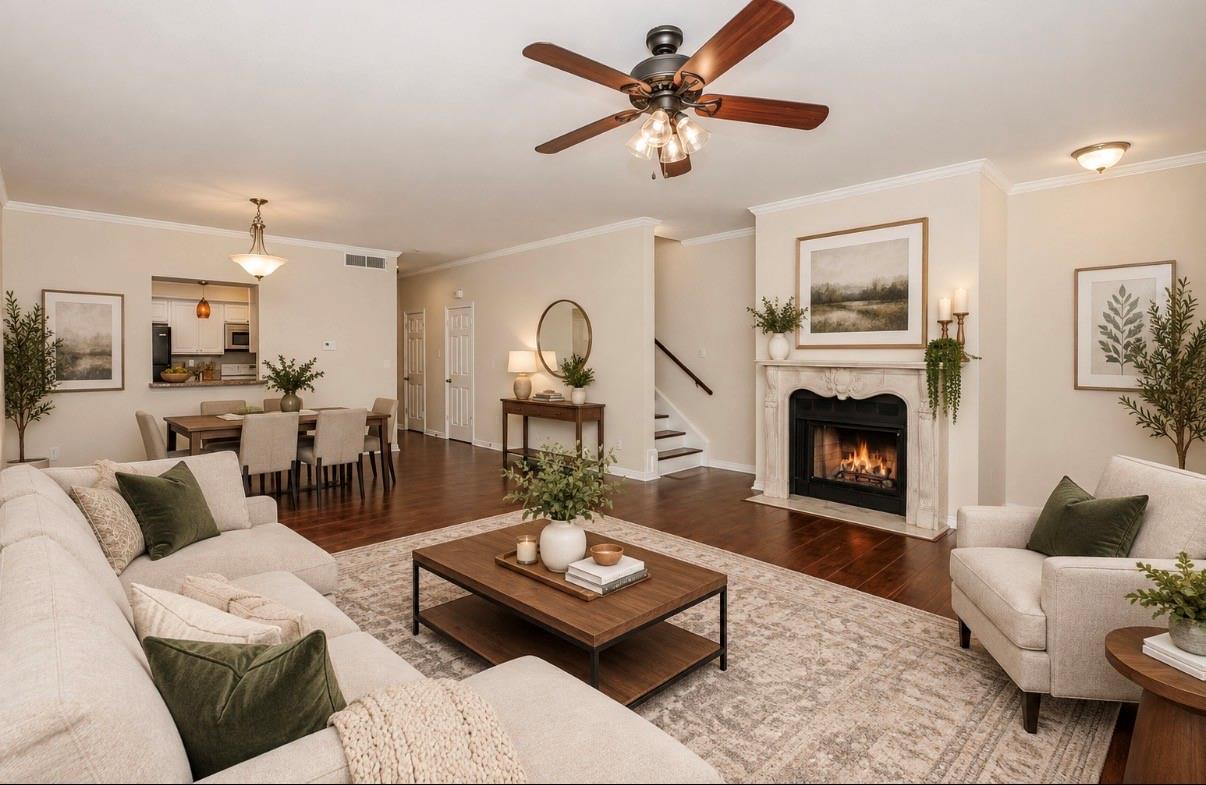
Staged living room with a fireplace, ceiling fan, and open dining area.
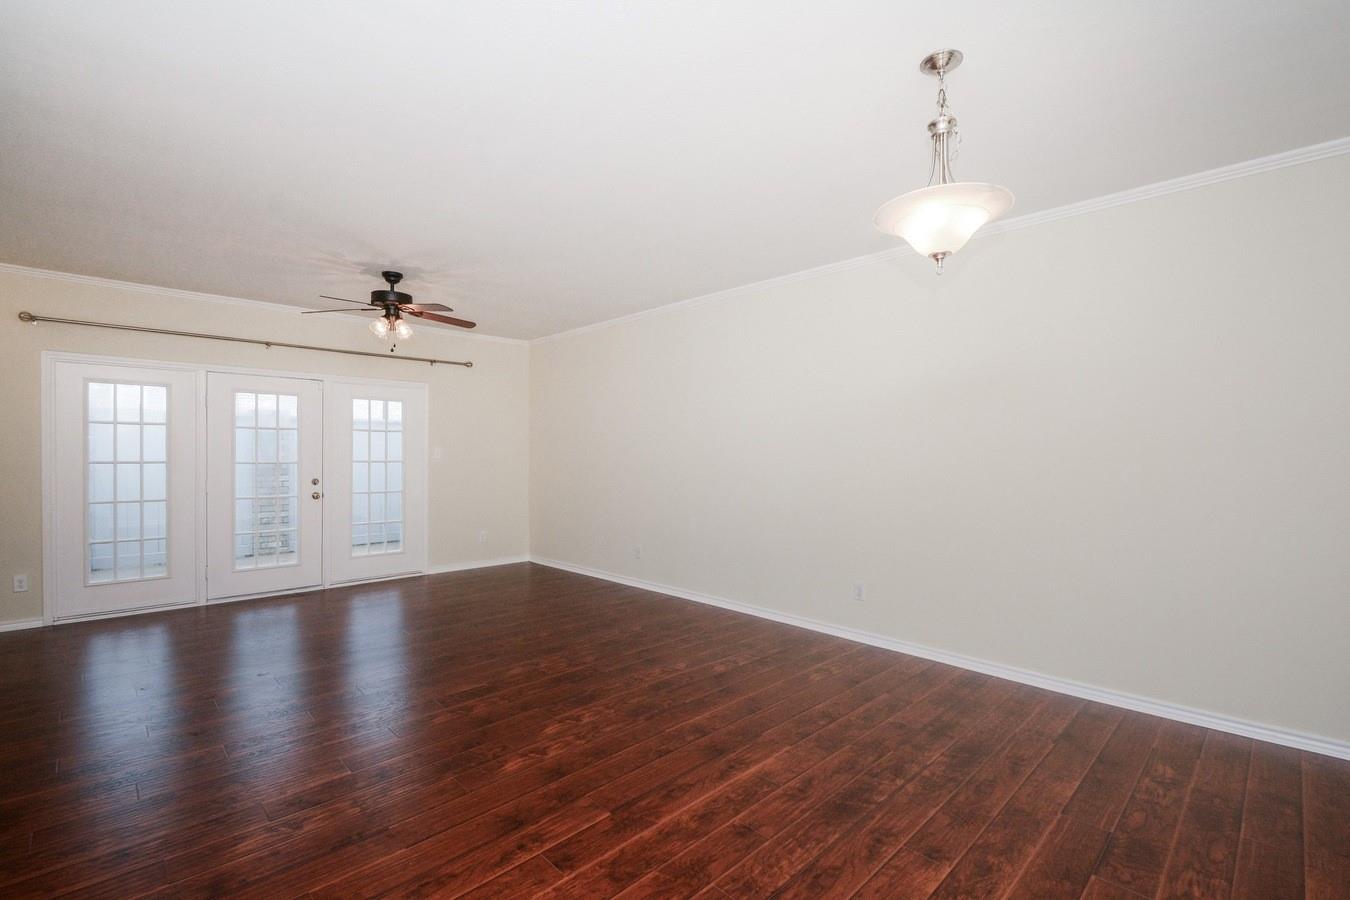
Empty living room with dark wood floors, French doors, and ceiling fans.
Open-plan living and dining room with a sectional sofa, wood dining table, and French doors.
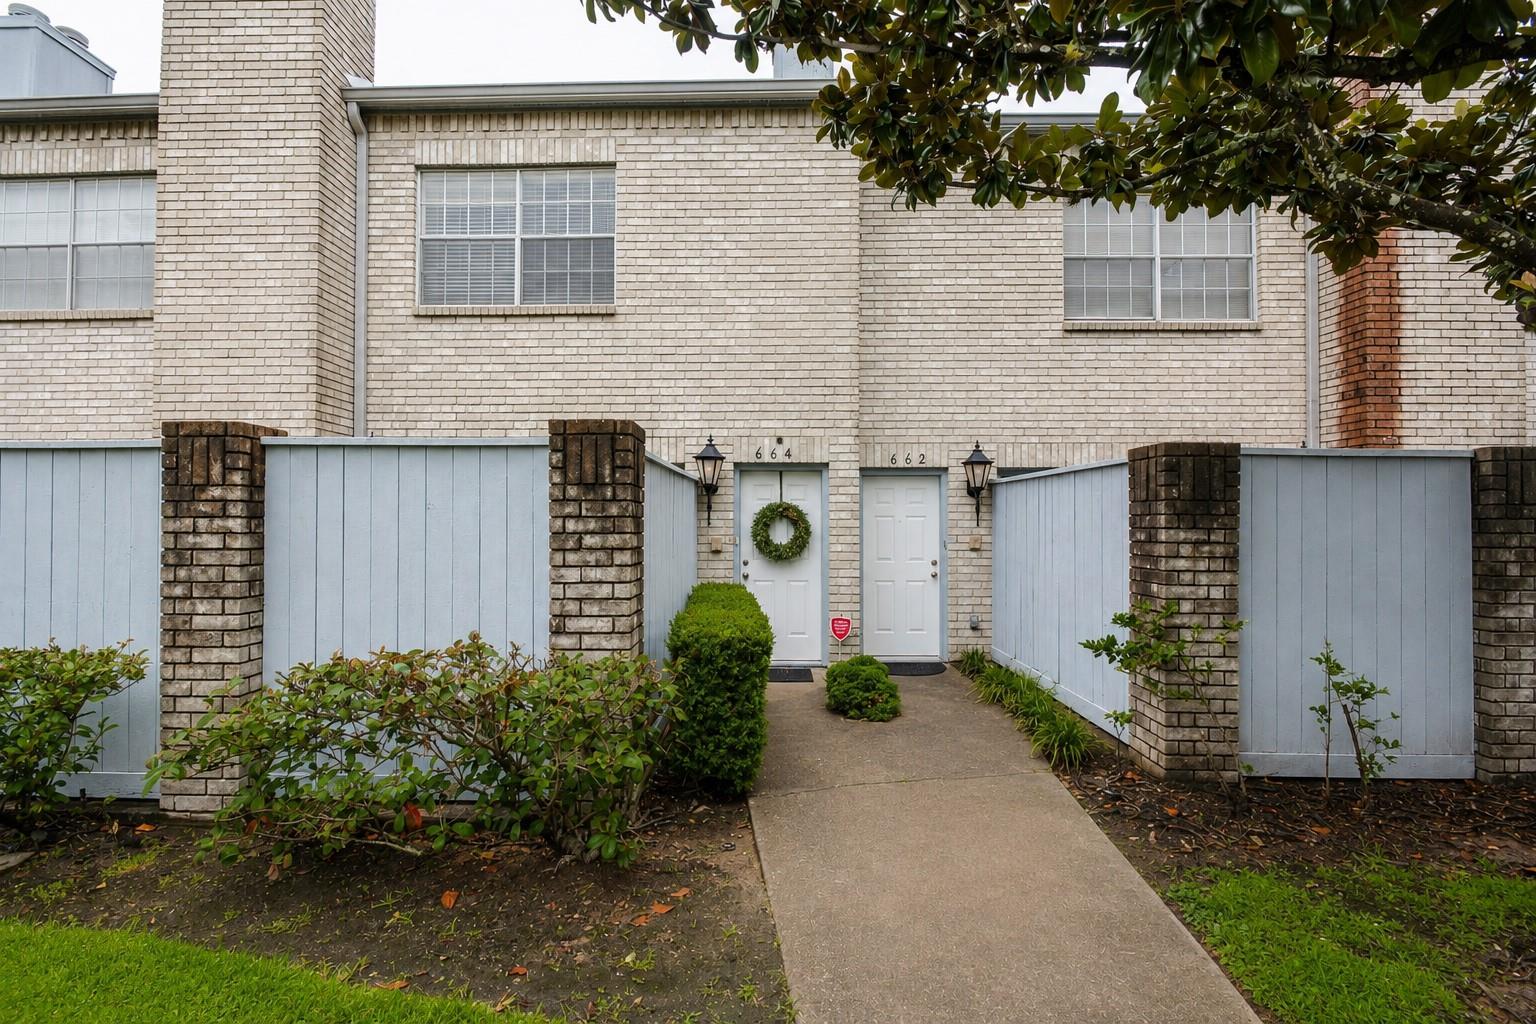
Townhouse entrance 664 with a wreath, brick facade, and fenced walkway.
Living room with a marble fireplace, dark hardwood floors, and French doors.
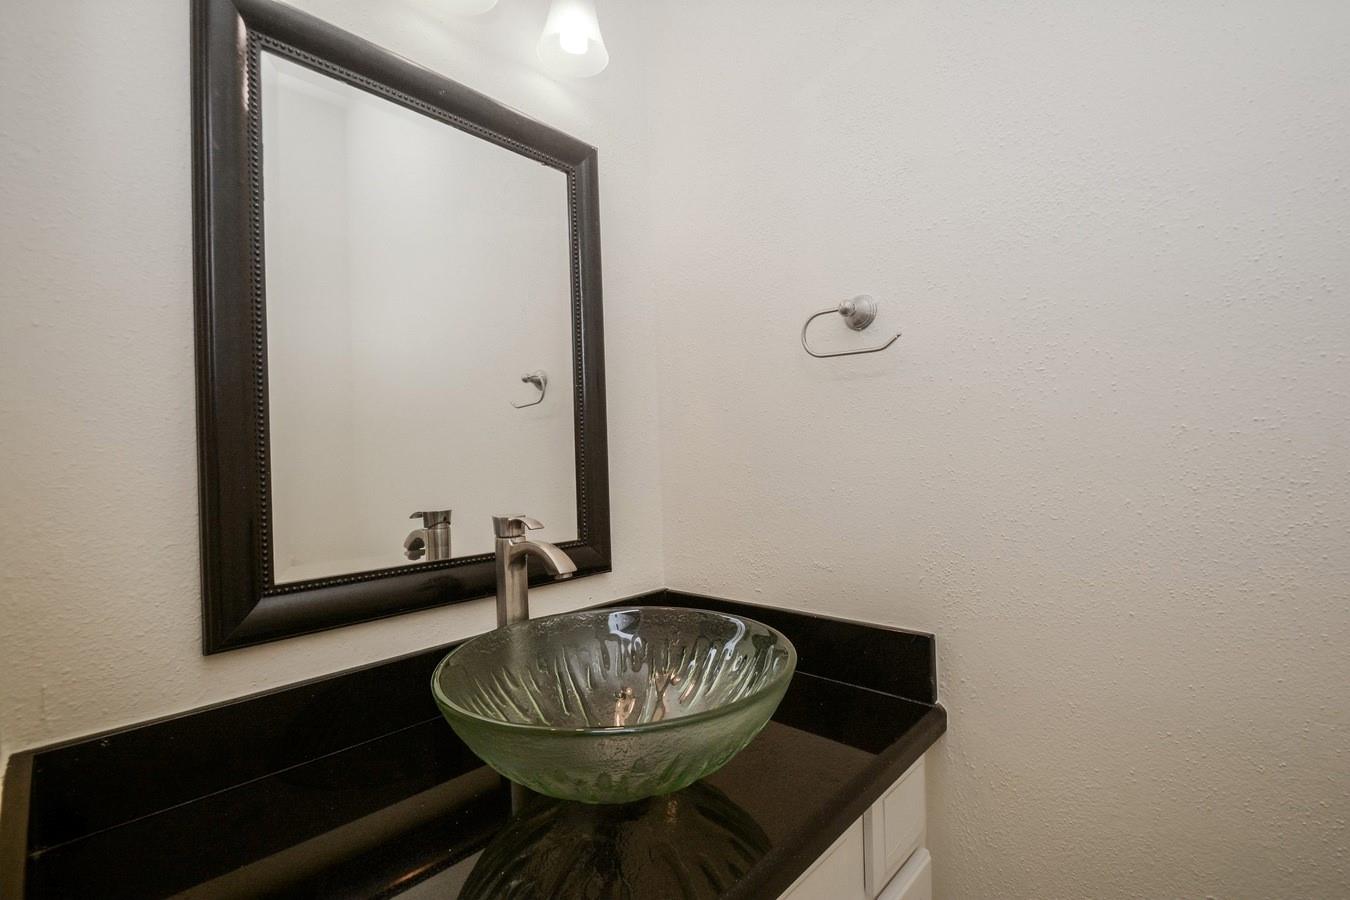
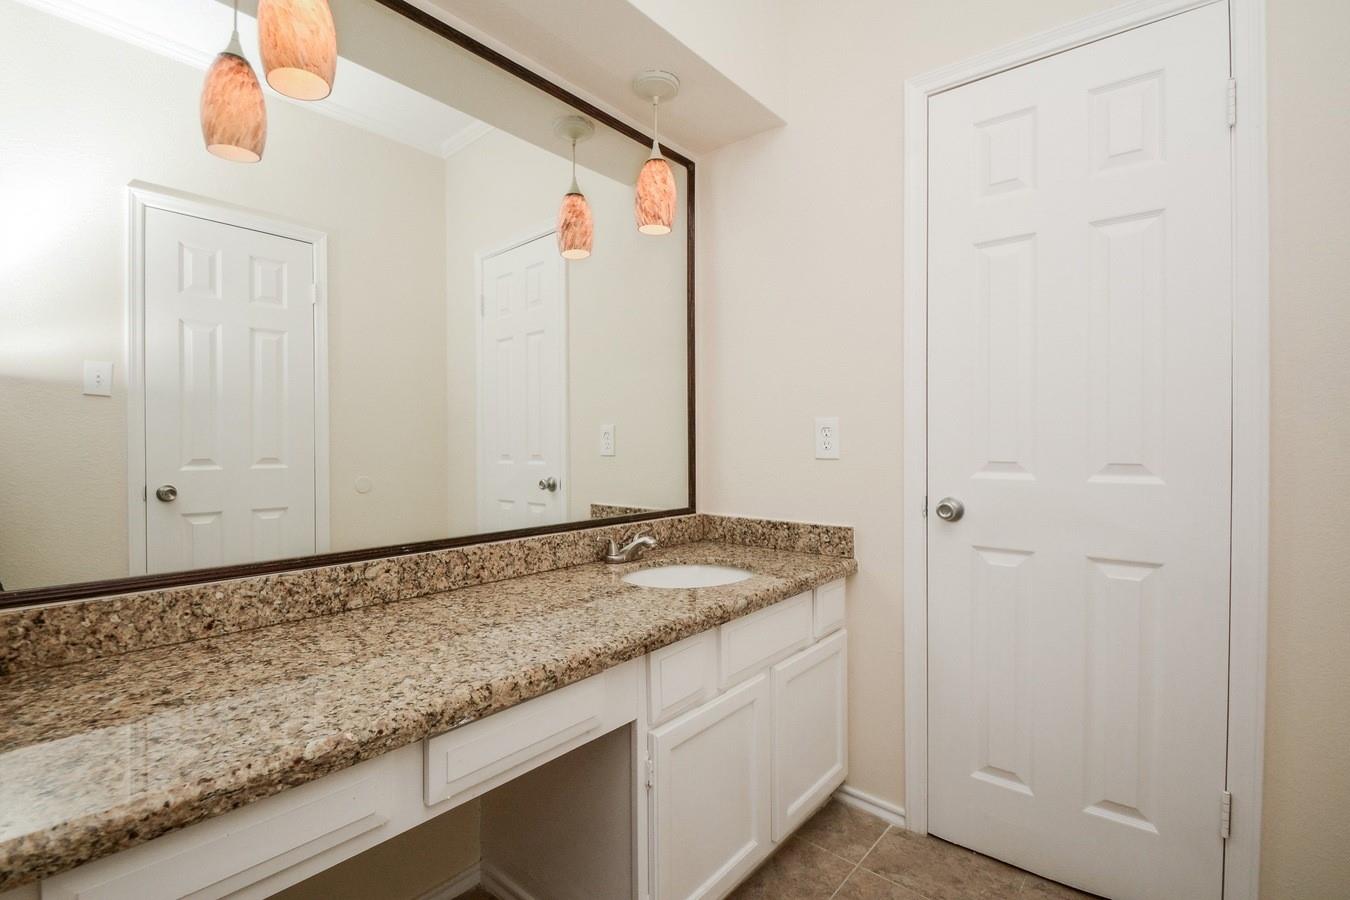
Bathroom vanity with a green glass vessel sink and dark countertop.
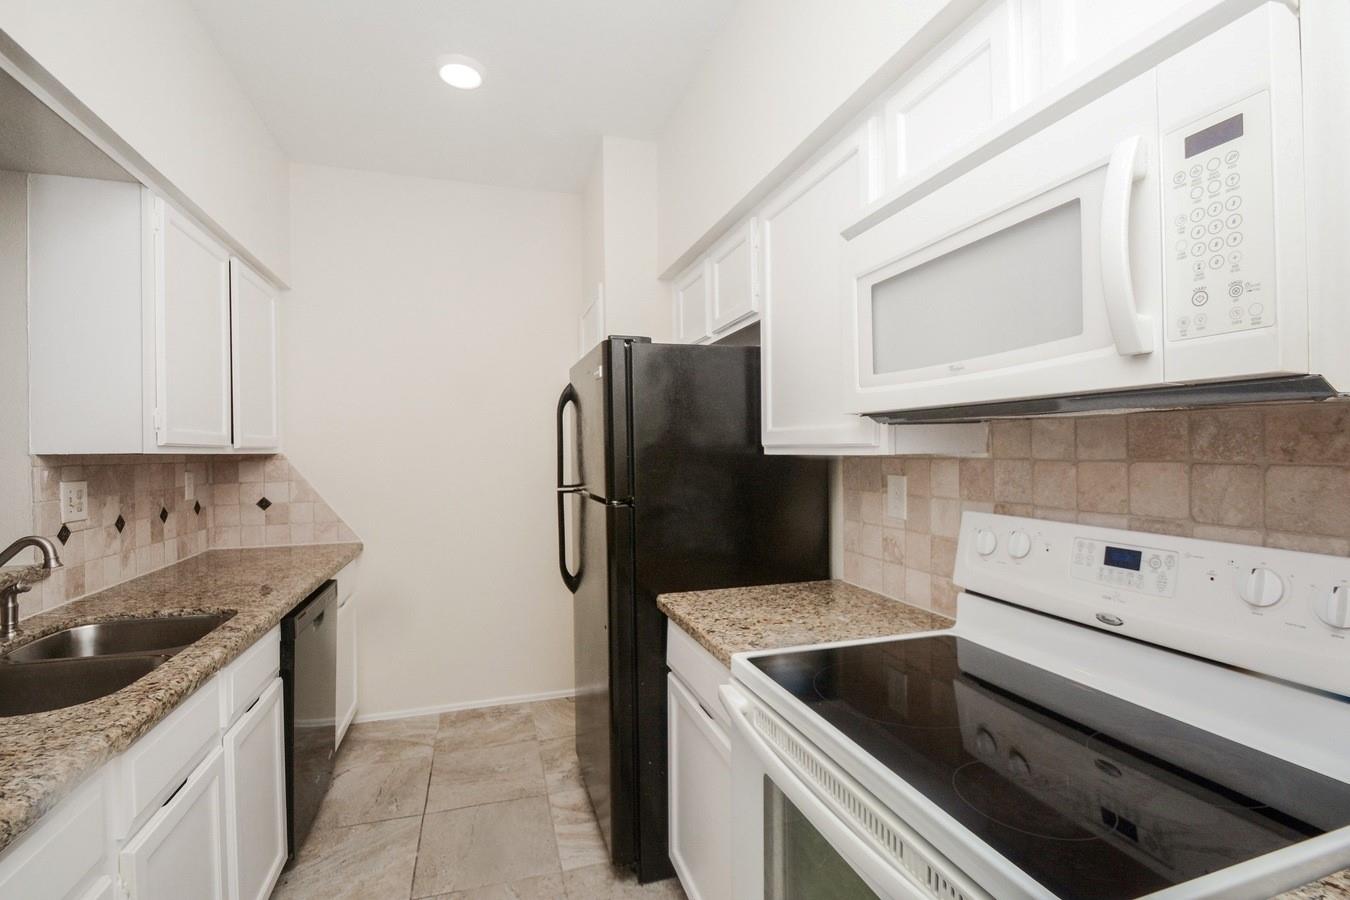
Kitchen with white cabinets, a black refrigerator, stone counters, and a white range and microwave.
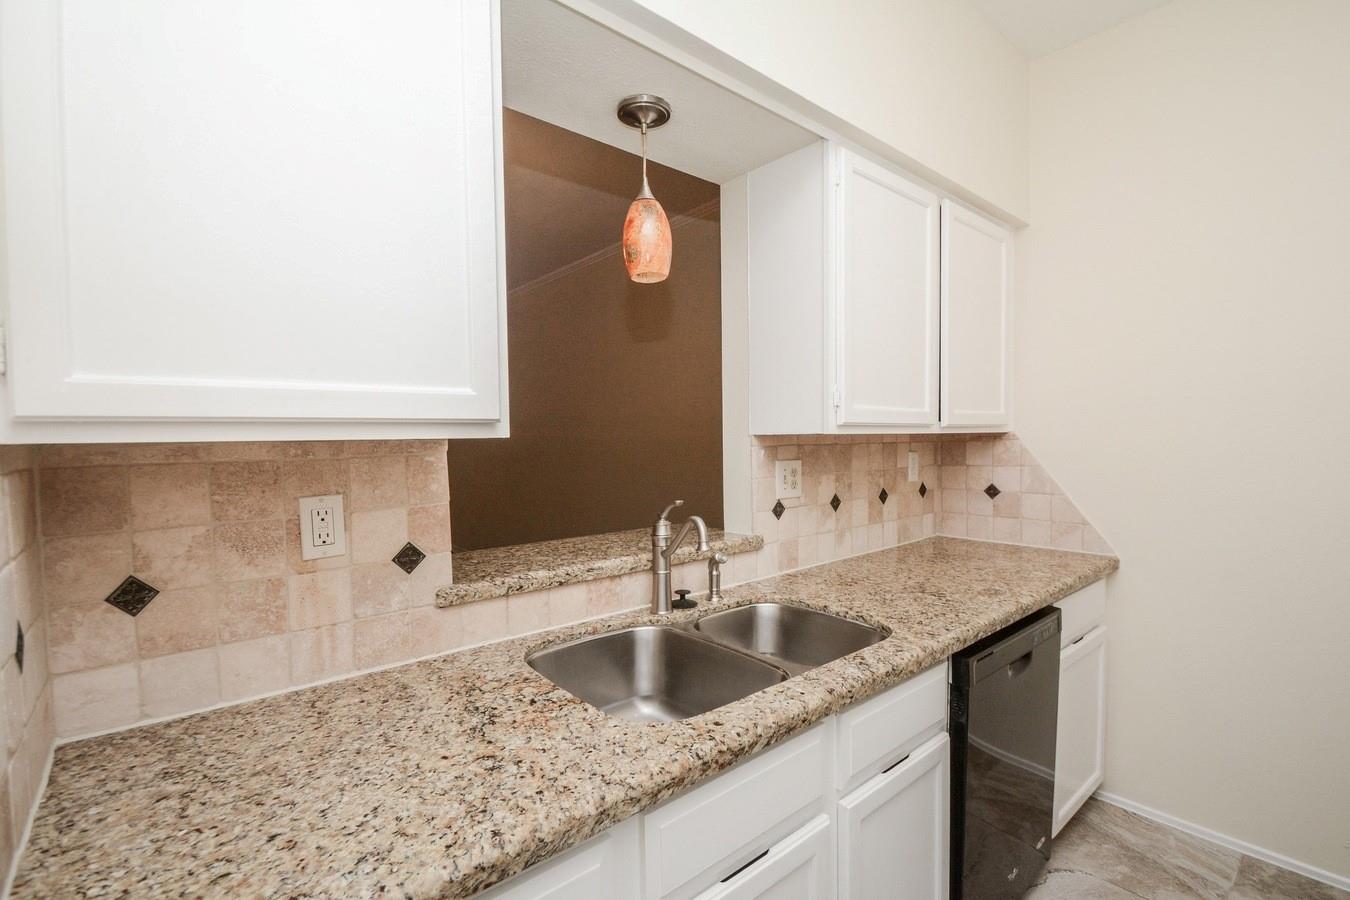
Kitchen with granite countertops, a double-basin sink, white cabinets, and tiled backsplash.
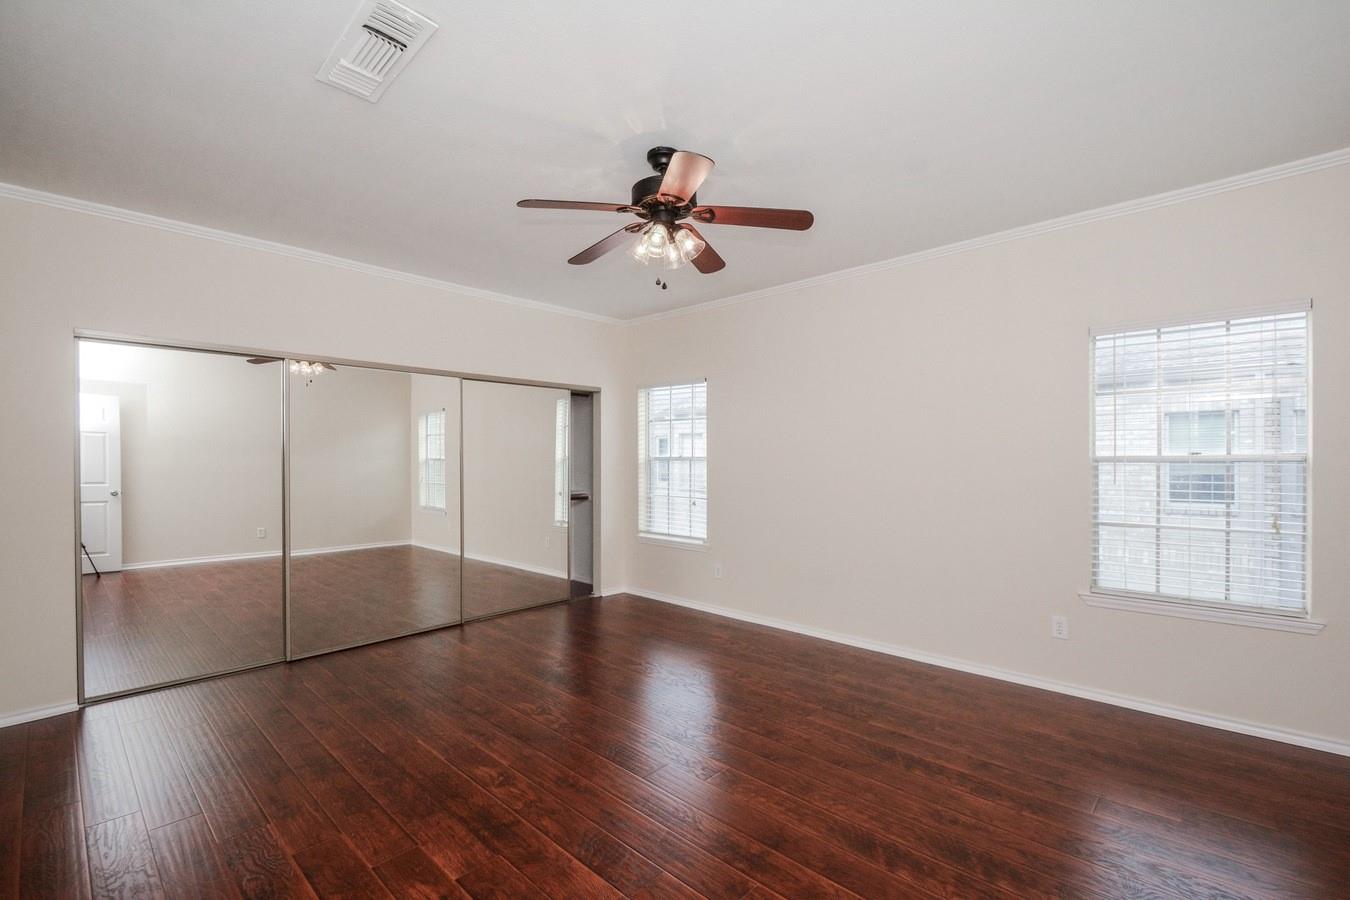
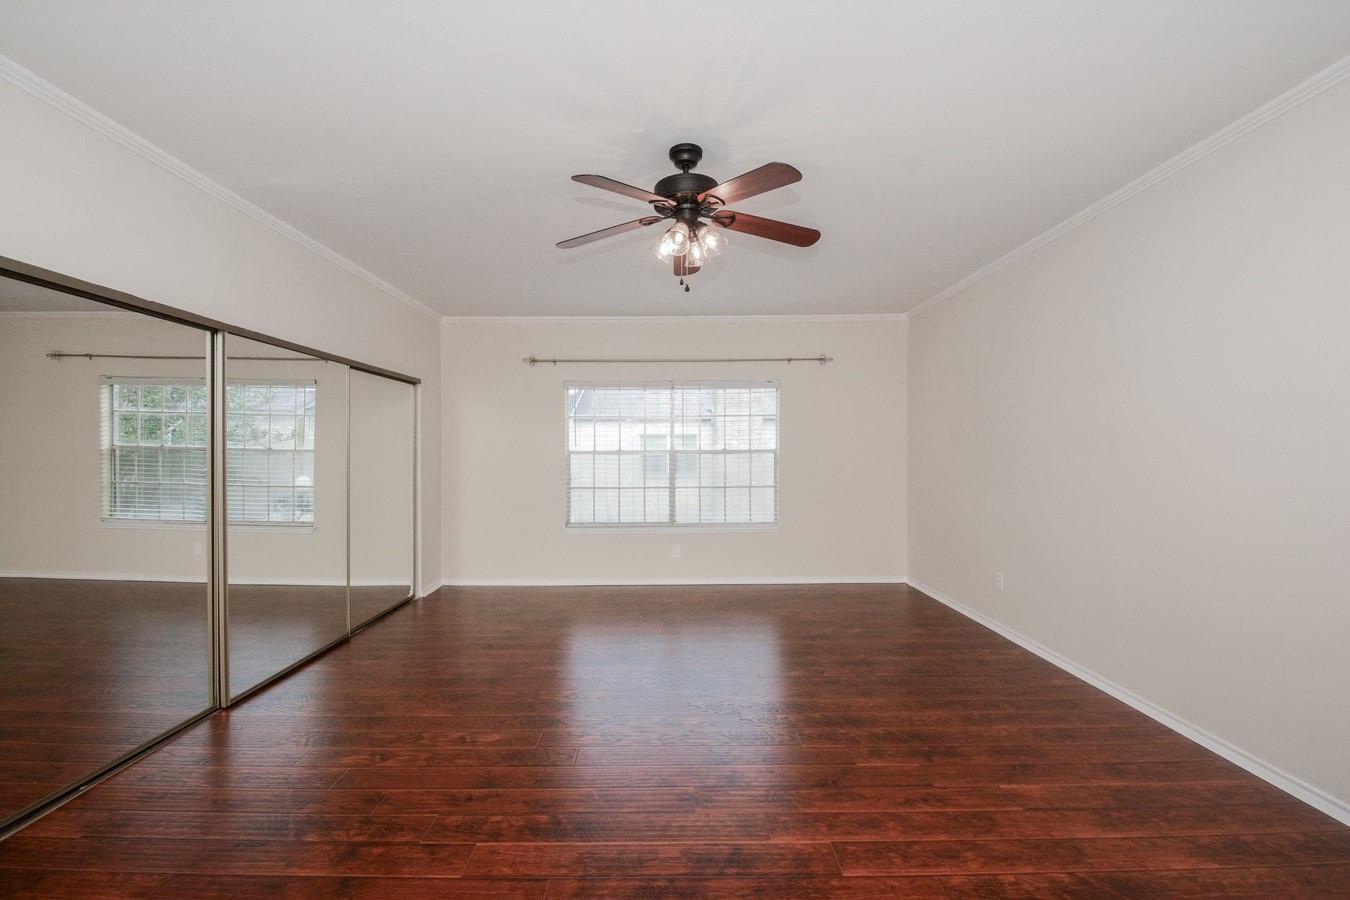
Empty bedroom with mirrored closet doors, dark wood flooring, and a ceiling fan.
Bathroom vanity with granite countertop, white cabinetry, and a large mirror.
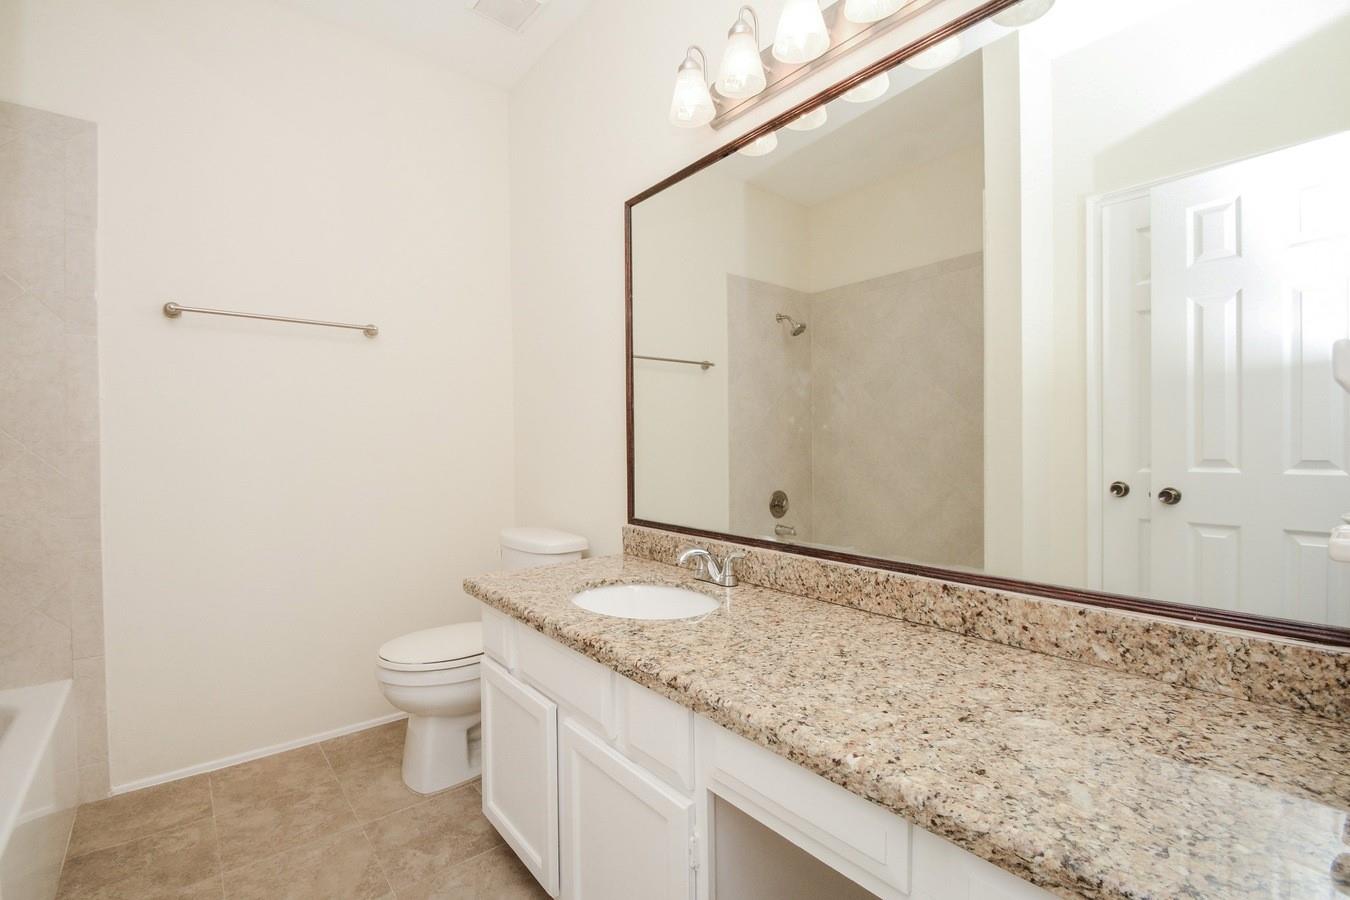
Bathroom with a granite vanity, large mirror, and tub-shower.
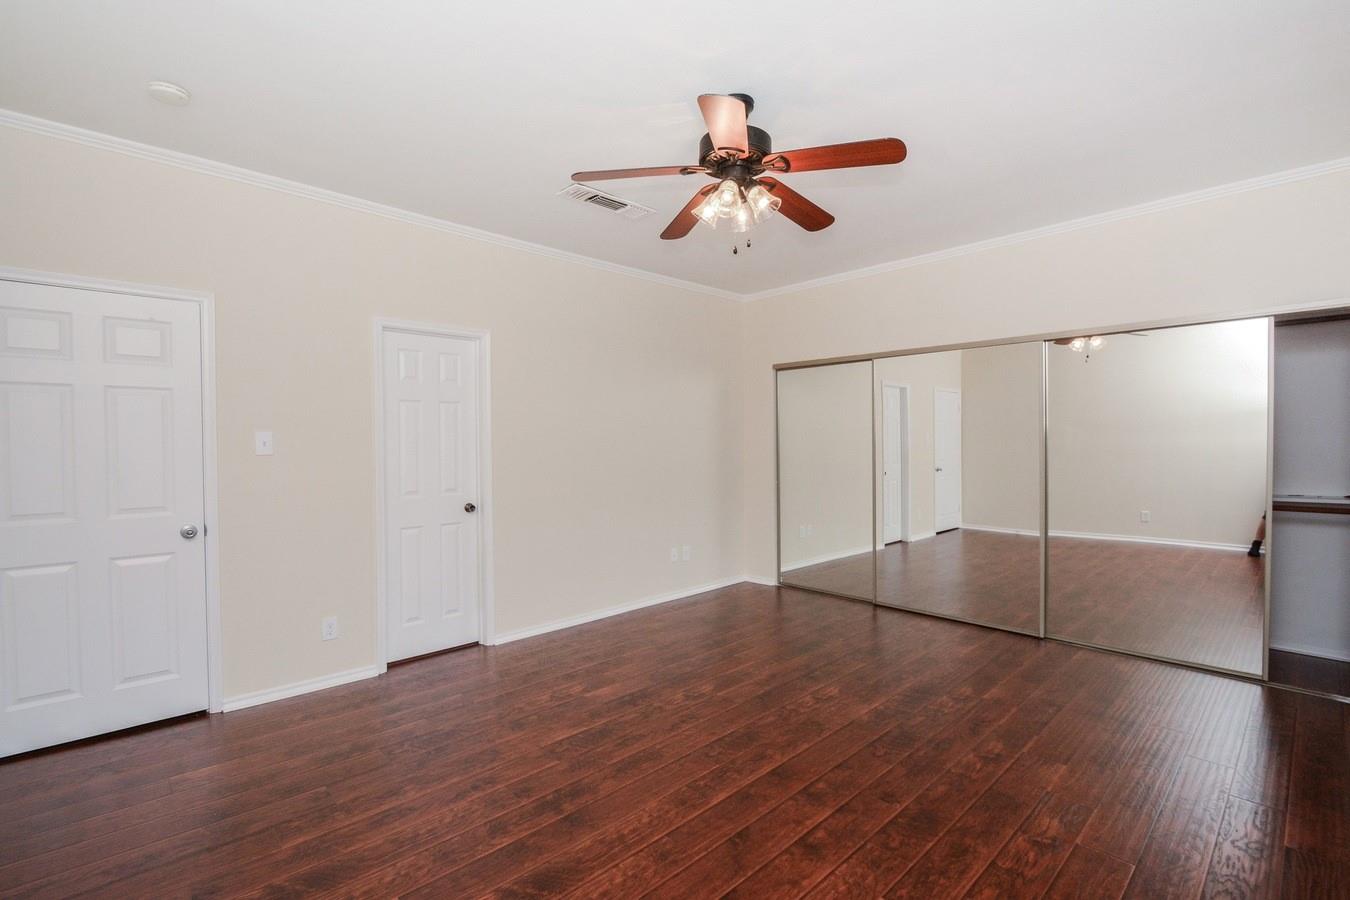
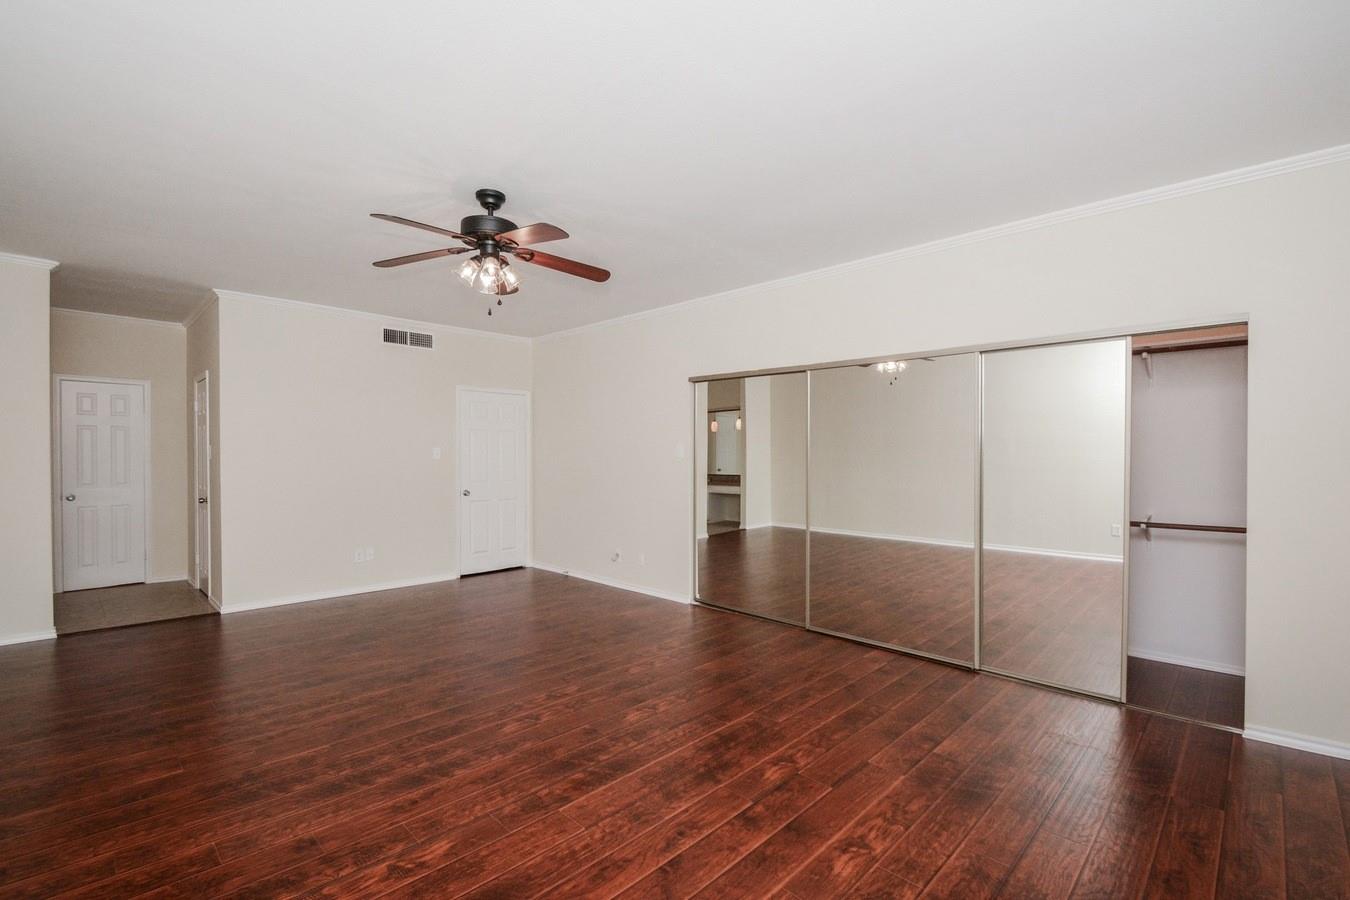
Empty bedroom with mirrored closet doors, dark wood flooring, and a ceiling fan.
Empty bedroom with dark wood flooring, mirrored closet doors, and a ceiling fan.
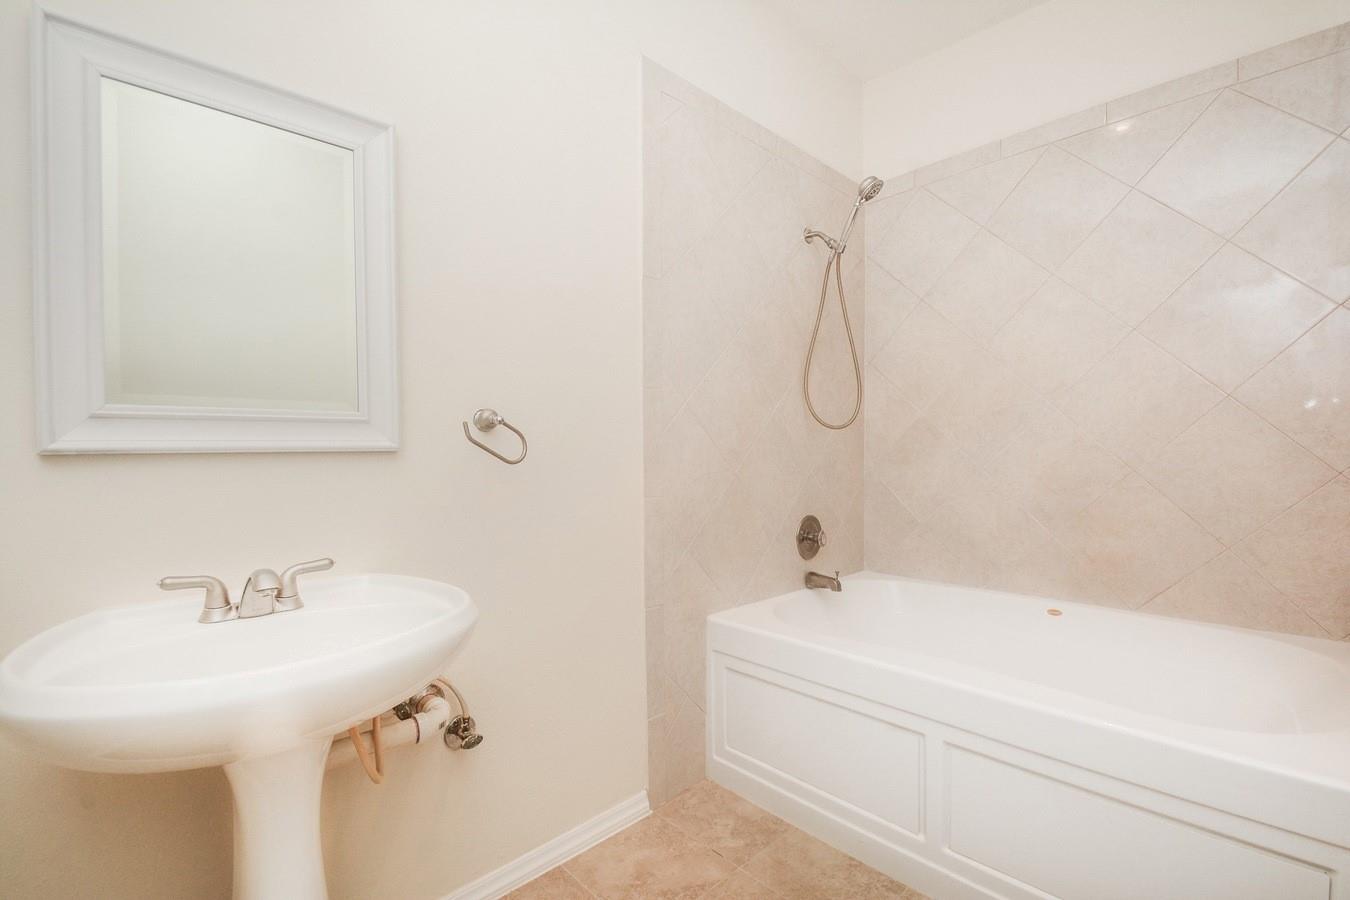
Bathroom with a pedestal sink beside a white bathtub and tiled shower surround.
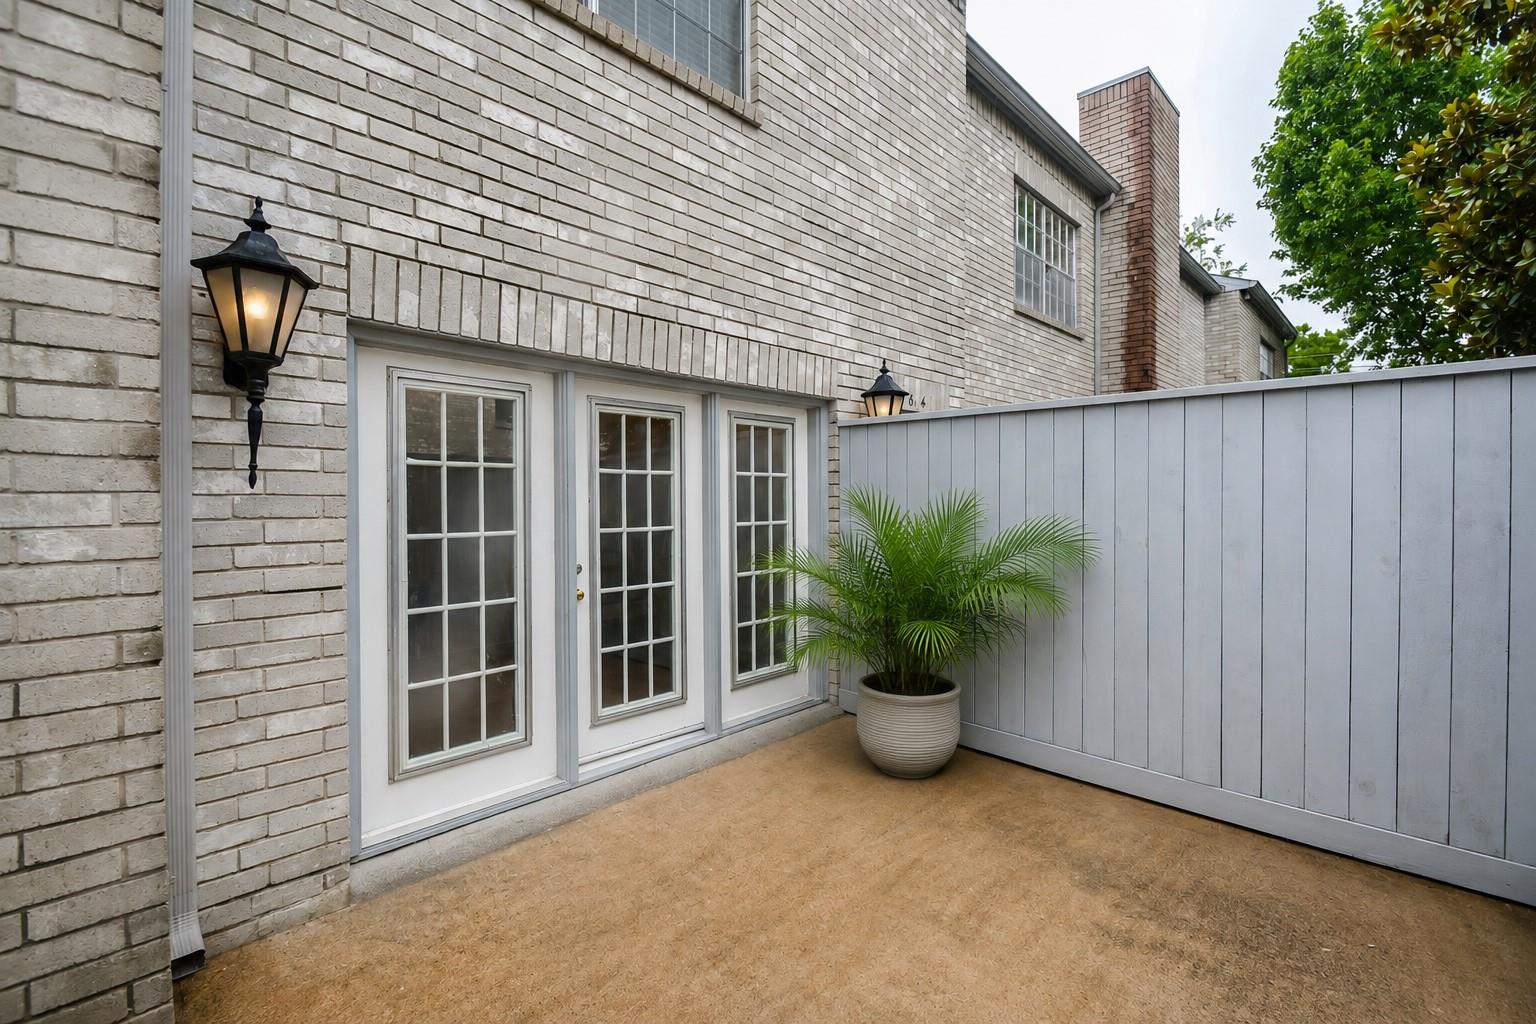
Private brick patio with French doors, a potted palm, and a tall privacy fence.
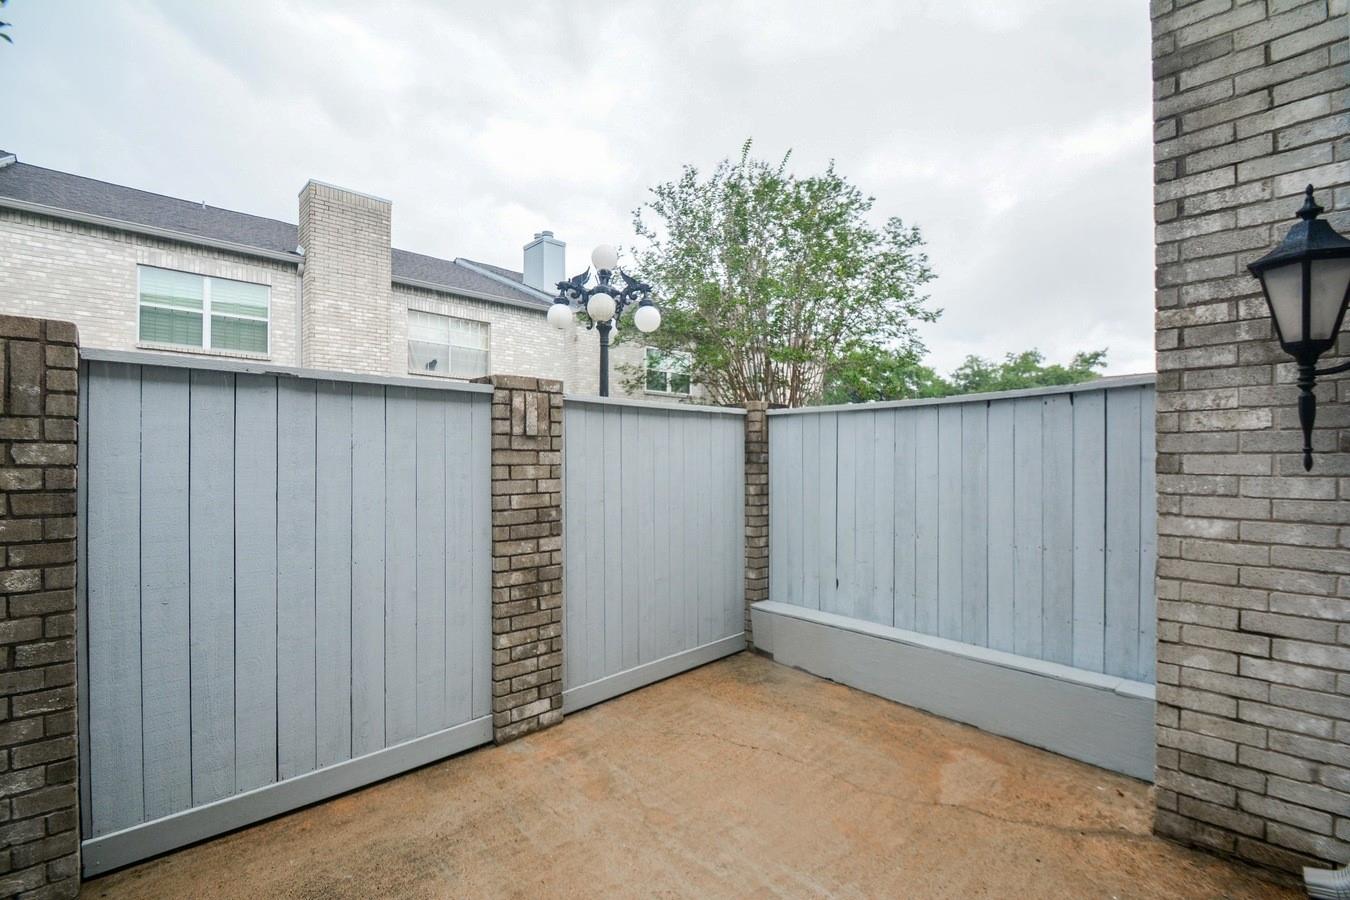
Private paved patio enclosed by pale blue fencing and brick pillars.
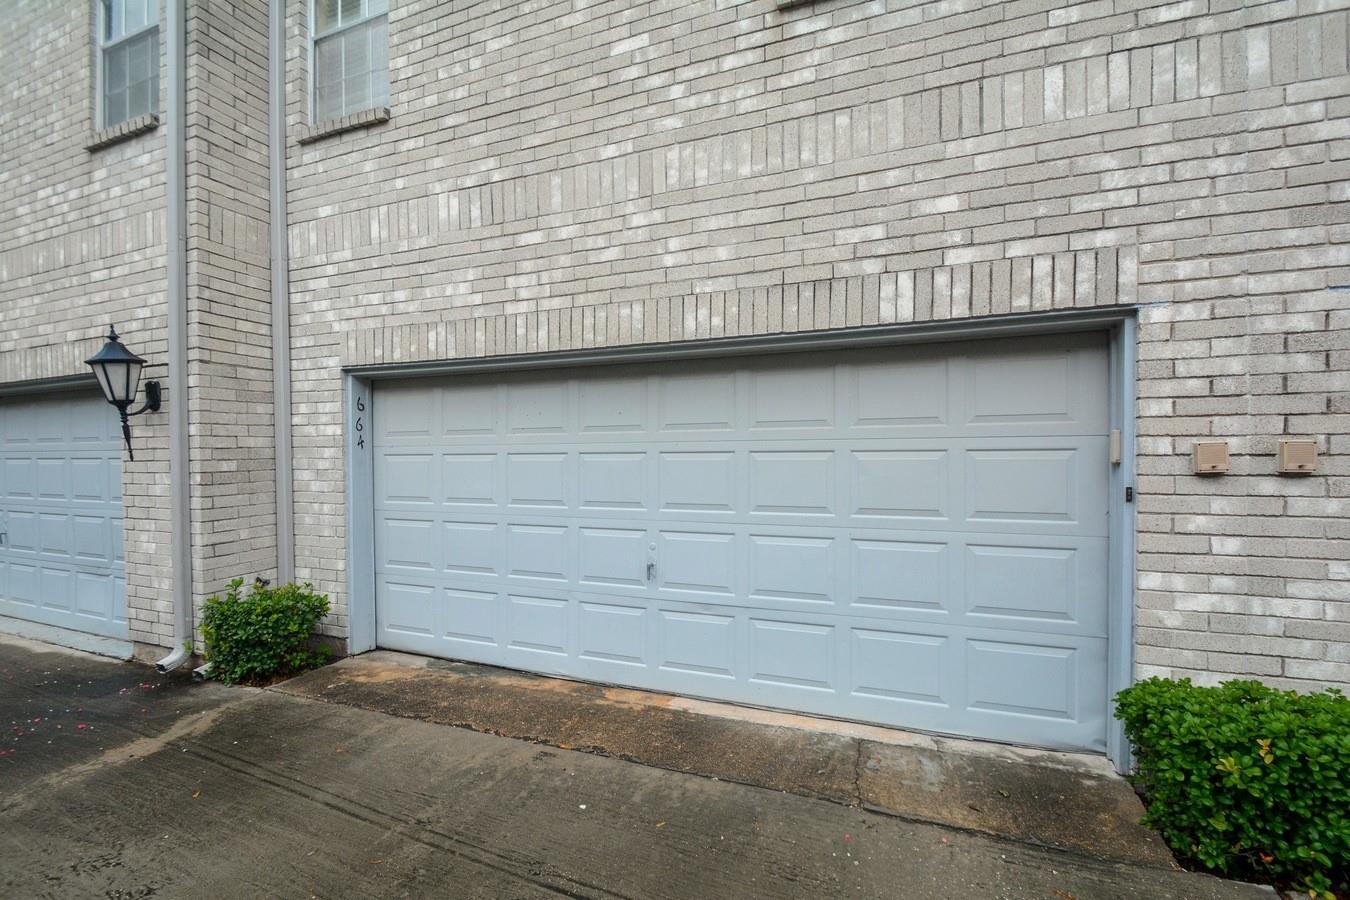
Garage with a pale blue paneled door set in a light brick facade, marked 664.
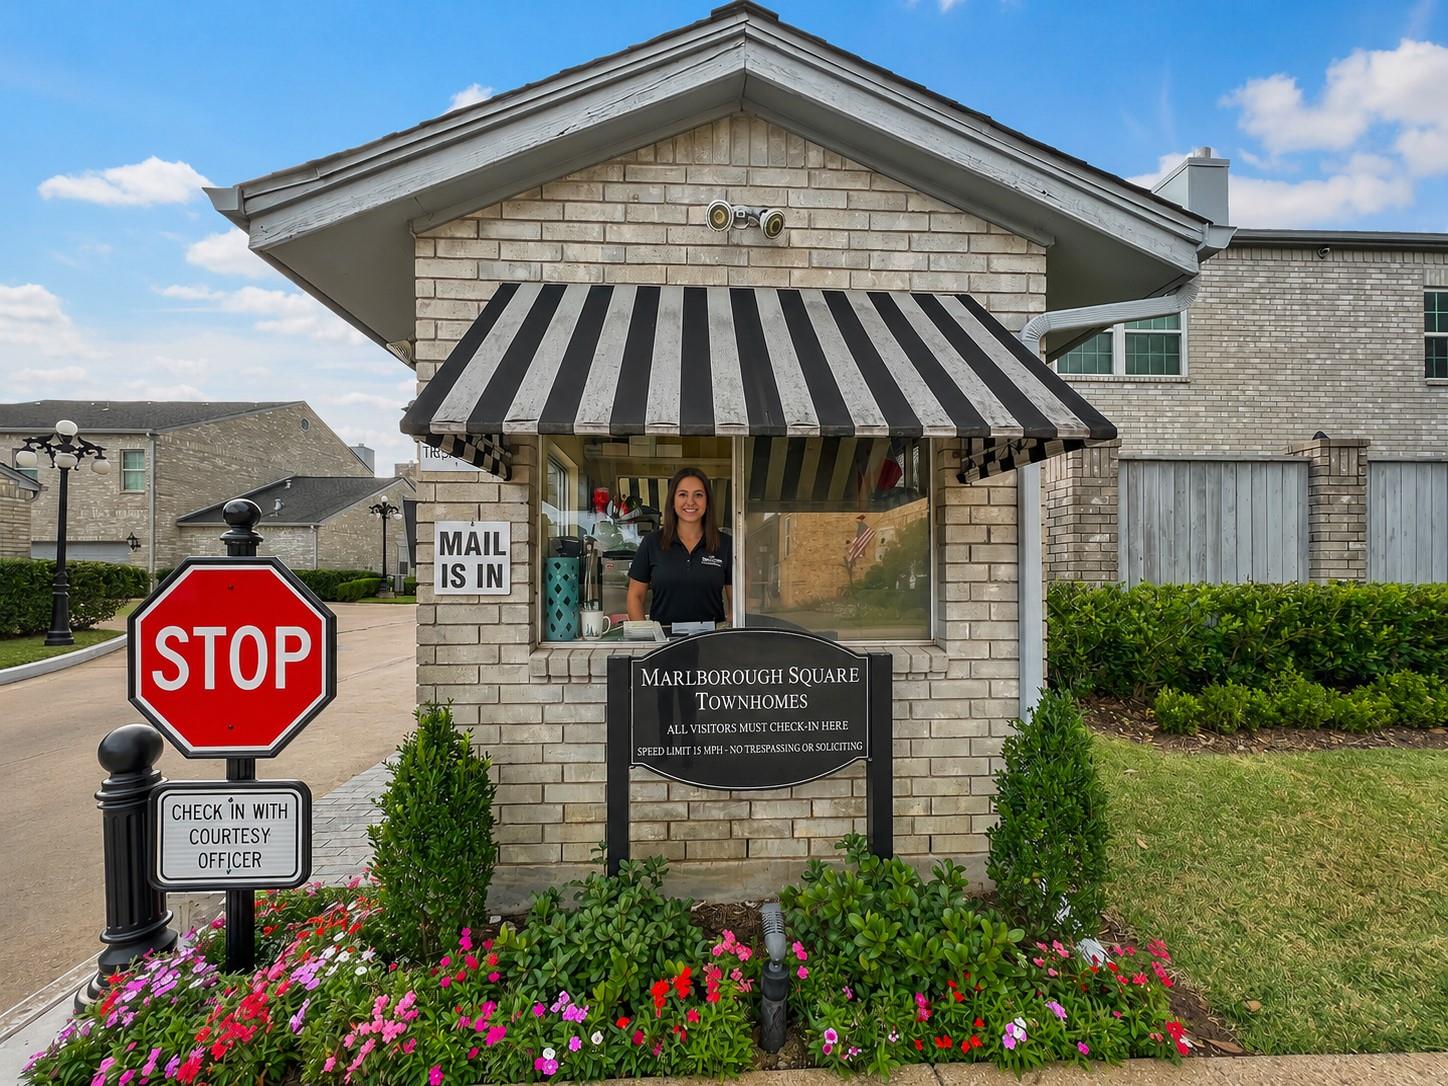
Marlborough Square Townhomes check-in booth with a striped awning, stop sign, and attendant.
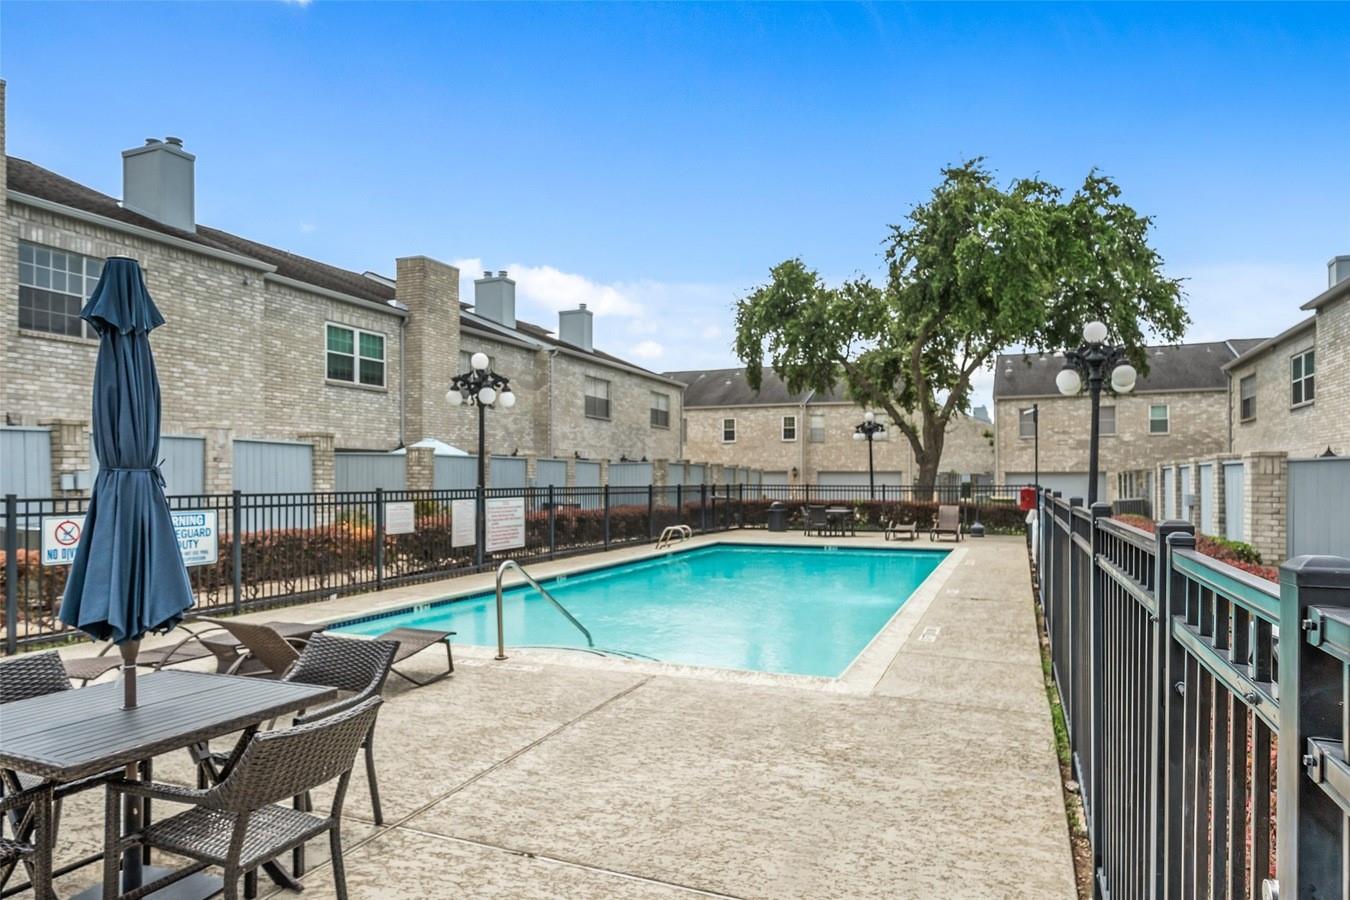
Community swimming pool surrounded by brick townhomes, patio tables, lounge chairs, and a black metal fence.
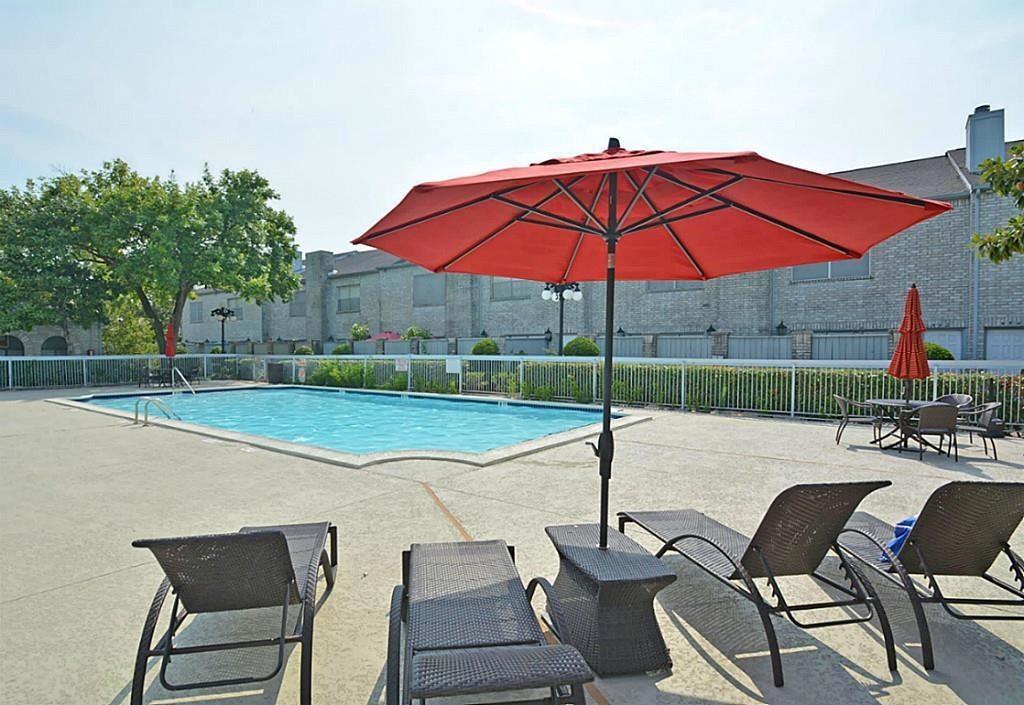
Outdoor swimming pool with red umbrellas and lounge chairs on the surrounding deck.
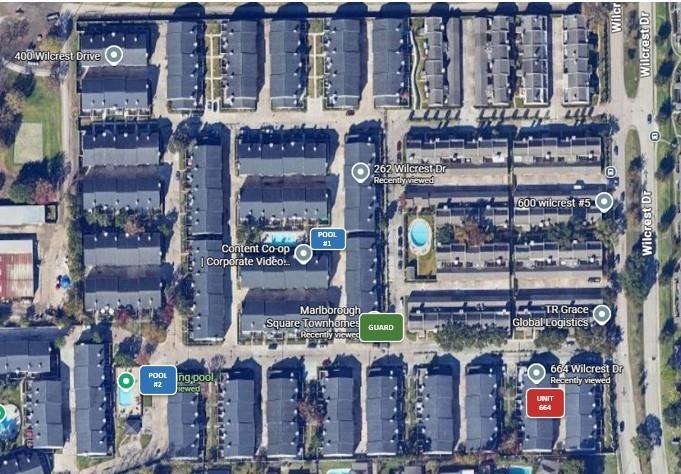
Map locating 664 Wilcrest Drive #664 in a complex on Wilcrest Drive.
SEE ALL PHOTOS
Open living and dining room with a white sectional, dark dining table, and French doors.
Empty living room with dark wood floors, a marble fireplace, and a ceiling fan.
Staged living room with a fireplace, ceiling fan, and open dining area.
Empty living room with dark wood floors, French doors, and ceiling fans.
Open-plan living and dining room with a sectional sofa, wood dining table, and French doors.
Townhouse entrance 664 with a wreath, brick facade, and fenced walkway.
Living room with a marble fireplace, dark hardwood floors, and French doors.
Bathroom vanity with a green glass vessel sink and dark countertop.
Kitchen with white cabinets, a black refrigerator, stone counters, and a white range and microwave.
Kitchen with granite countertops, a double-basin sink, white cabinets, and tiled backsplash.
Empty bedroom with mirrored closet doors, dark wood flooring, and a ceiling fan.
Bathroom vanity with granite countertop, white cabinetry, and a large mirror.
Bathroom with a granite vanity, large mirror, and tub-shower.
Empty bedroom with mirrored closet doors, dark wood flooring, and a ceiling fan.
Empty bedroom with dark wood flooring, mirrored closet doors, and a ceiling fan.
Bathroom with a pedestal sink beside a white bathtub and tiled shower surround.
Private brick patio with French doors, a potted palm, and a tall privacy fence.
Private paved patio enclosed by pale blue fencing and brick pillars.
Garage with a pale blue paneled door set in a light brick facade, marked 664.
Marlborough Square Townhomes check-in booth with a striped awning, stop sign, and attendant.
Community swimming pool surrounded by brick townhomes, patio tables, lounge chairs, and a black metal fence.
Outdoor swimming pool with red umbrellas and lounge chairs on the surrounding deck.
Map locating 664 Wilcrest Drive #664 in a complex on Wilcrest Drive.
For Lease

664 Wilcrest Drive # 664

664 Wilcrest Drive # 664, Houston, TX 77042

$1,980/month
This well-maintained townhome features several 2026 updates, including fresh interior paint on walls and trim, a replaced HVAC system, and beautiful wood-look flooring throughout--no carpet! Upstairs are two oversized bedrooms, each with its own private bath featuring granite countertops. The unit also includes a two-car garage, private outdoor space, refrigerator, washer and dryer. Enjoy access to two community pools, a 24/7 manned gate, ample parking, and water included in the rent. Conveniently located near shopping, dining and major roadways, with easy access to Houston's Energy Corridor and surrounding areas. Pets under 30 pounds considered on a case-by-case basis.

2
beds

3
baths

1,740 Sq.Ft. LIVING AREA

16.26 Acres lot

Melissa Hill

Melissa Hill

Features & Amenities

Interior

  • total bedrooms2
  • Total bathrooms3
  • full bathrooms2
  • half bathroom1
  • Laundry room Electric Dryer Hookup, Washer Hookup
  • Flooring Vinyl Plank
  • Fireplace Wood Burning
  • APPLIANCES Disposal, Dryer Included, Refrigerator Included, Washer Included, Electric Oven, Microwave, Electric Range, Dryer, Full Size, Refrigerator, Washer, Dishwasher
  • other interior Features 2 Bedrooms Up, All Bedrooms Up

Area & Lot

  • Status For Lease
  • Living Area1,740 Sq.Ft.
  • Total Area1,740 Sq.Ft.
  • Lot Area16.26 Acres
  • MLS® ID27623536
  • TypeCondo
  • YEAR BUILT1983
  • Architecture StylesTraditional
  • Elementary SchoolAskew Elementary School
  • Middle SchoolRevere Middle School
  • High SchoolWestside High School
  • School District27 - Houston

Exterior

  • STORIES2
  • Garage Space2.0
  • water SourcePublic
  • utilitiesCable Available, Trash Pickup, Water/Sewer, Yard Maintenance
  • lot featuresBack Yard, Other
  • parkingAttached, Assigned, Garage Door Opener
  • HEAT TYPEElectric
  • AIR CONDITIONINGCeiling Fan(s), Electric
  • sewerPublic Sewer

Financial

  • Lease Price$1,980/mo
  • Lease Term 12 MONTHS
Empty living room with dark wood floors, a marble fireplace, and a ceiling fan.

Schedule a Showing

We would love to show you our beautiful property. Please select your preferred date and time below. An agent will be in touch shortly to confirm your appointment.

Schedule a Showing

We would love to show you our beautiful property. Please select your preferred date and time below. An agent will be in touch shortly to confirm your appointment.

Thank you for your interest in 664 Wilcrest Drive # 664, Houston, TX 77042. We are reviewing your request and will be in touch shortly!

Work With Us

20 years and counting. Your partner in buying or selling. Professional, experienced, and reliable!

Follow Us on Instagram