Leave a Message

Thank you for your message. We will be in touch with you shortly.

529 Perry Lane
529 Perry Lane
529 Perry Lane
529 Perry Lane
529 Perry Lane
529 Perry Lane
529 Perry Lane
529 Perry Lane
529 Perry Lane
529 Perry Lane
529 Perry Lane
529 Perry Lane
529 Perry Lane
529 Perry Lane
529 Perry Lane
529 Perry Lane
529 Perry Lane
529 Perry Lane
529 Perry Lane
529 Perry Lane
529 Perry Lane
529 Perry Lane
529 Perry Lane
529 Perry Lane
529 Perry Lane
529 Perry Lane
529 Perry Lane
529 Perry Lane
529 Perry Lane
529 Perry Lane
529 Perry Lane
529 Perry Lane
SEE ALL PHOTOS
529 Perry Lane
529 Perry Lane
529 Perry Lane
529 Perry Lane
529 Perry Lane
529 Perry Lane
529 Perry Lane
529 Perry Lane
529 Perry Lane
529 Perry Lane
529 Perry Lane
529 Perry Lane
529 Perry Lane
529 Perry Lane
529 Perry Lane
529 Perry Lane
529 Perry Lane
529 Perry Lane
529 Perry Lane
529 Perry Lane
529 Perry Lane
529 Perry Lane
529 Perry Lane
529 Perry Lane
529 Perry Lane
529 Perry Lane
529 Perry Lane
529 Perry Lane
529 Perry Lane
529 Perry Lane
529 Perry Lane
529 Perry Lane
Courtesy of The Village Realty Group
Sold

529 Perry Lane

529 Perry Lane, Robinson, TX 76706

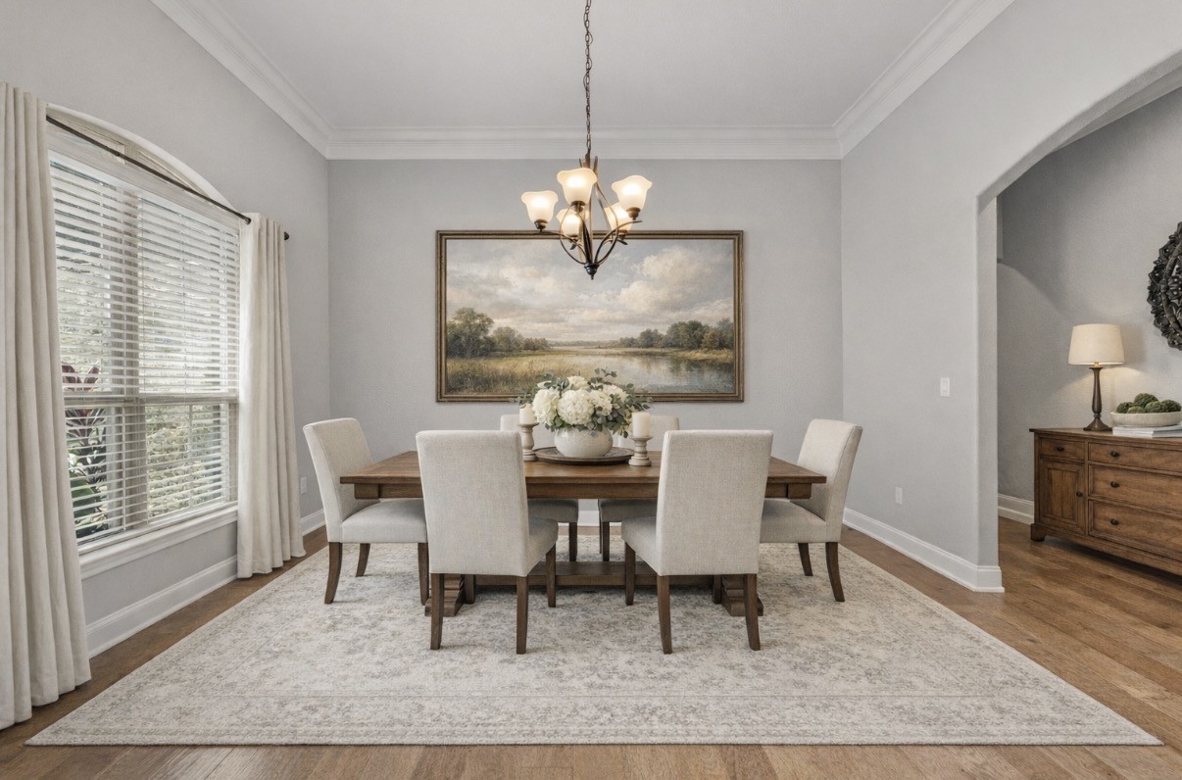
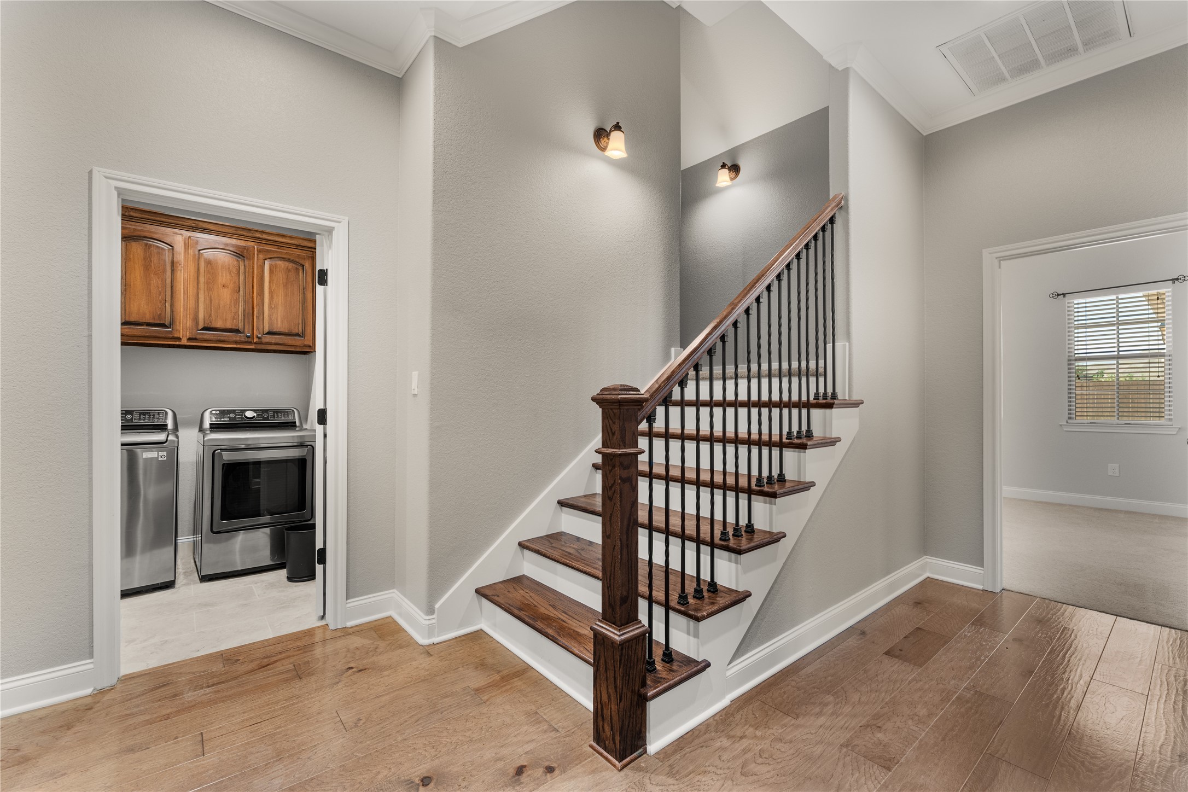
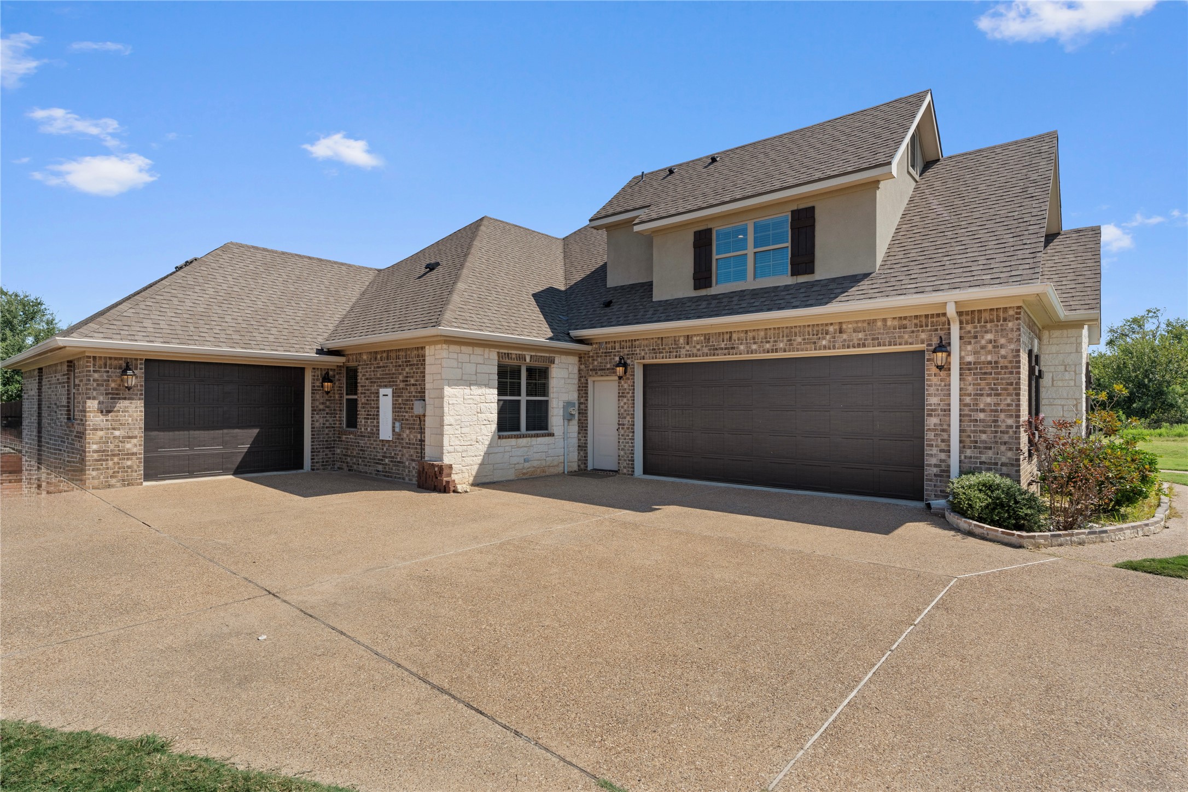
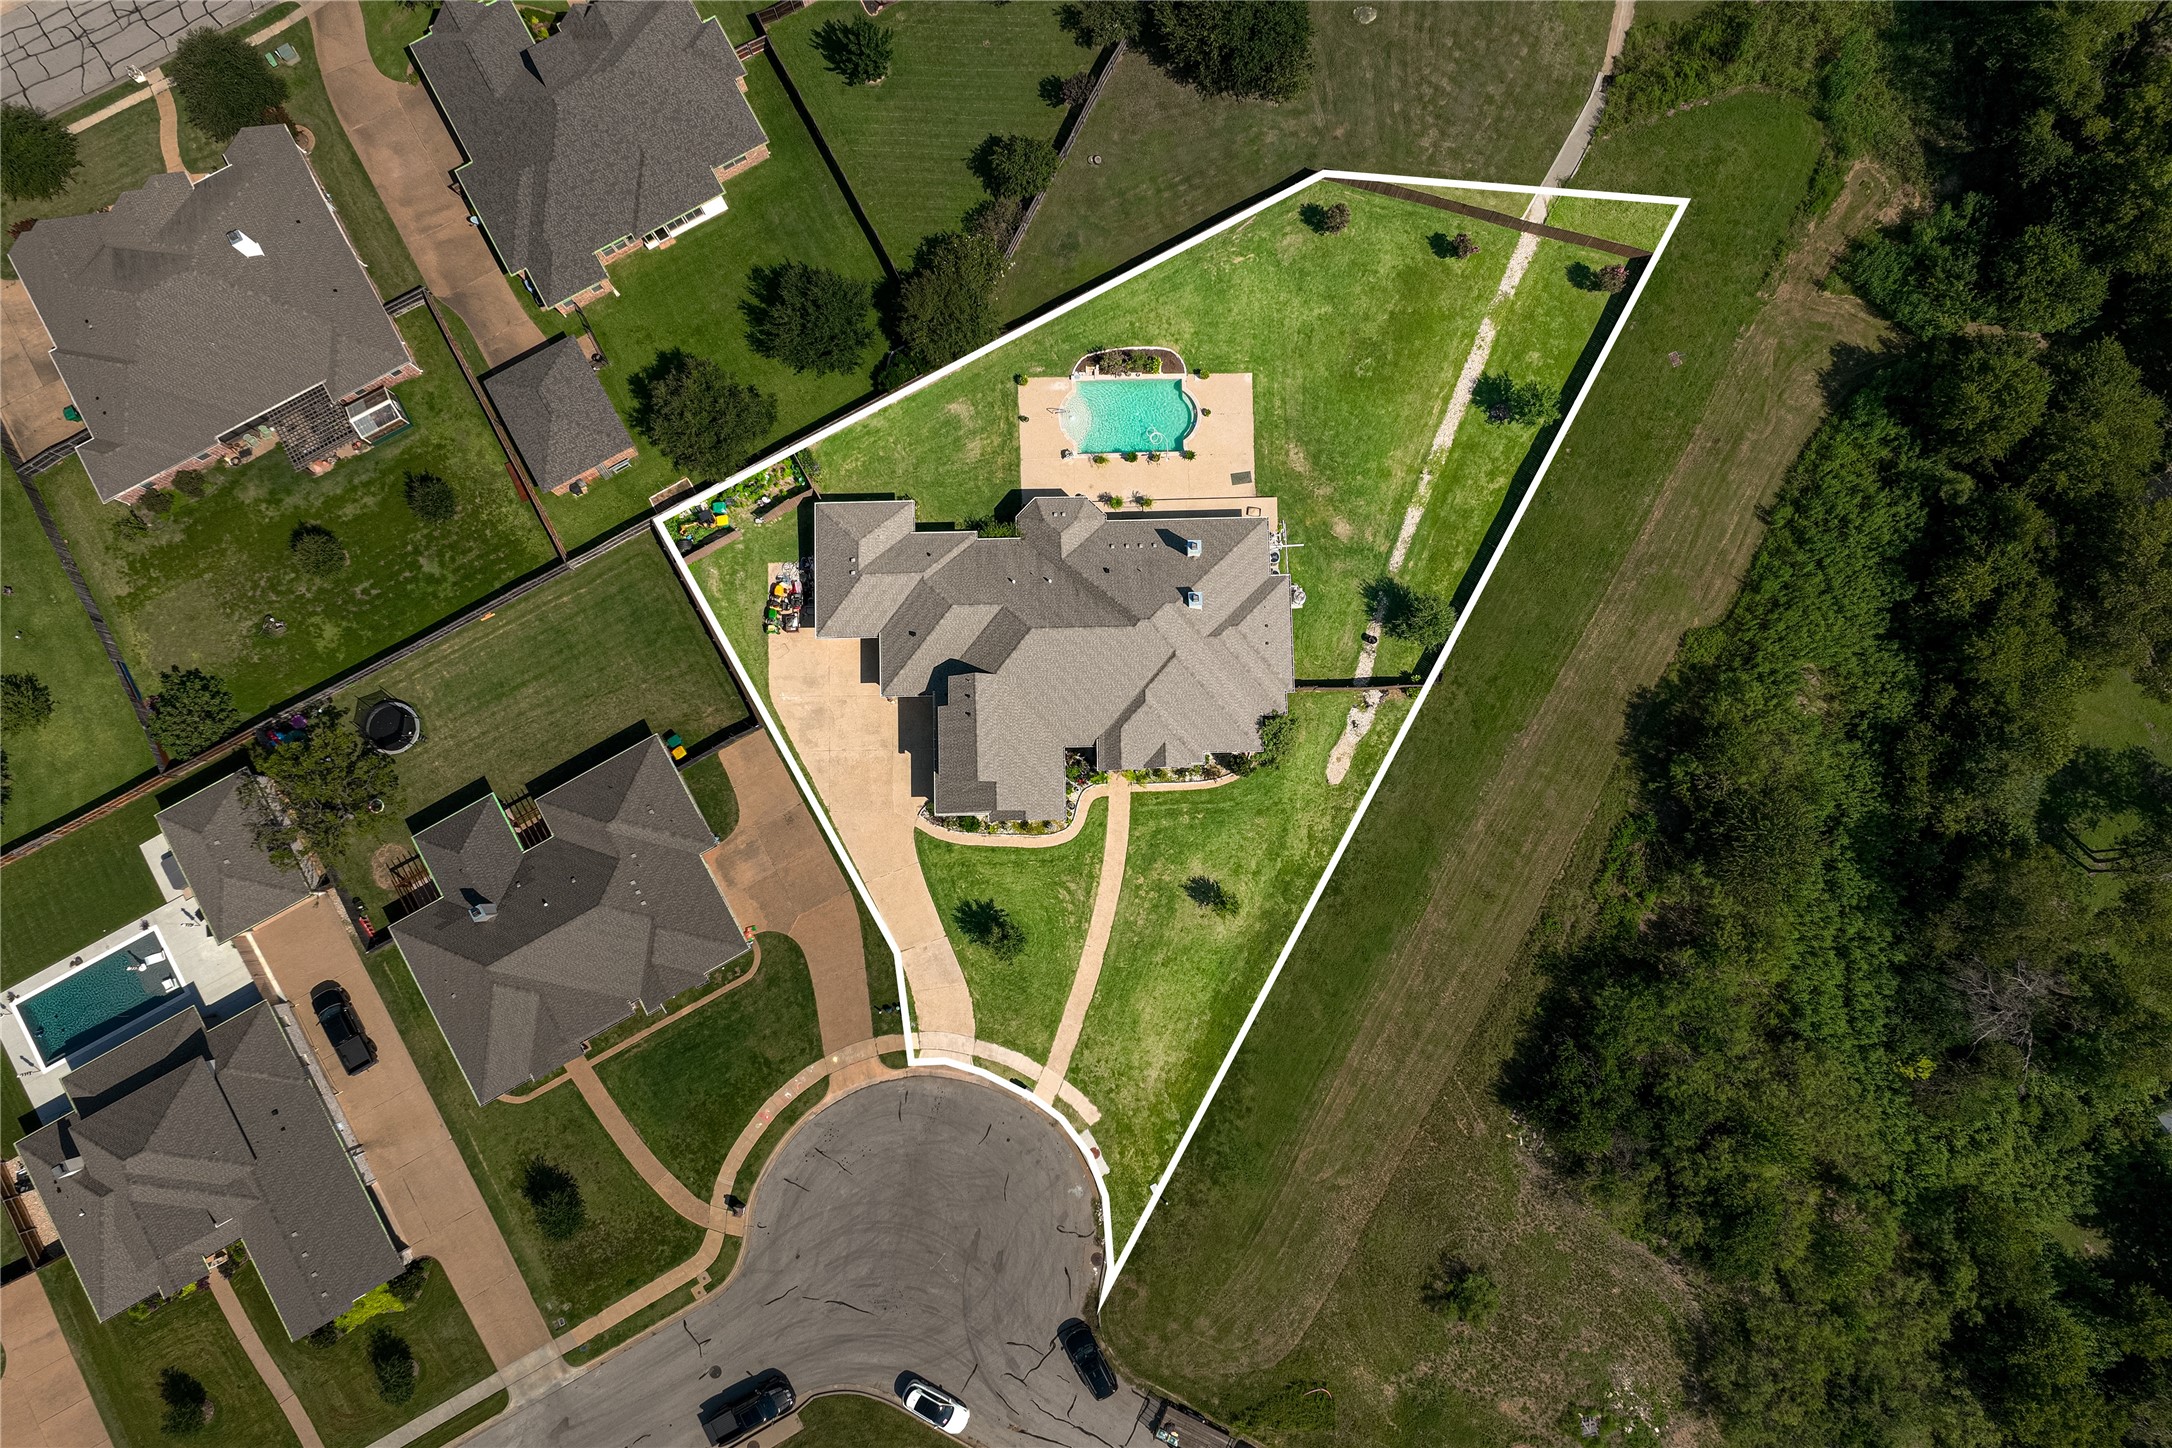
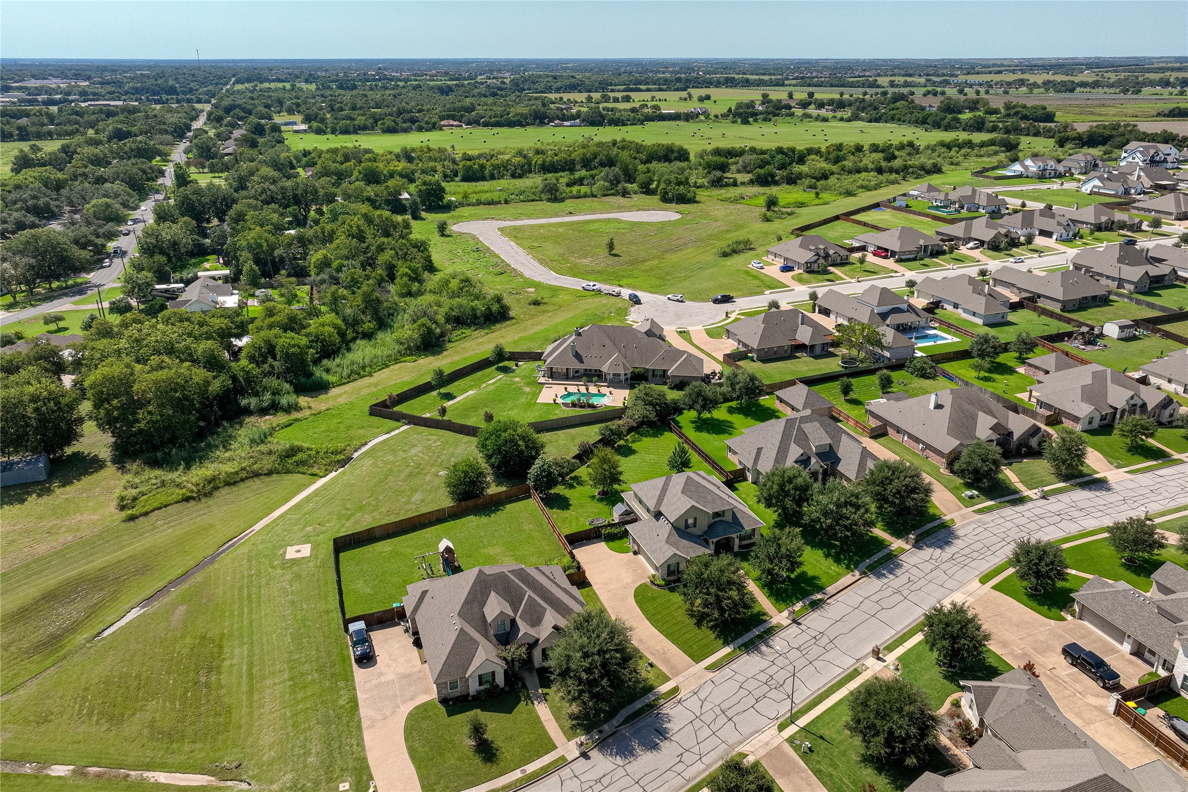
Welcome to this exceptional 6-bedroom, 4.5-bath residence in prestigious Hunton Estates, offering luxury, space, and privacy on a large cul-de-sac lot with minimal neighboring homes. Ideally located just minutes from Baylor University, Baylor Scott & White Hospital and downtown Waco, this home is perfectly suited for relocation buyers seeking both convenience and an elevated lifestyle.

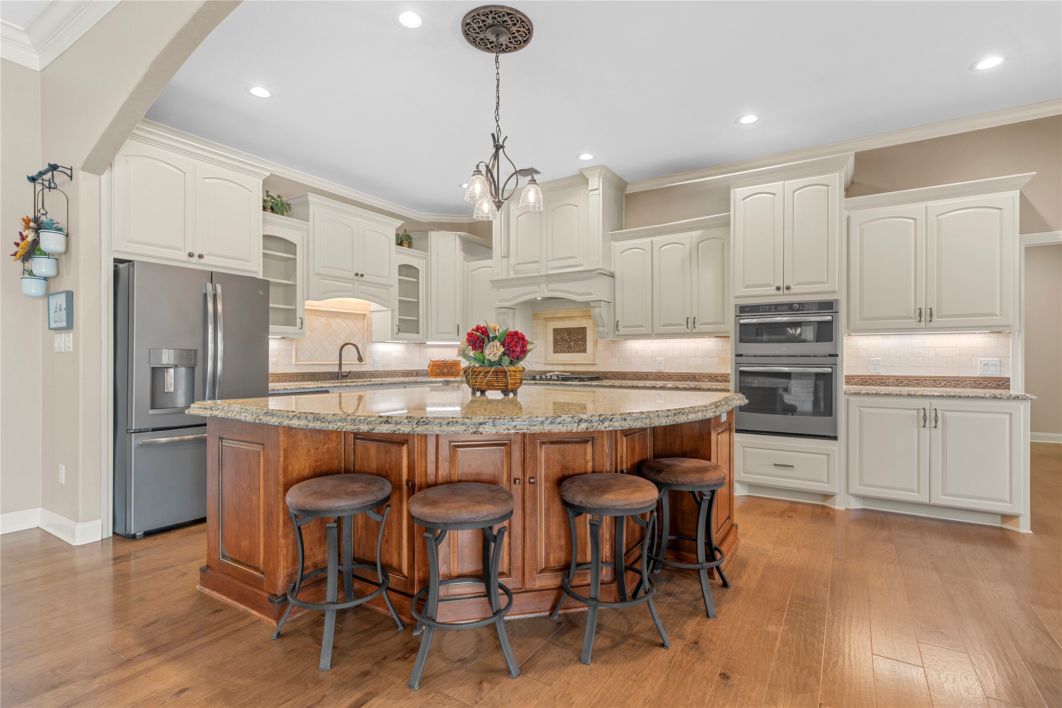
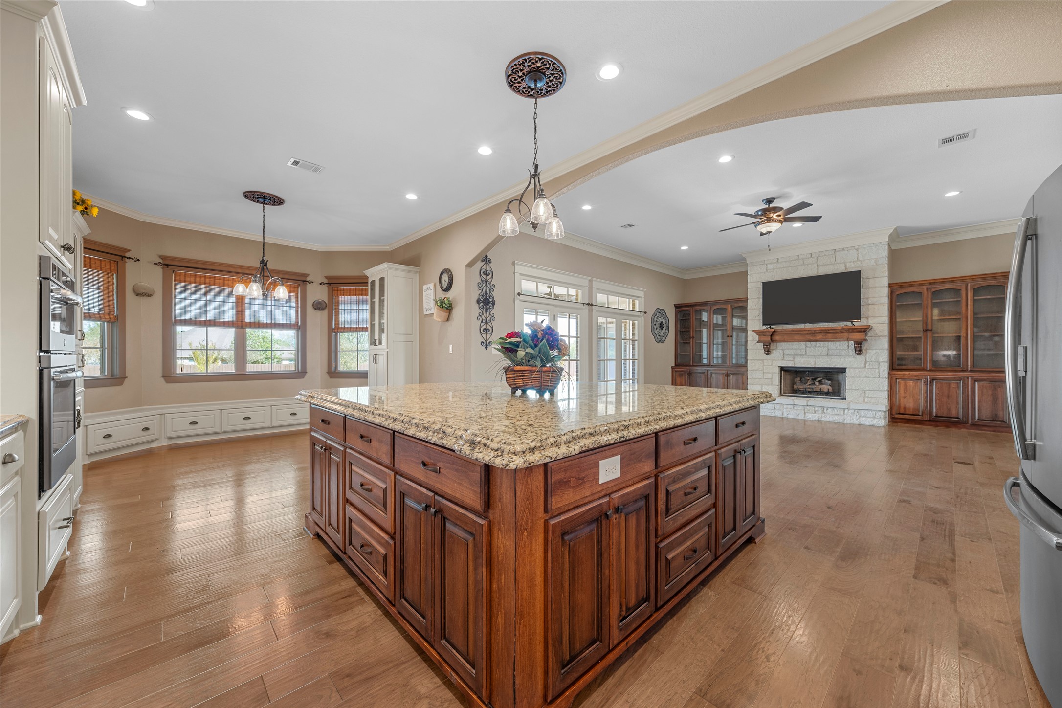
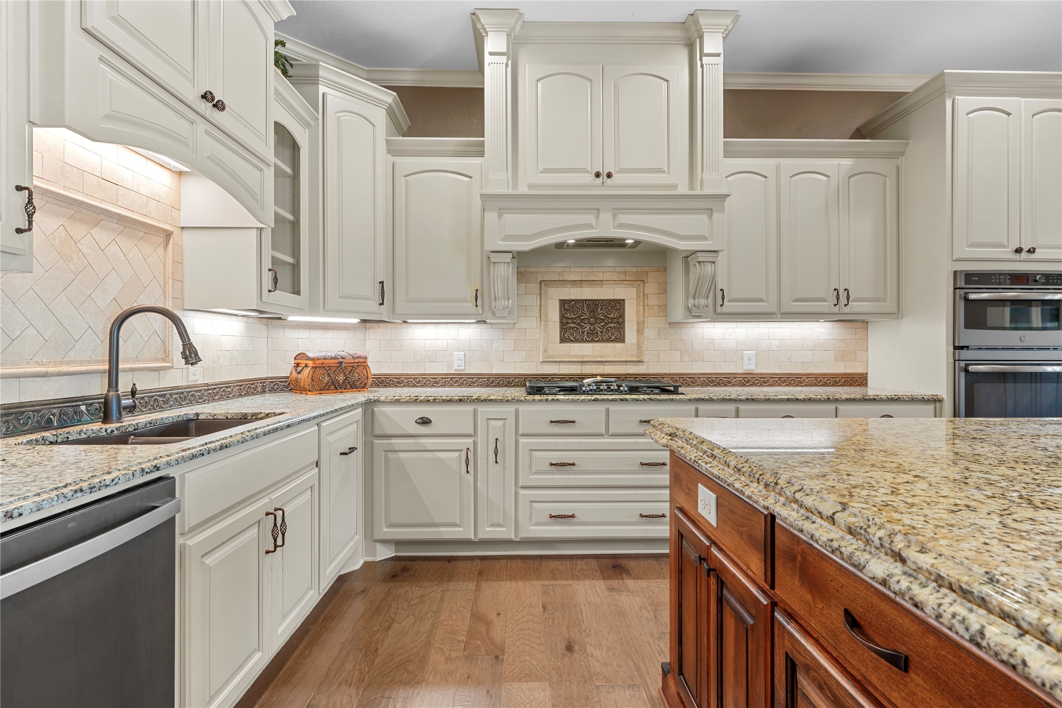
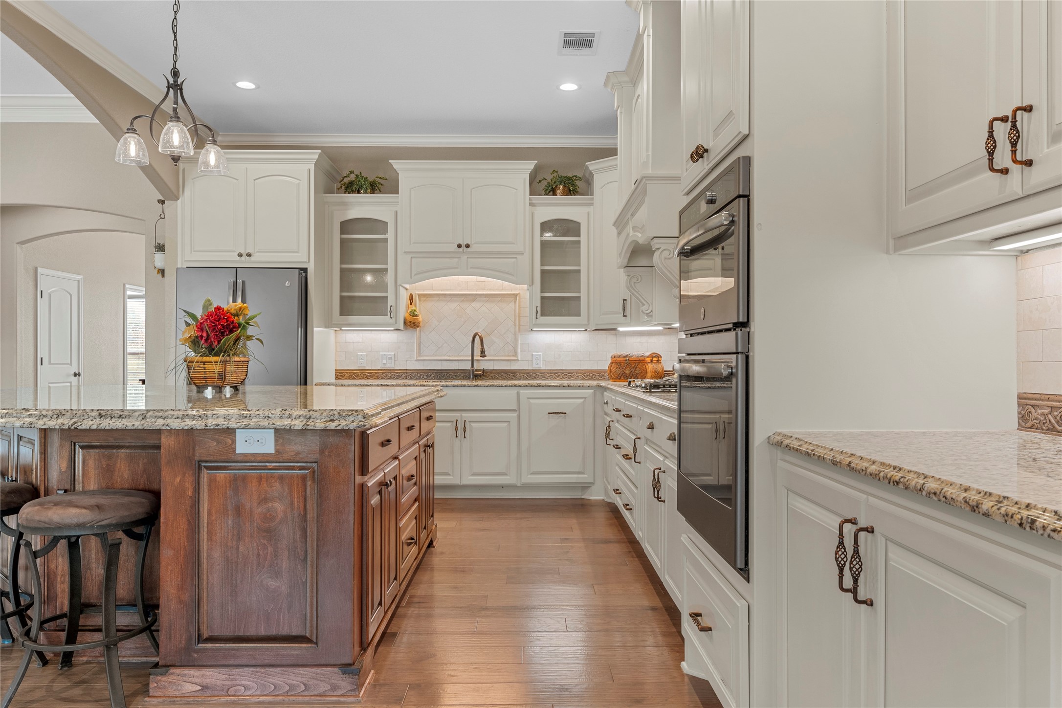
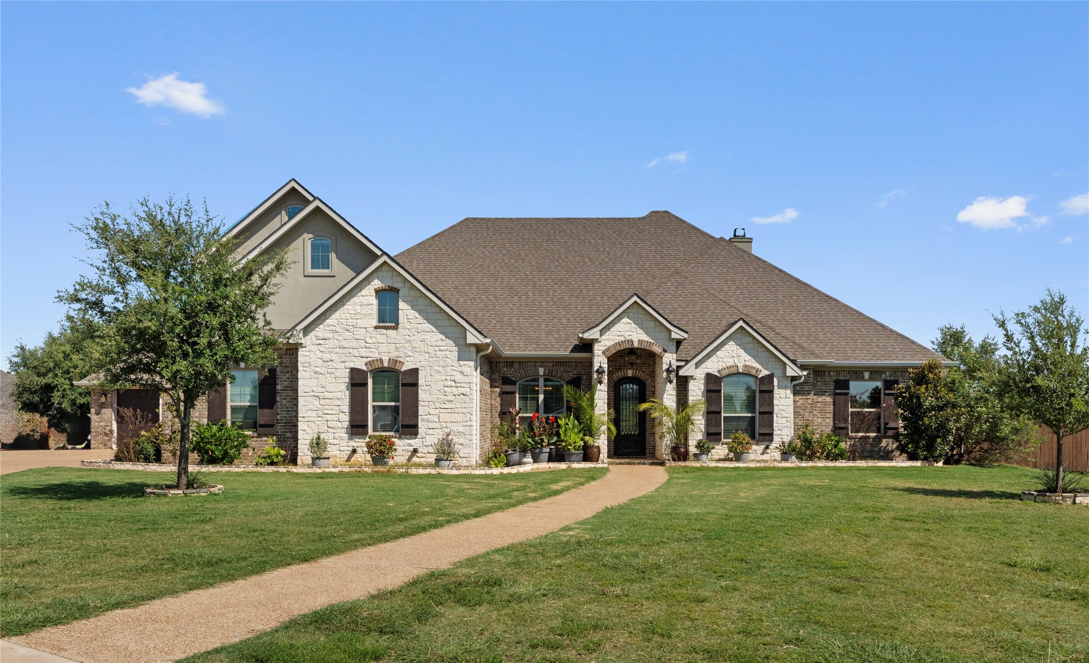
The timeless exterior showcases a beautiful blend of custom Austin stone, brick, and stucco. Inside, the chef's kitchen is designed for both everyday living and entertaining, featuring custom Alder cabinetry, granite countertops, gas cooktop, under-cabinet lighting, and a spacious island for gathering.

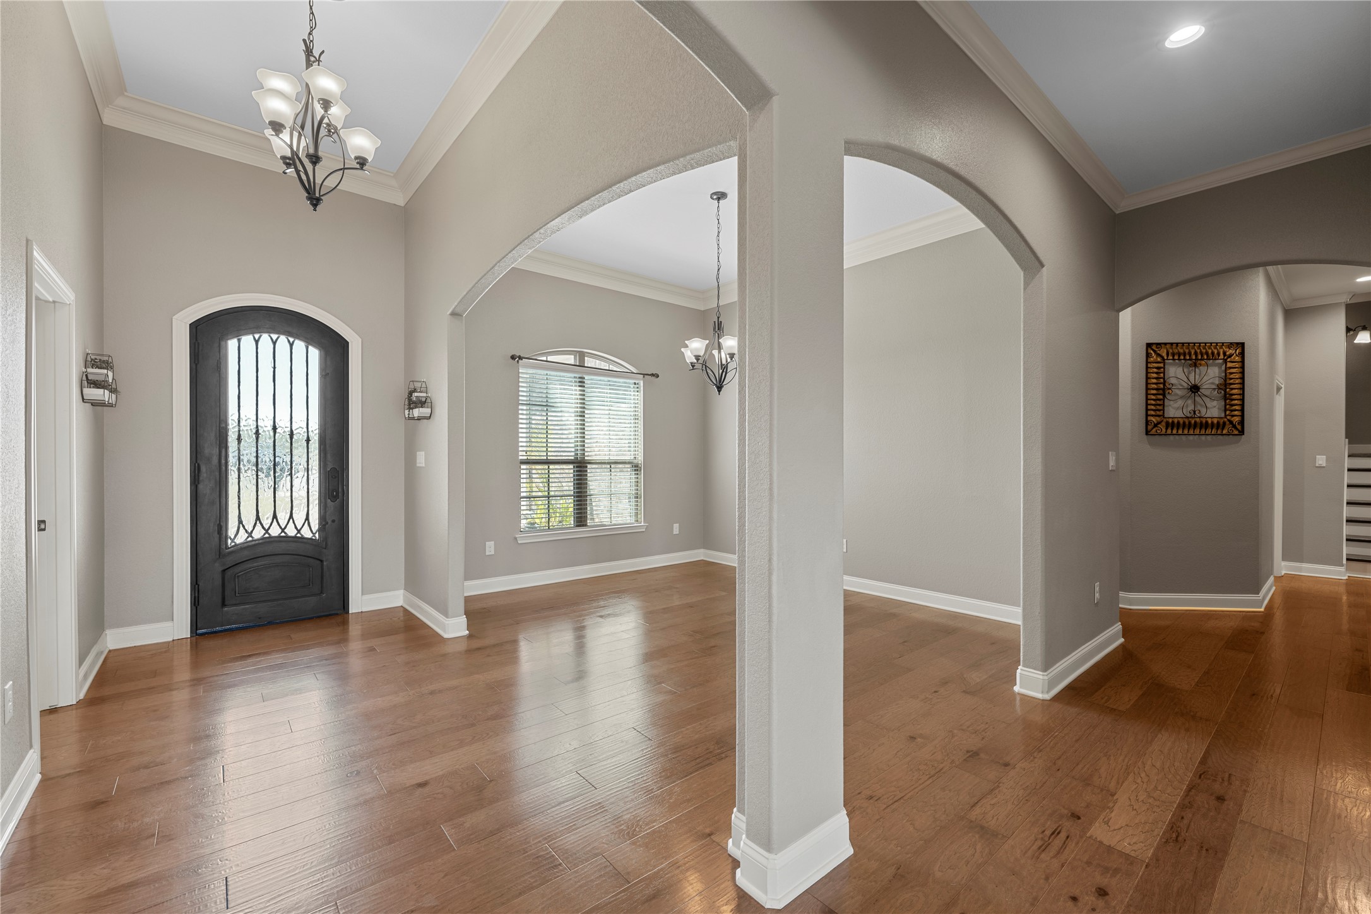
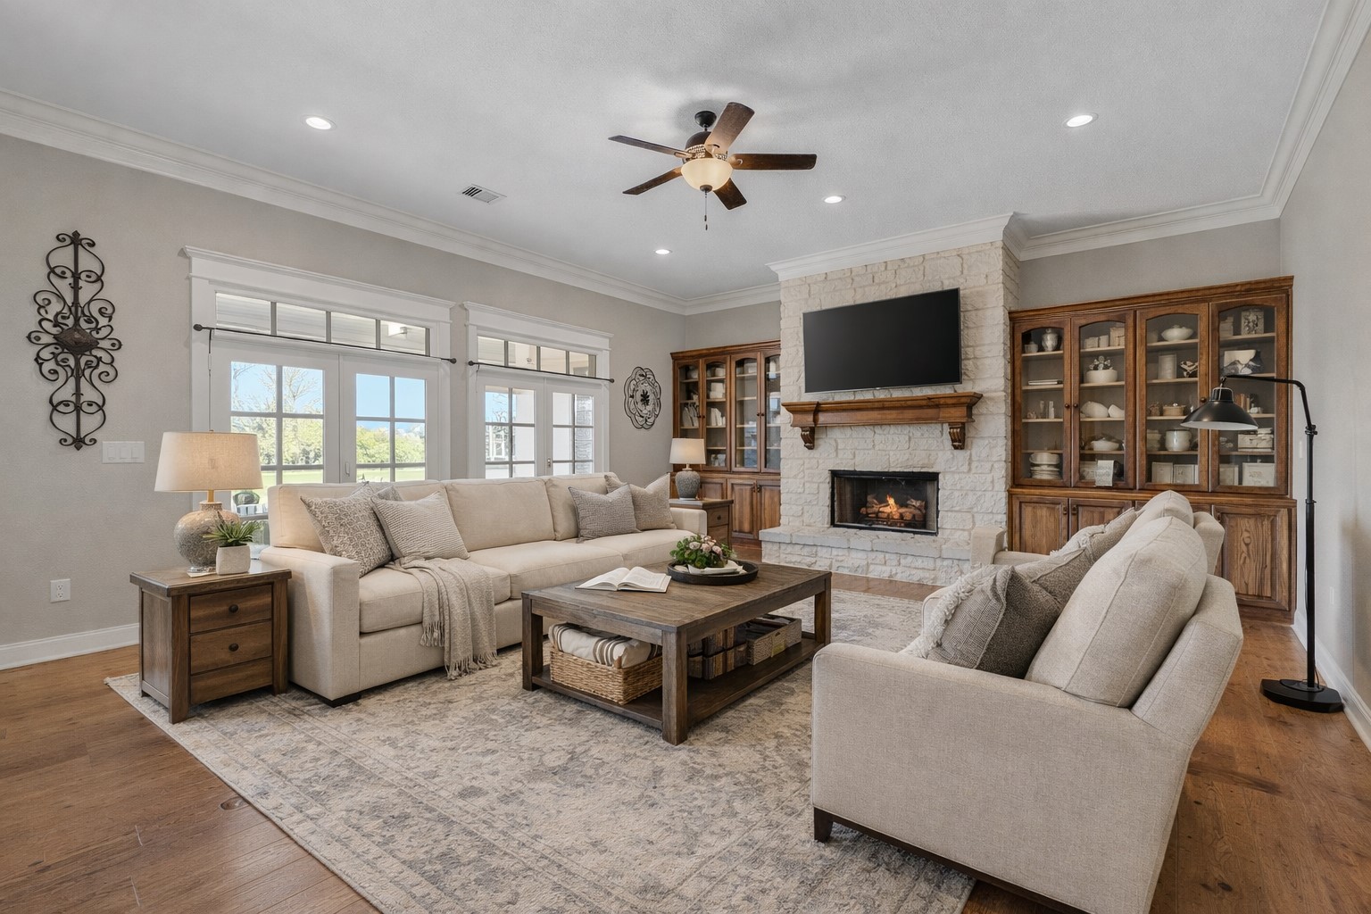
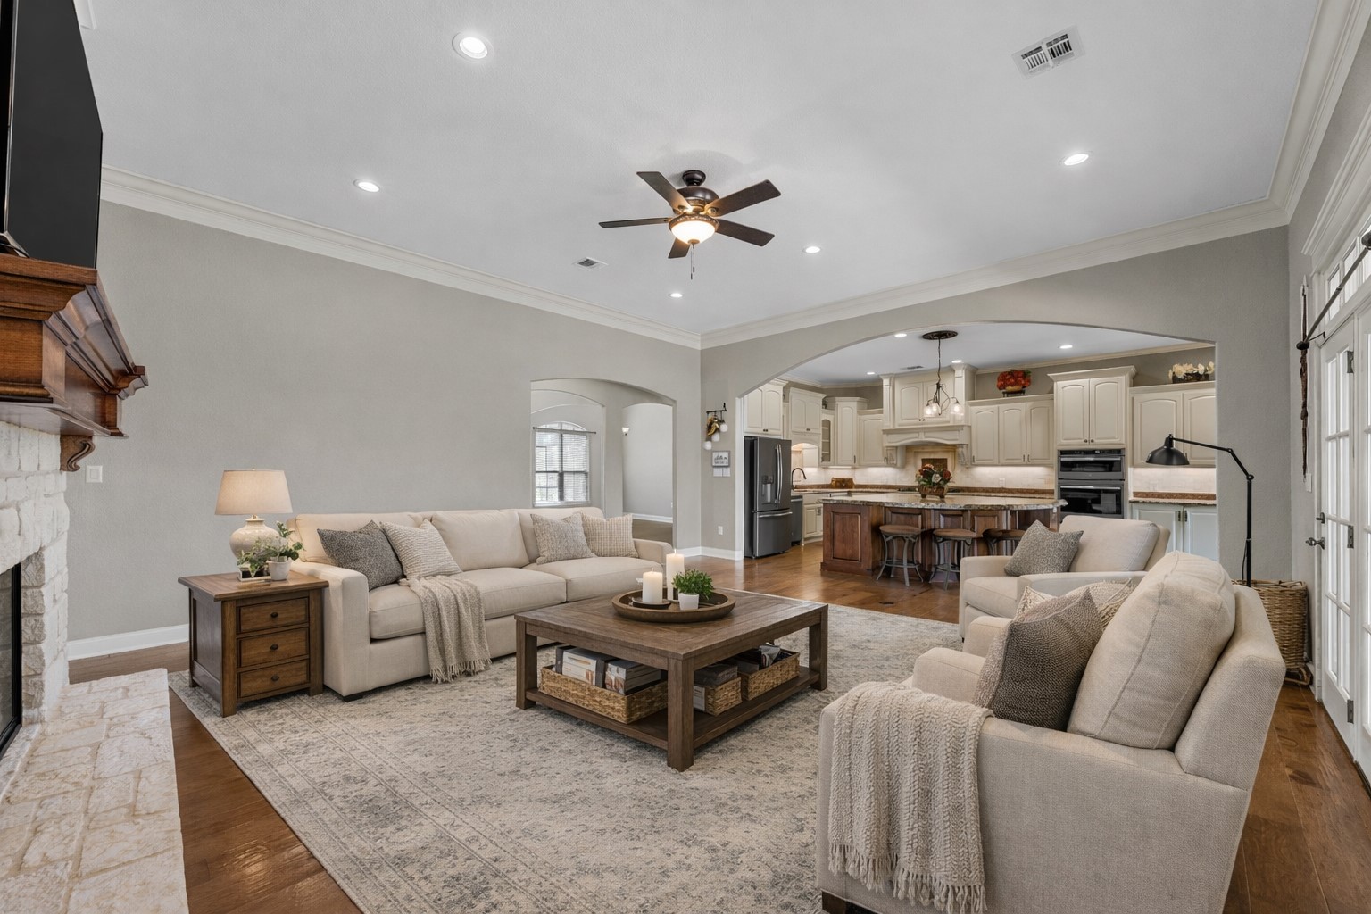
The expansive living area is anchored by a natural gas fireplace with Austin stone surround and flanked by custom glass curio cabinets with uplighting, creating a warm yet refined atmosphere. Rich Shaw engineered hand-scraped hickory hardwood flooring runs throughout, offering both durability and style, with warm, natural tones and a matte finish that align with today's most sought-after design trends of 2026.

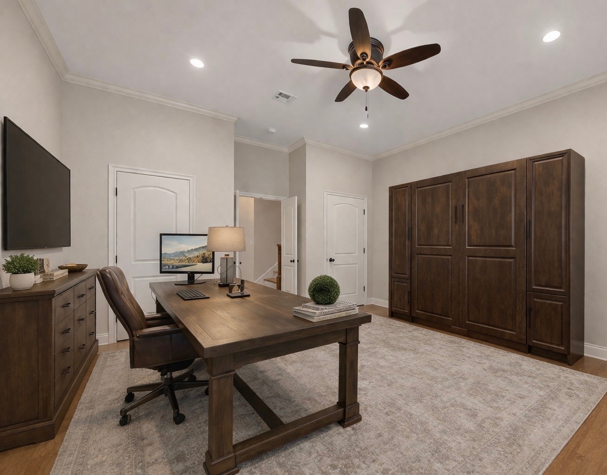
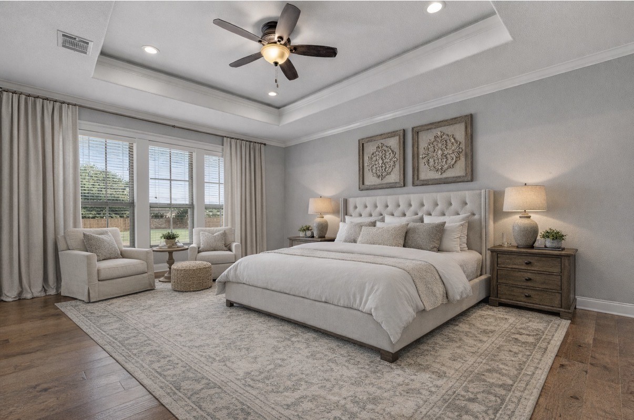
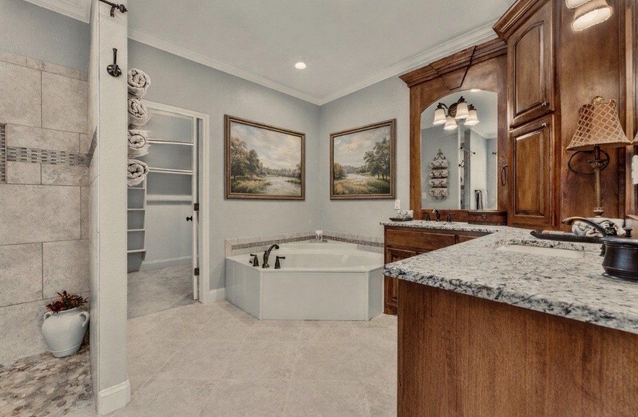
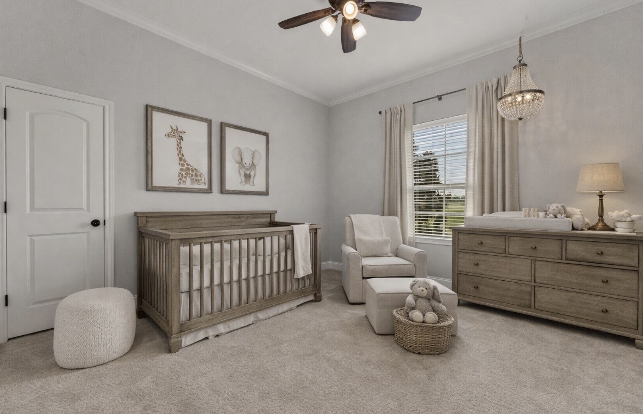
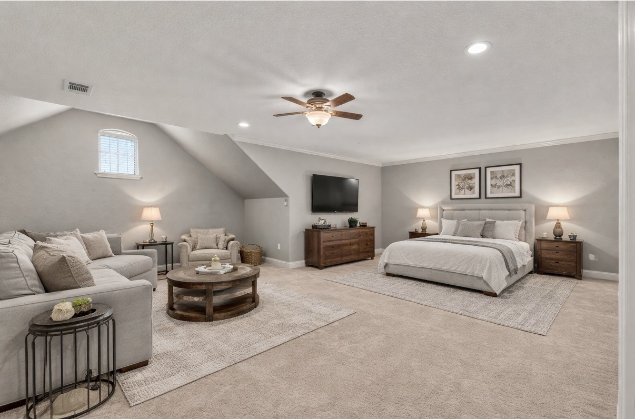
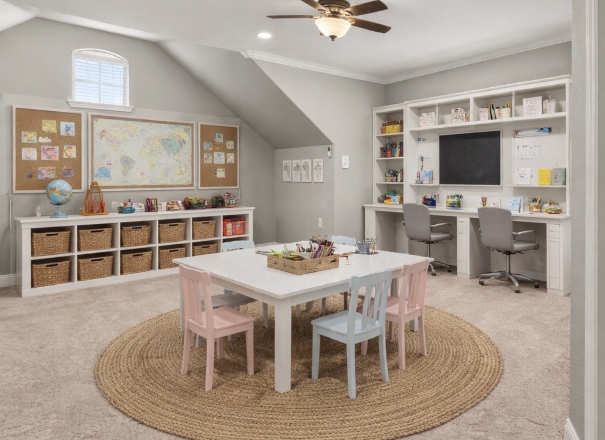
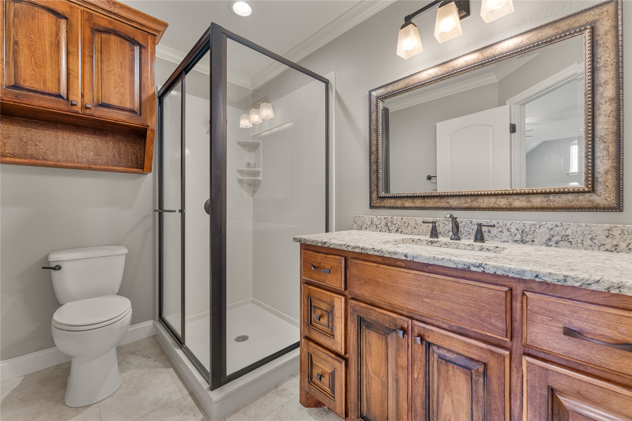
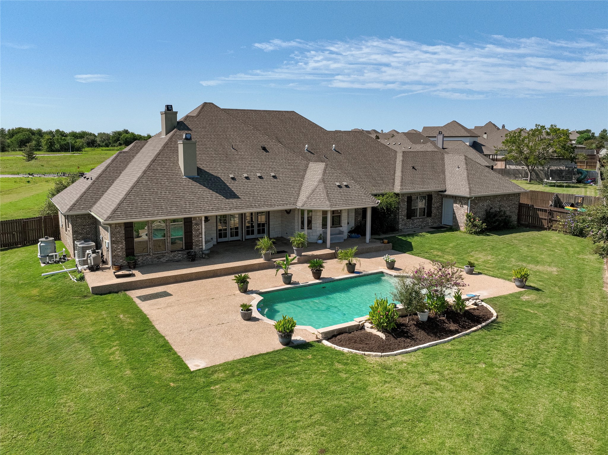
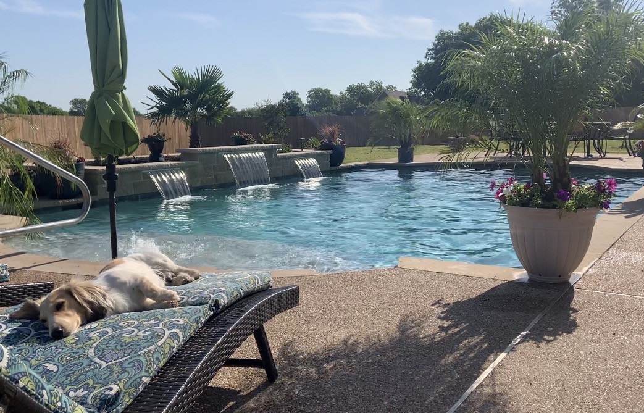
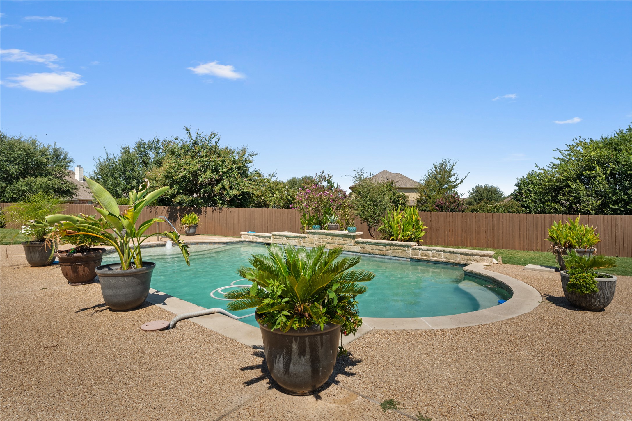
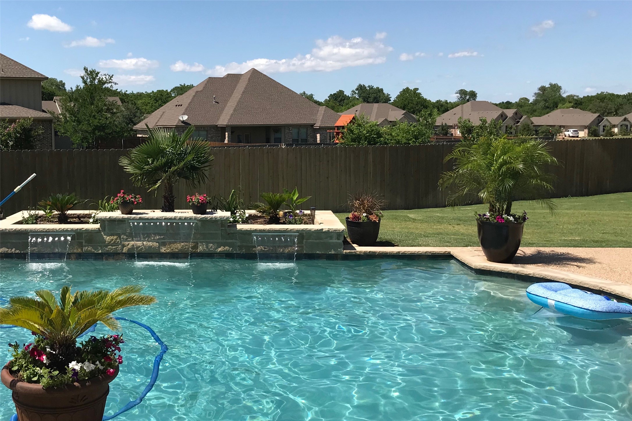
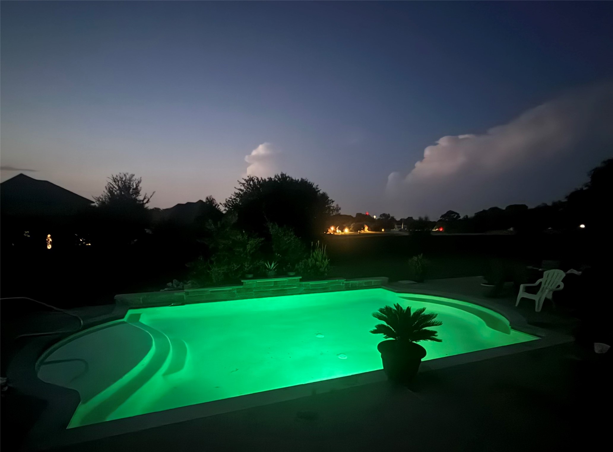
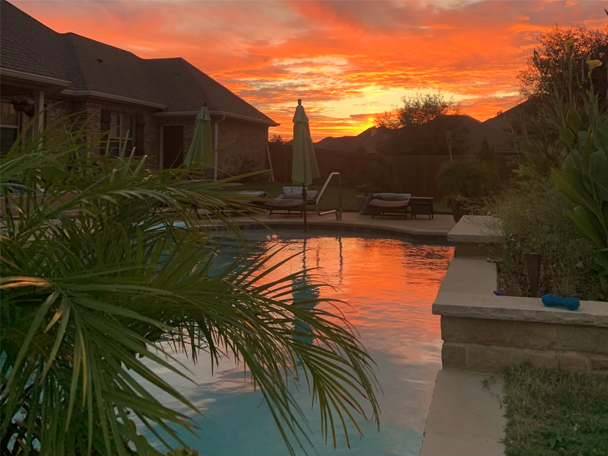
The private primary suite is a true retreat, complete with a jetted tub and serene views of the resort-style 15' x 24' Gunite pool, featuring waterfalls, a Polar chiller, and ambient lighting for year-round enjoyment. The flexible floor plan includes a separate wing ideal for a mother-in-law suite or private guest quarters, along with an upstairs bedroom and bath that can function as a media room or separate living quarters.

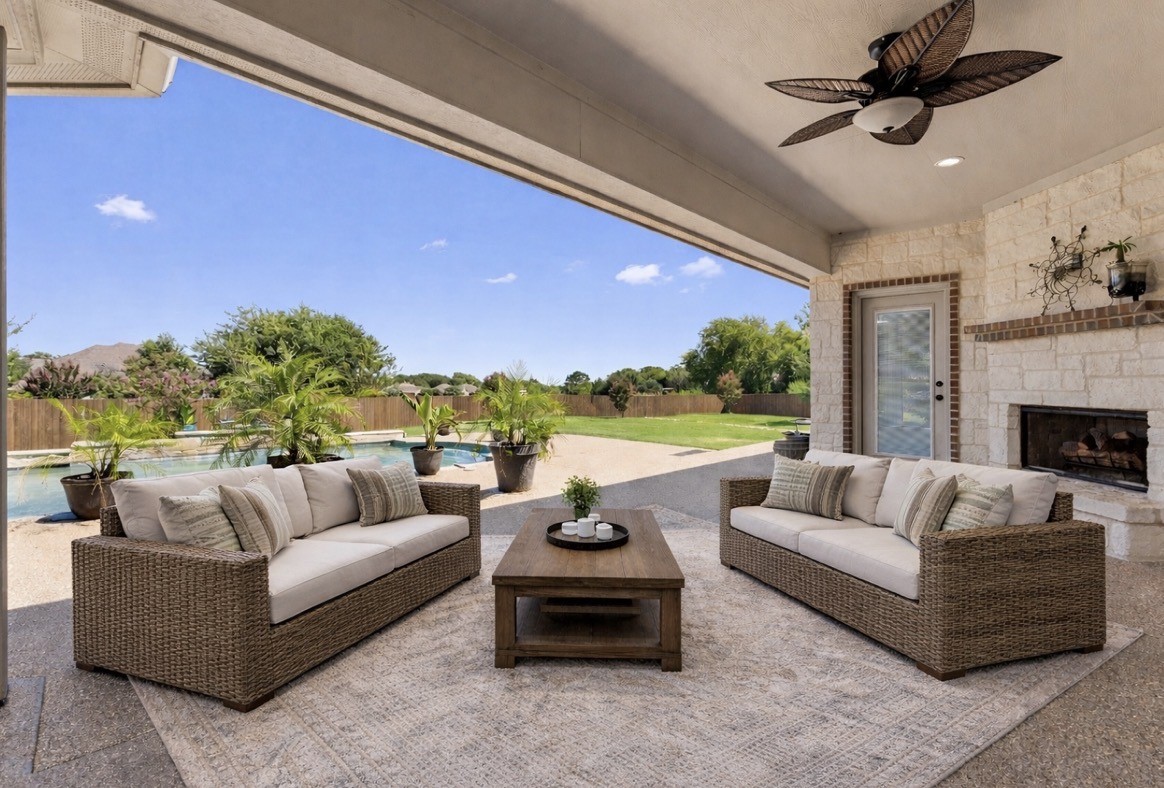
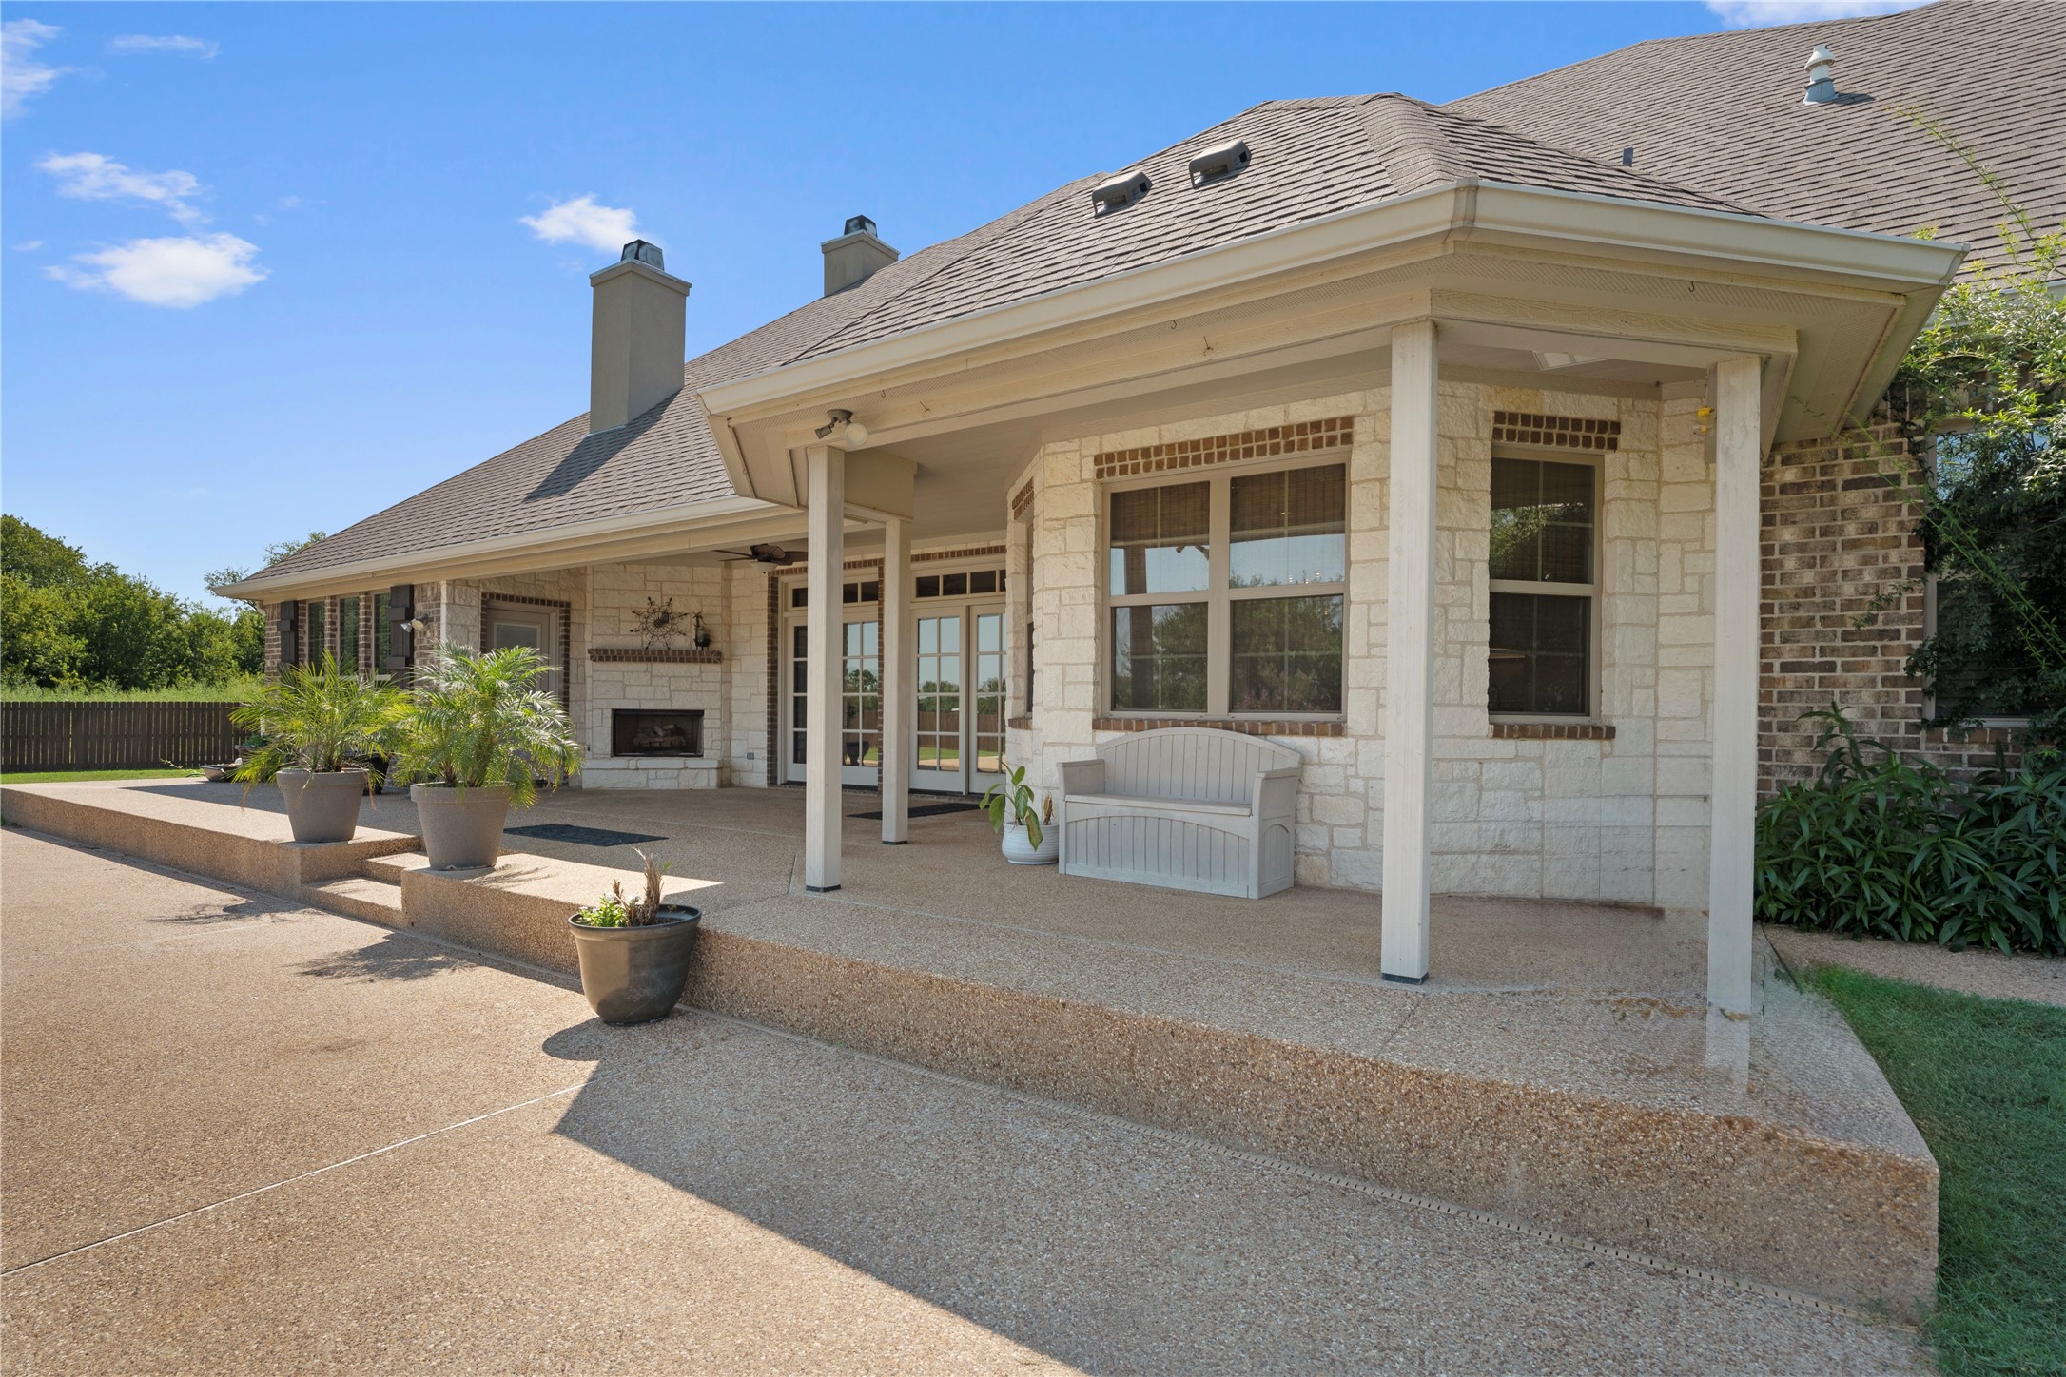
Additional features include a 3-zone HVAC system for enhanced comfort and energy efficiency. Enjoy outdoor living on the covered patio with an Austin stone gas fireplace, perfect for relaxing or entertaining. Located in a highly desirable, active community with year-round family-friendly activities, this home offers the perfect blend of luxury, function, and location.
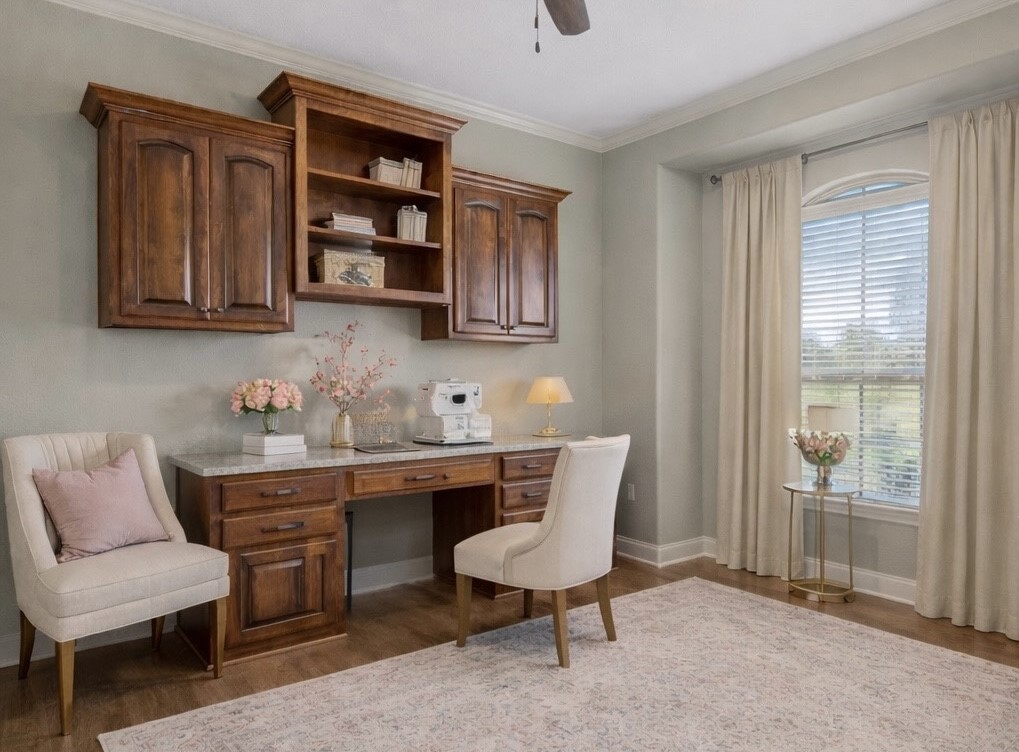
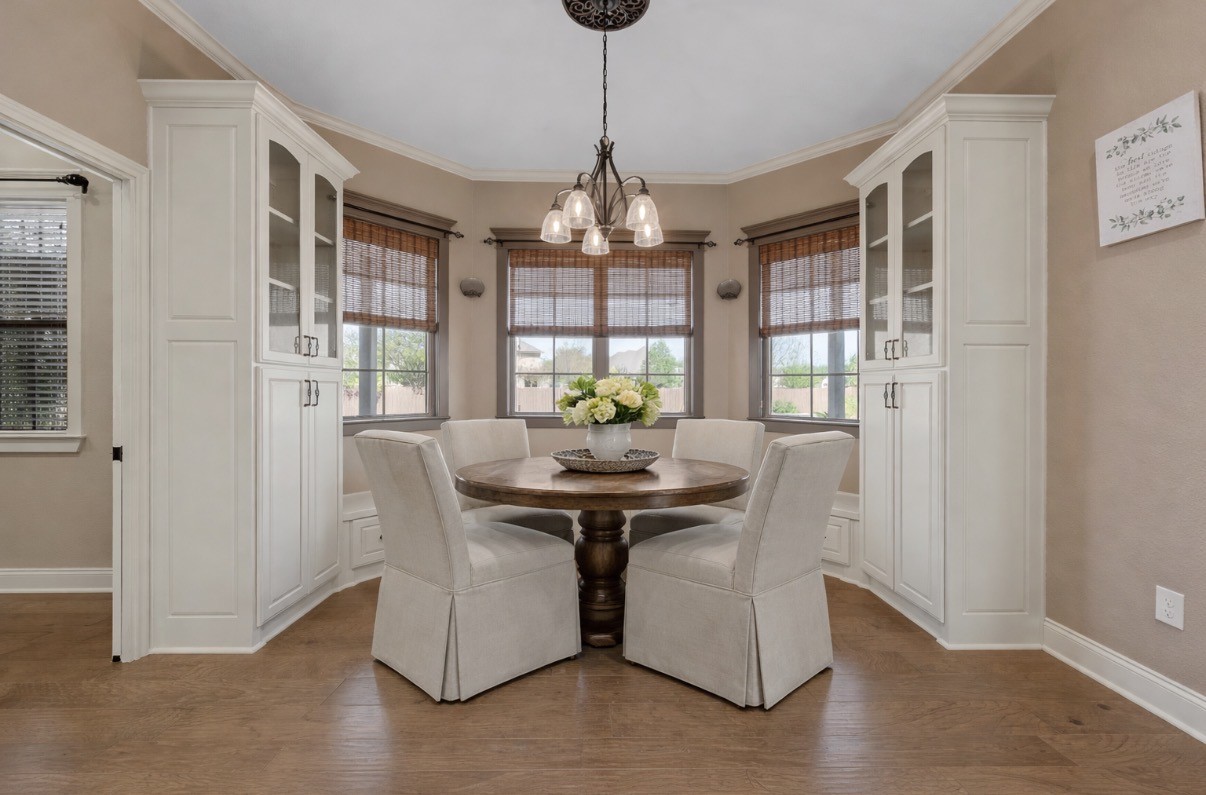
*Home has been virtually staged.

6
beds

5
baths

3,980 Sq.Ft. LIVING AREA

0.69 Acres lot

Melissa Hill

Melissa Hill

Features & Amenities

Interior

  • total bedrooms6
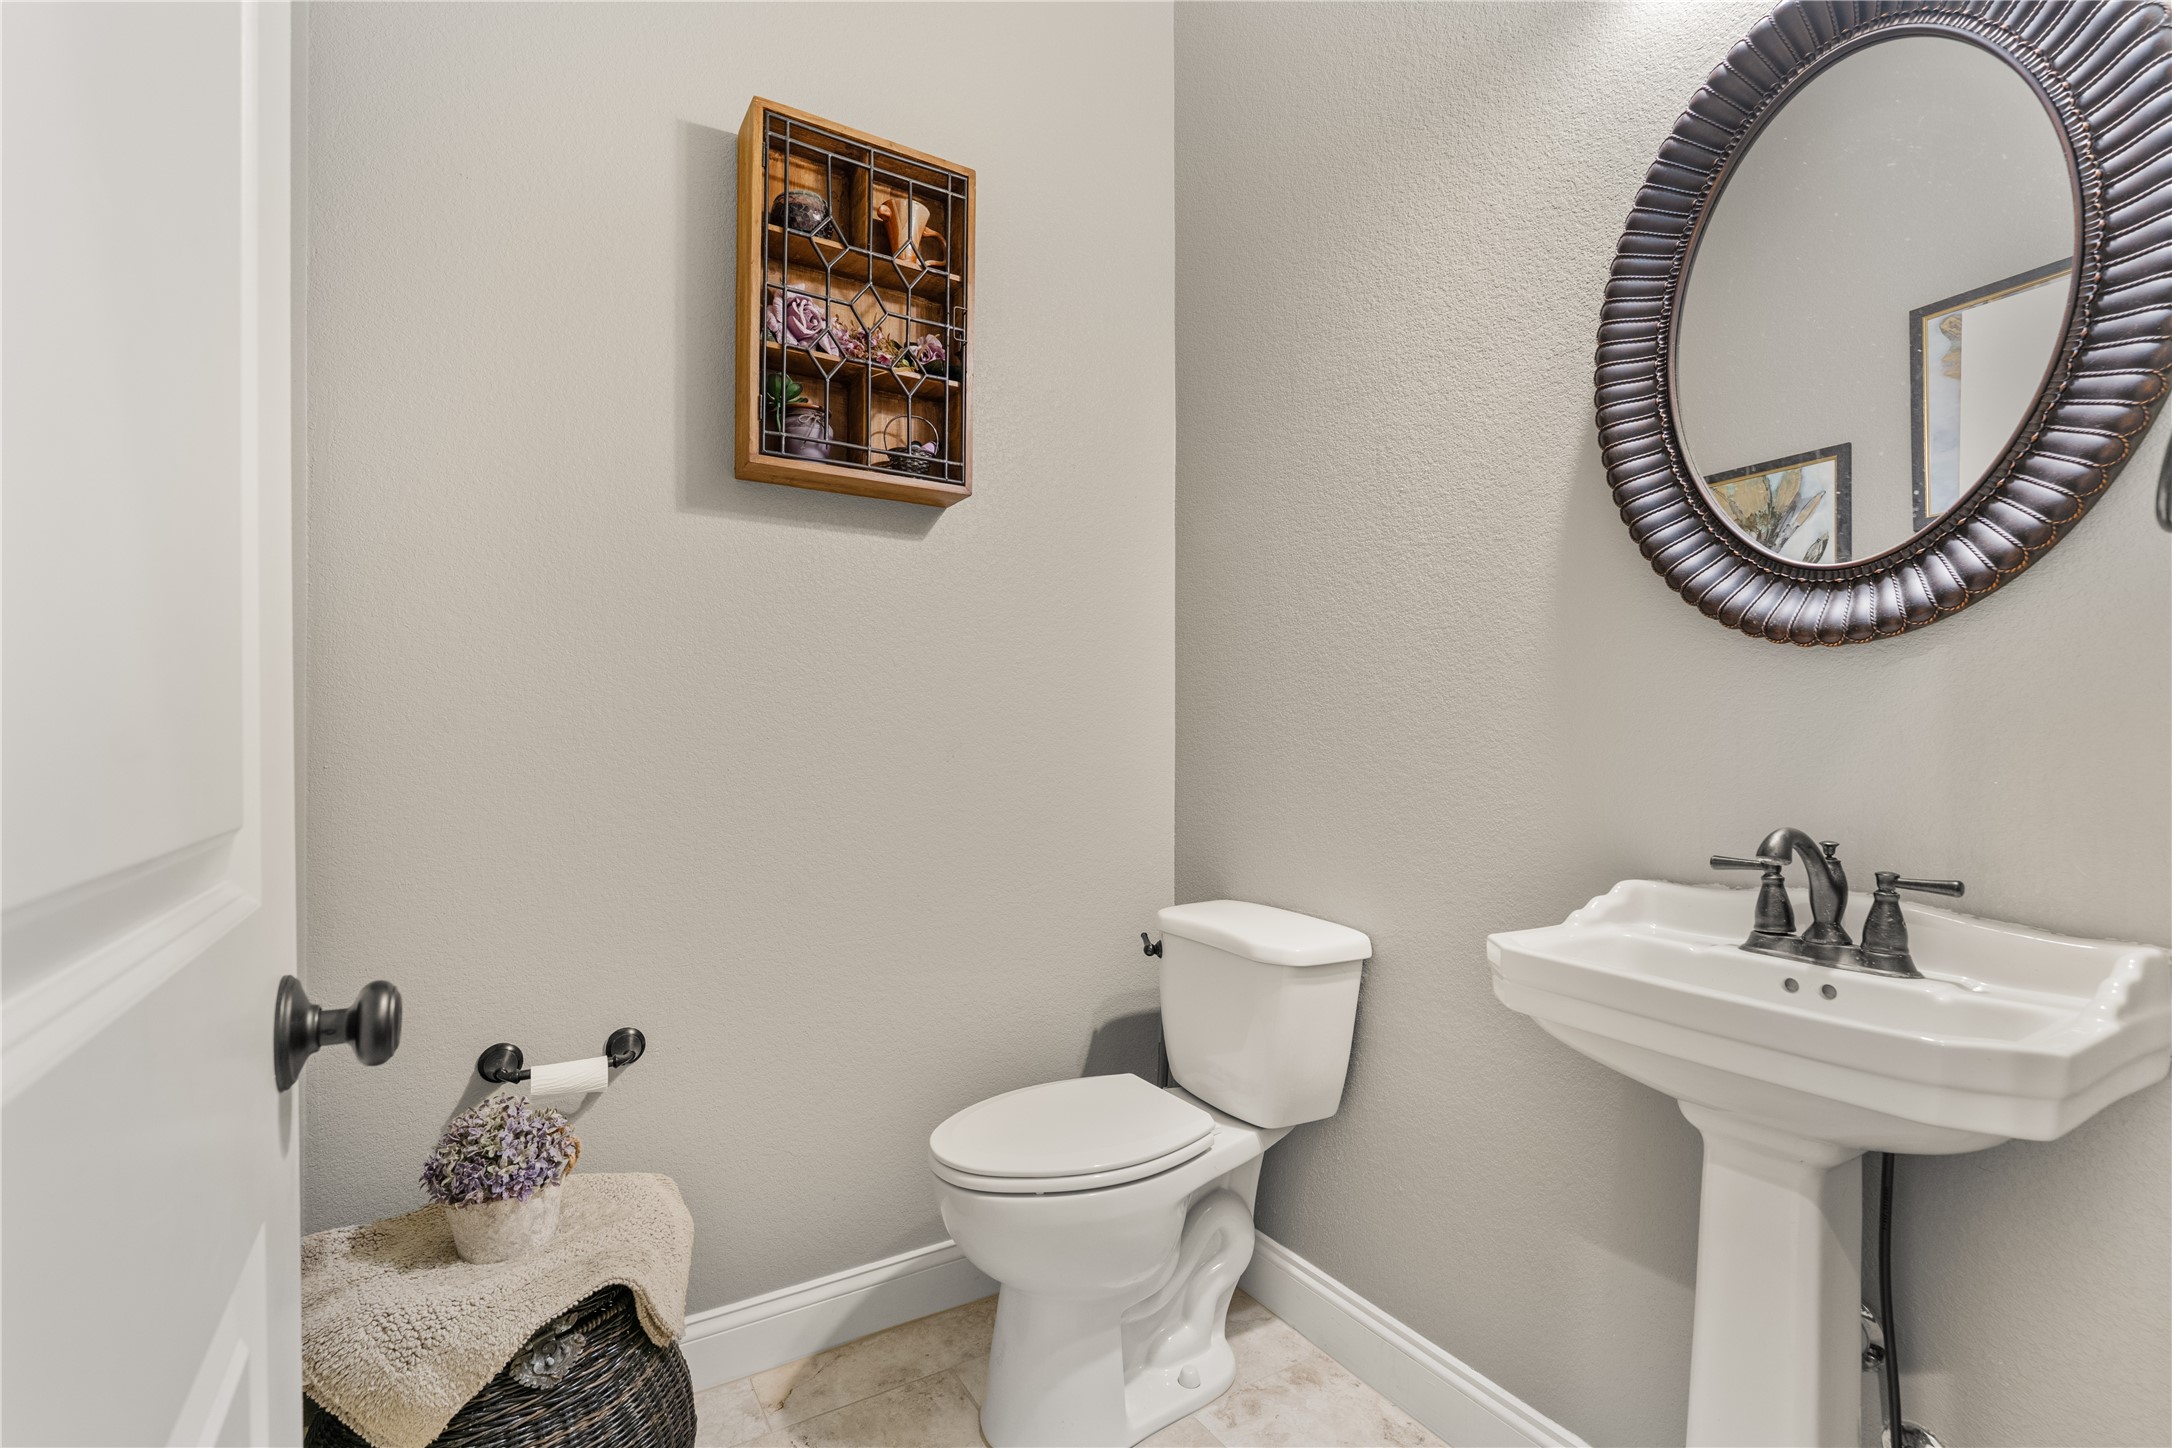
  • Total bathrooms5
  • full bathrooms4
  • half bathroom1
  • Flooring Carpet, Engineered Hardwood, Tile, Travertine
  • Fireplace Gas Log, Living Room, Outside
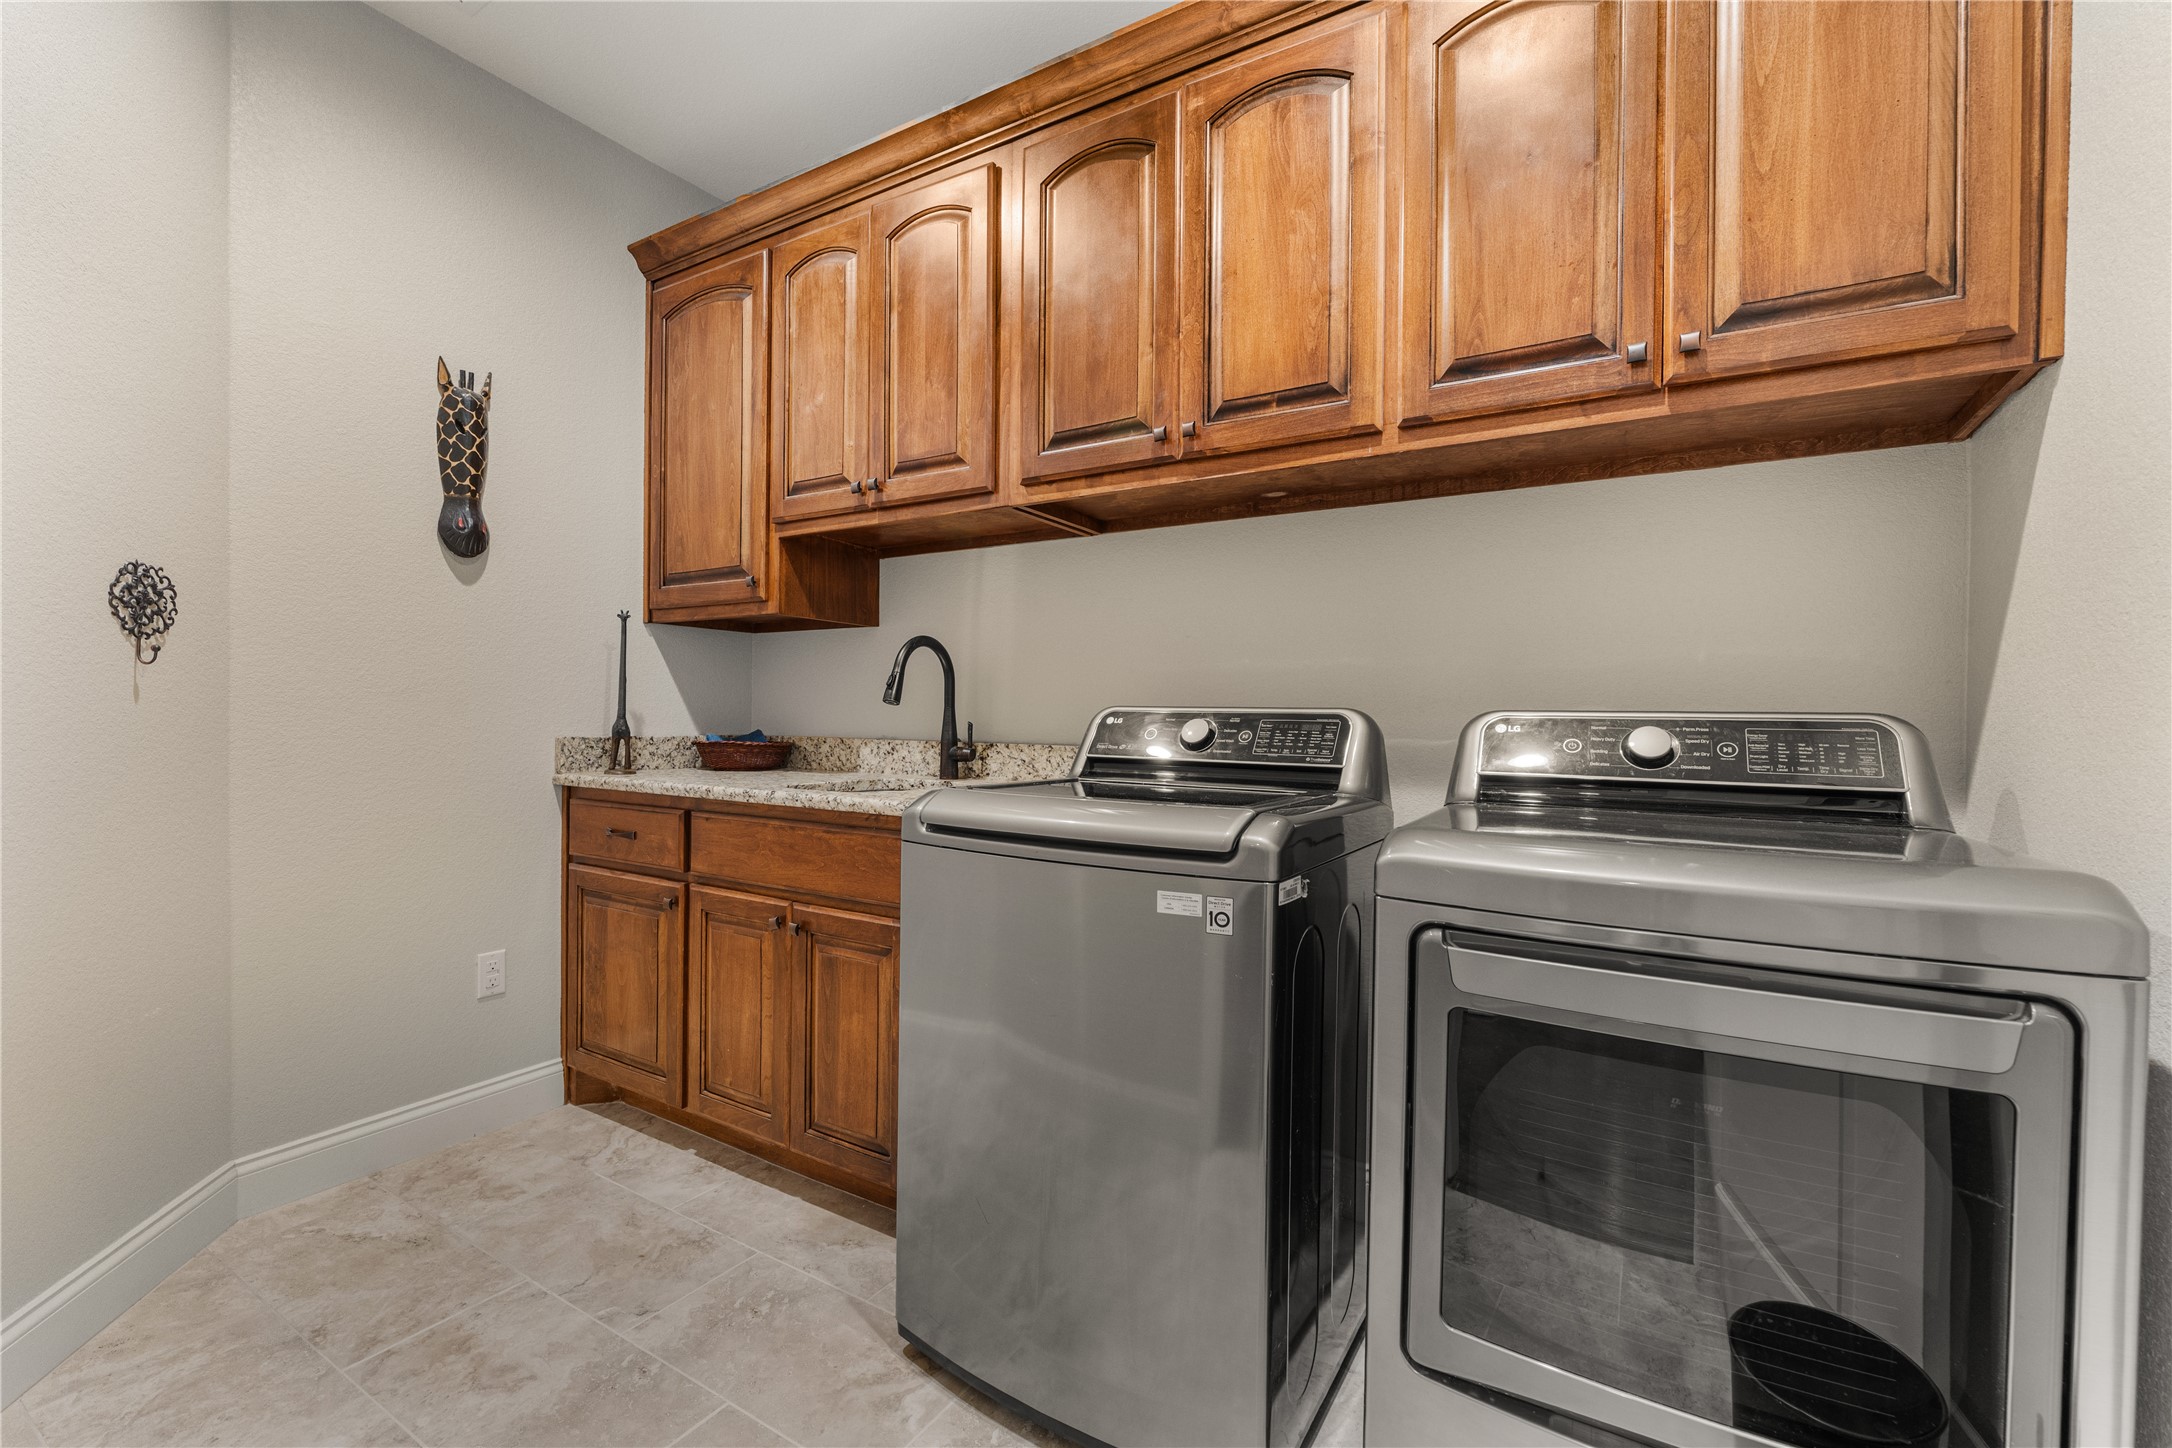
  • APPLIANCES Some Gas Appliances, Convection Oven, Double Oven, Dryer, Dishwasher, Gas Cooktop, Disposal, Microwave, Plumbed For Gas, Refrigerator, Washer
  • other interior Features Built-in Features, Central Vacuum, Decorative/Designer Lighting Fixtures, Double Vanity, Eat-in Kitchen, Granite Counters, High Speed Internet, In-Law Floorplan, Kitchen Island, Open Floorplan, Cable TV, Natural Woodwork, Walk-In Closet(s)

Area & Lot

  • Status Sold
  • Date Sold May 19, 2026
  • Living Area3,980 Sq.Ft.
  • Lot Area0.69 Acres
  • MLS® ID21224097
  • TypeResidential
  • YEAR BUILT2018
  • NeighborhoodRobinson
  • Architecture StylesTraditional, Detached
  • Elementary SchoolRobinson
  • High SchoolRobinson
  • School DistrictRobinson ISD

Exterior

  • STORIES2
  • Garage Space3.0
  • water SourcePublic
  • utilitiesElectricity Available, Electricity Connected, Phone Available, Sewer Available, Water Available, Cable Available
  • PoolGunite, In Ground, Outdoor Pool, Other, Pool, Private, Waterfall, Water Feature
  • roofComposition
  • lot featuresBack Yard, Cleared, Cul-De-Sac, Backs to Greenbelt/Park, Lawn, Subdivision
  • parkingAdditional Parking, Concrete, Door-Single, Driveway, Garage Faces Front, Garage, Garage Door Opener, Guest, Inside Entrance, Kitchen Level, On Site, Open, Outside, Oversized, Parking Lot, Private, Garage Faces Side, On Street, Side By Side
  • HEAT TYPECentral, Electric, Fireplace(s), Zoned
  • AIR CONDITIONINGCentral Air, Ceiling Fan(s), Electric, Zoned
  • sewerPublic Sewer
  • SubstructureSlab
  • Disability FeaturesGrip-Accessible Features
  • security FeaturesSmoke Detector(s)
  • other exterior FeaturesPrivate Yard

Financial

  • Price Upon Request
View Virtual Tour

Robinson

Explore

Work With Us

20 years and counting. Your partner in buying or selling. Professional, experienced, and reliable!

Follow Us on Instagram