
Leave a Message

Thank you for your message. We will be in touch with you shortly.

3905 S Fork Ranch Road
SEE ALL PHOTOS
3905 S Fork Ranch Road
For Sale

3905 S Fork Ranch Road

3905 S Fork Ranch Road, Waco, TX 76705

$265,000
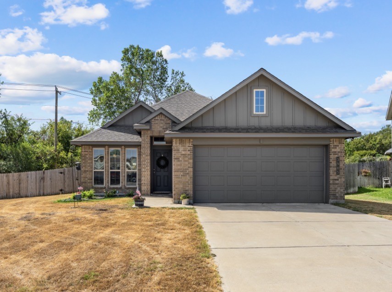
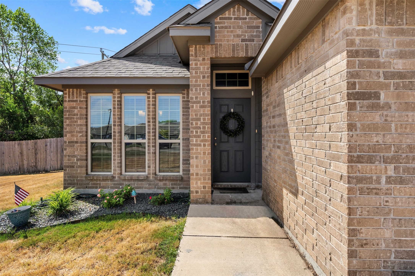
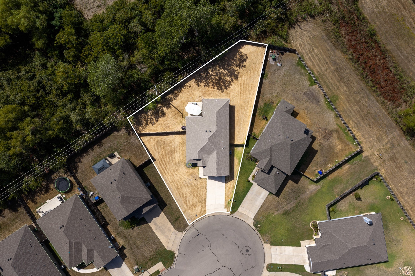
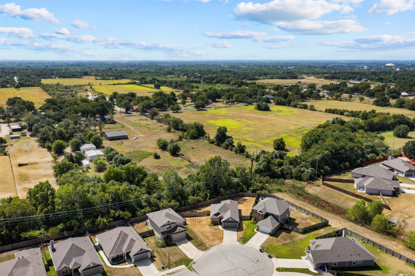
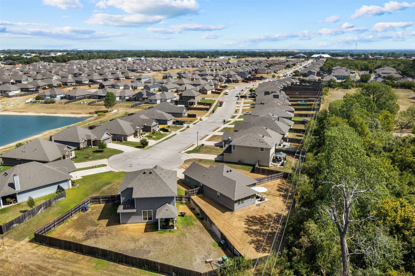
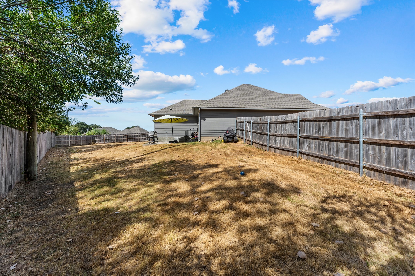
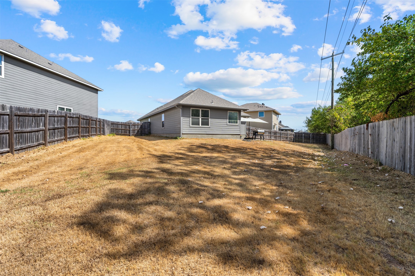
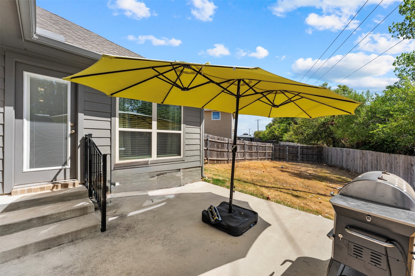
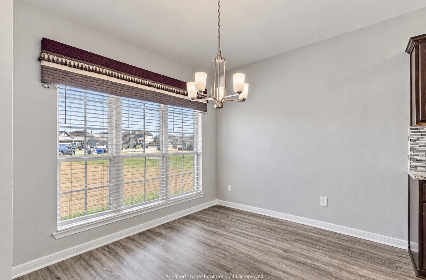
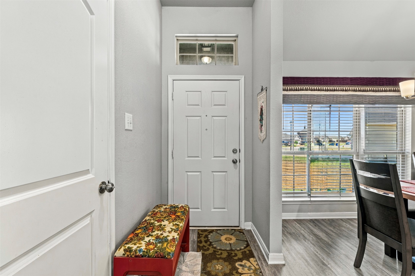
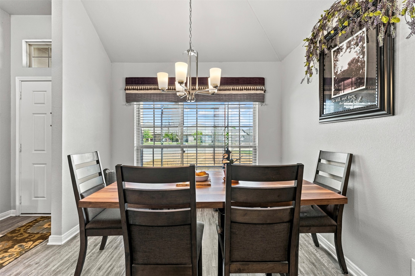
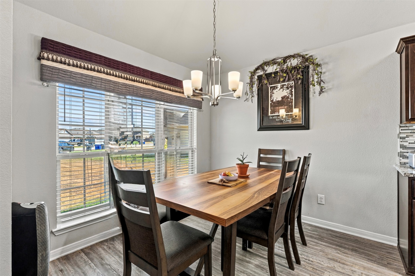
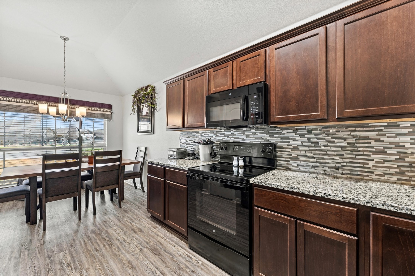
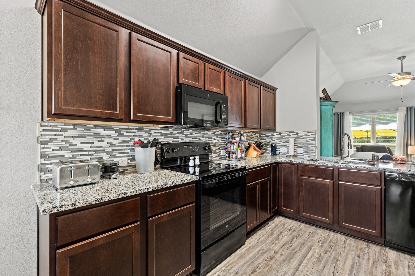
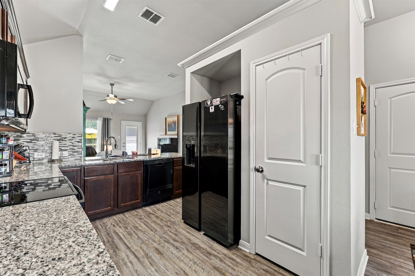
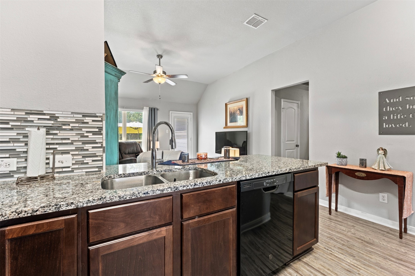
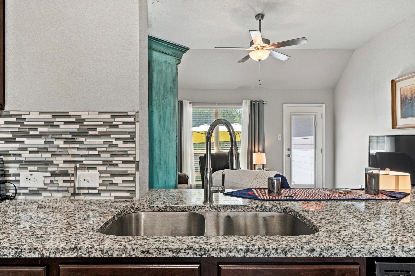
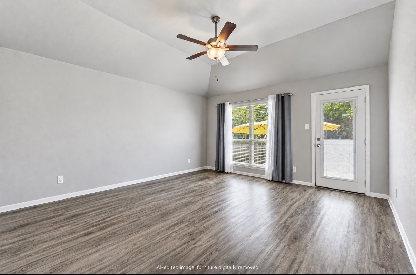
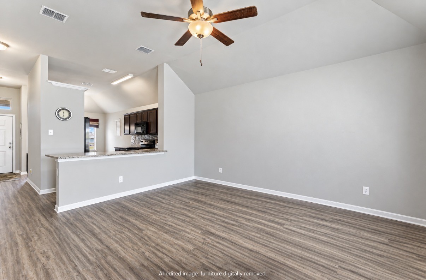
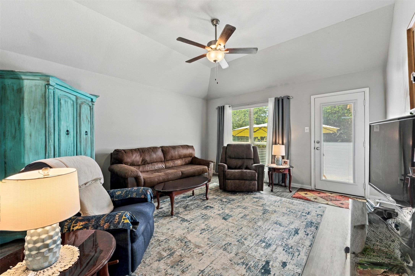
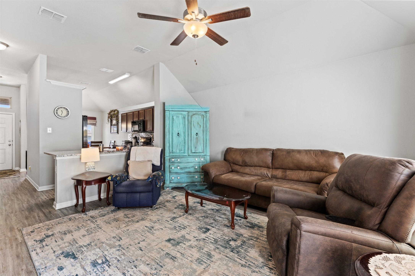
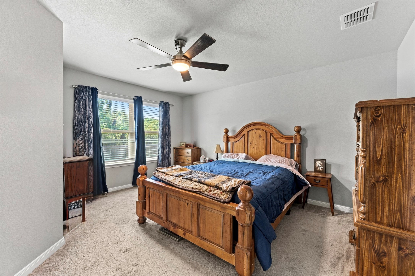
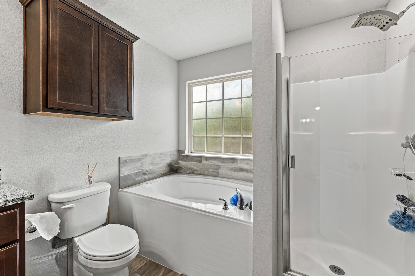
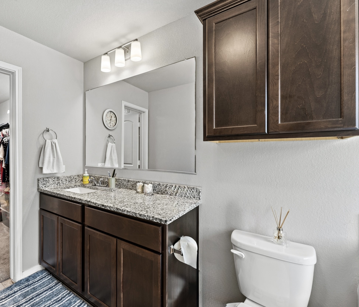
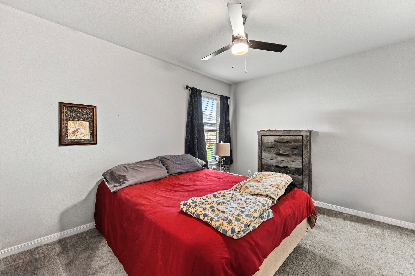
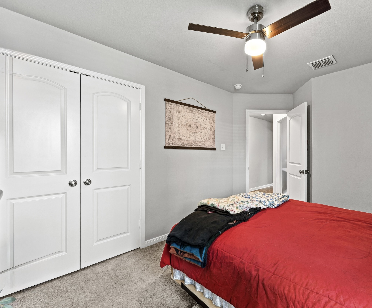
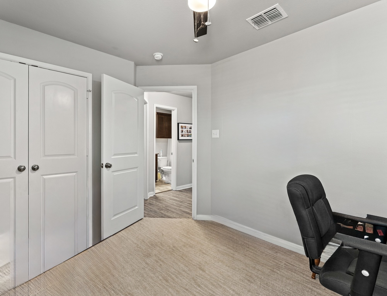
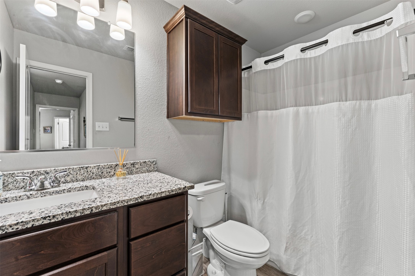
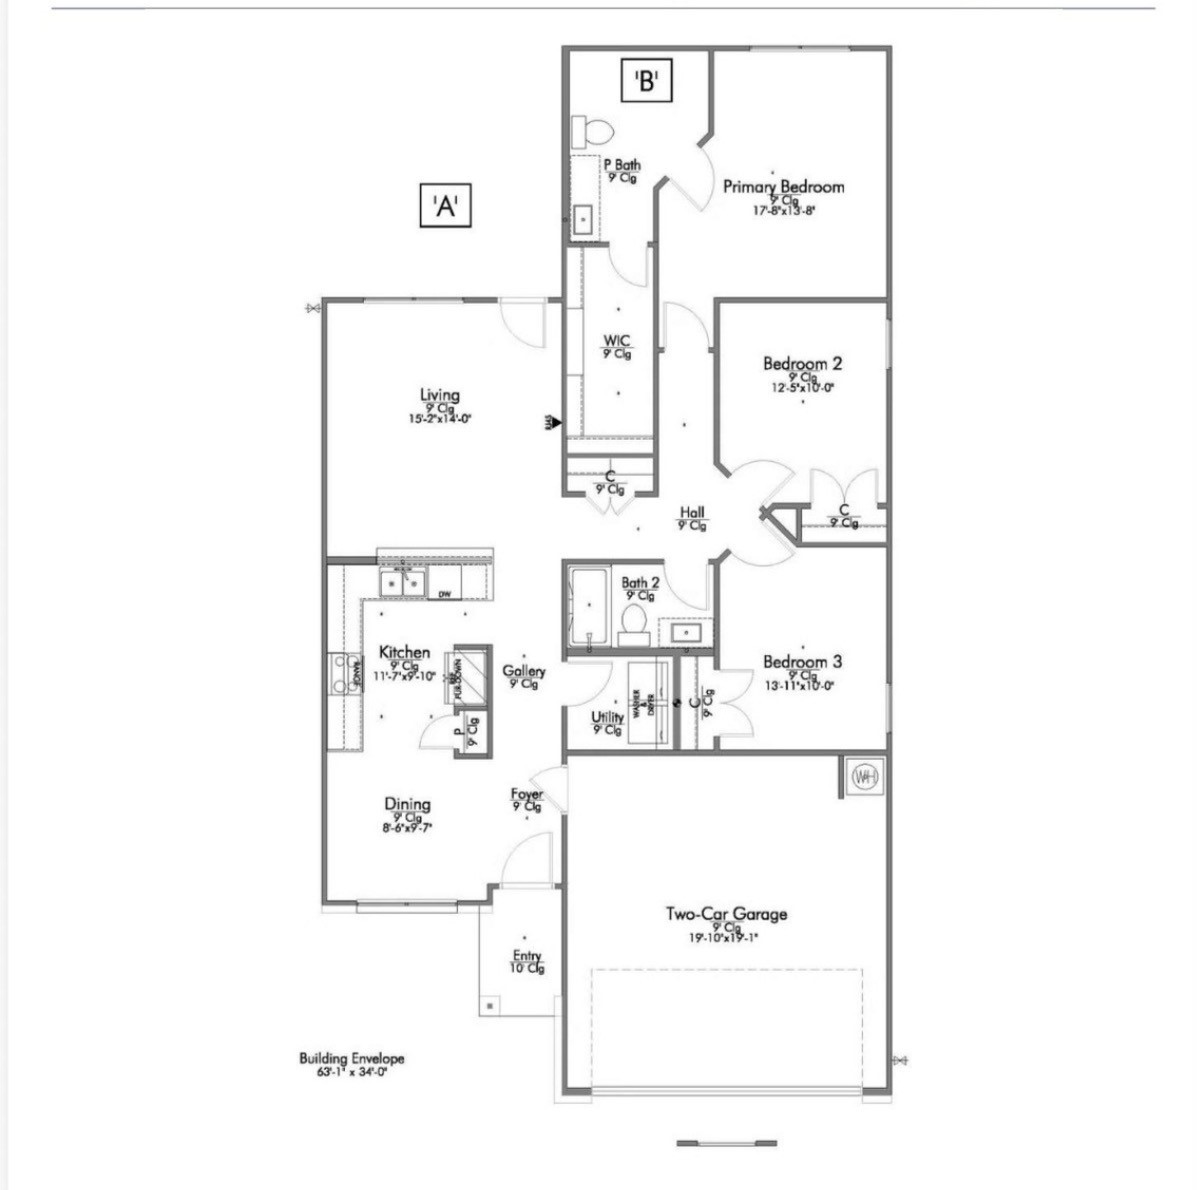
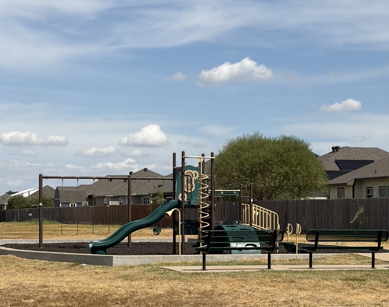
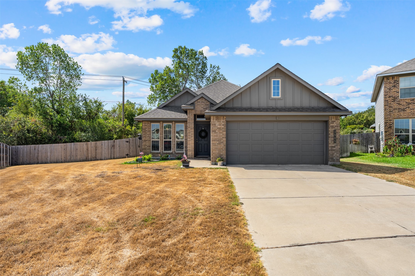
Premium cul-de-sac lot, no rear neighbors, and convenient access to some of Waco's major employers and destinations! This well-maintained 3-bedroom, 2-bath Stylecraft home is situated on an oversized lot backing to a tree-lined green space, offering added privacy and generous separation from neighboring homes. Conveniently located with easy access to I-35, L3Harris Technologies, TSTC, Baylor University, and Waco amenities. Inside, the thoughtfully designed open floor plan features luxury vinyl plank flooring, upgraded carpet, an upgraded kitchen backsplash, and ceiling fans throughout. The primary suite offers a walk-in closet and private bath with garden tub and separate shower. Step outside to an oversized patio and expansive backyard with plenty of room to create your own outdoor retreat. The roof was replaced approximately three years ago for added peace of mind. See the aerial photos to appreciate the size and privacy of this exceptional lot, and scroll to the end of the photos for the floor plan.

10/3/2026 1:00PM - 3:00PM CDT

3
beds

2
baths

1,374 Sq.Ft. LIVING AREA

10,454.4 Sq.Ft. lot

Melissa Hill

Melissa Hill

Features & Amenities

Interior

  • total bedrooms3
  • Total bathrooms2
  • full bathrooms2
  • Laundry room Washer Hookup, Electric Dryer Hookup, Laundry in Utility Room
  • Flooring Carpet, Ceramic Tile, Luxury Vinyl Plank
  • APPLIANCES Dryer, Dishwasher, Electric Oven, Electric Range, Electric Water Heater, Disposal, Microwave, Refrigerator, Washer
  • other interior Features Eat-in Kitchen, Granite Counters, High Speed Internet, Open Floorplan, Pantry, Cable TV, Walk-In Closet(s)

Area & Lot

  • Status For Sale
  • OPEN HOUSE

    10/3/2026 1:00PM - 3:00PM CDT

  • Living Area1,374 Sq.Ft.
  • Lot Area10,454.4 Sq.Ft.
  • MLS® ID21388841
  • TypeResidential
  • YEAR BUILT2020
  • NeighborhoodWaco
  • Architecture StylesRanch, Traditional, Detached
  • Elementary SchoolLa Vega
  • Middle SchoolLa Vega
  • High SchoolLa Vega
  • School DistrictLa Vega ISD

Exterior

  • STORIES1
  • Garage Space2.0
  • water SourcePublic
  • utilitiesElectricity Available, Electricity Connected, Sewer Available, Separate Meters, Water Available, Cable Available
  • PoolNone
  • roofComposition
  • lot featuresCleared, Cul-De-Sac, Backs to Greenbelt/Park, Landscaped, Subdivision, Few Trees
  • parkingAdditional Parking, Concrete, Driveway, Garage Faces Front, Garage, Garage Door Opener, On Site, Private, On Street
  • HEAT TYPECentral, Electric
  • AIR CONDITIONINGCentral Air, Ceiling Fan(s), Electric
  • sewerPublic Sewer
  • SubstructureSlab
  • security FeaturesFire Alarm
  • other exterior FeaturesPrivate Yard

Financial

  • Sales Price$265,000
  • Real Estate Tax $6,525/yr
  • HOA $250/yr
View Virtual Tour
image

Schedule a Showing

We would love to show you our beautiful property. Please select your preferred date and time below. An agent will be in touch shortly to confirm your appointment.

Schedule a Showing

We would love to show you our beautiful property. Please select your preferred date and time below. An agent will be in touch shortly to confirm your appointment.

Thank you for your interest in 3905 S Fork Ranch Road, Waco, TX 76705. We are reviewing your request and will be in touch shortly!

Mortgage Calculator

Estimate your monthly mortgage payment, including the principal and interest, property taxes, and HOA. Adjust the values to generate a more accurate rate.

All estimates are provided for informational purposes only. Actual amounts may vary.
$0,000 Your Payment 20 15 65
$0,000 Your Payment

Waco

Explore

Work With Us

20 years and counting. Your partner in buying or selling. Professional, experienced, and reliable!

Follow Us on Instagram