
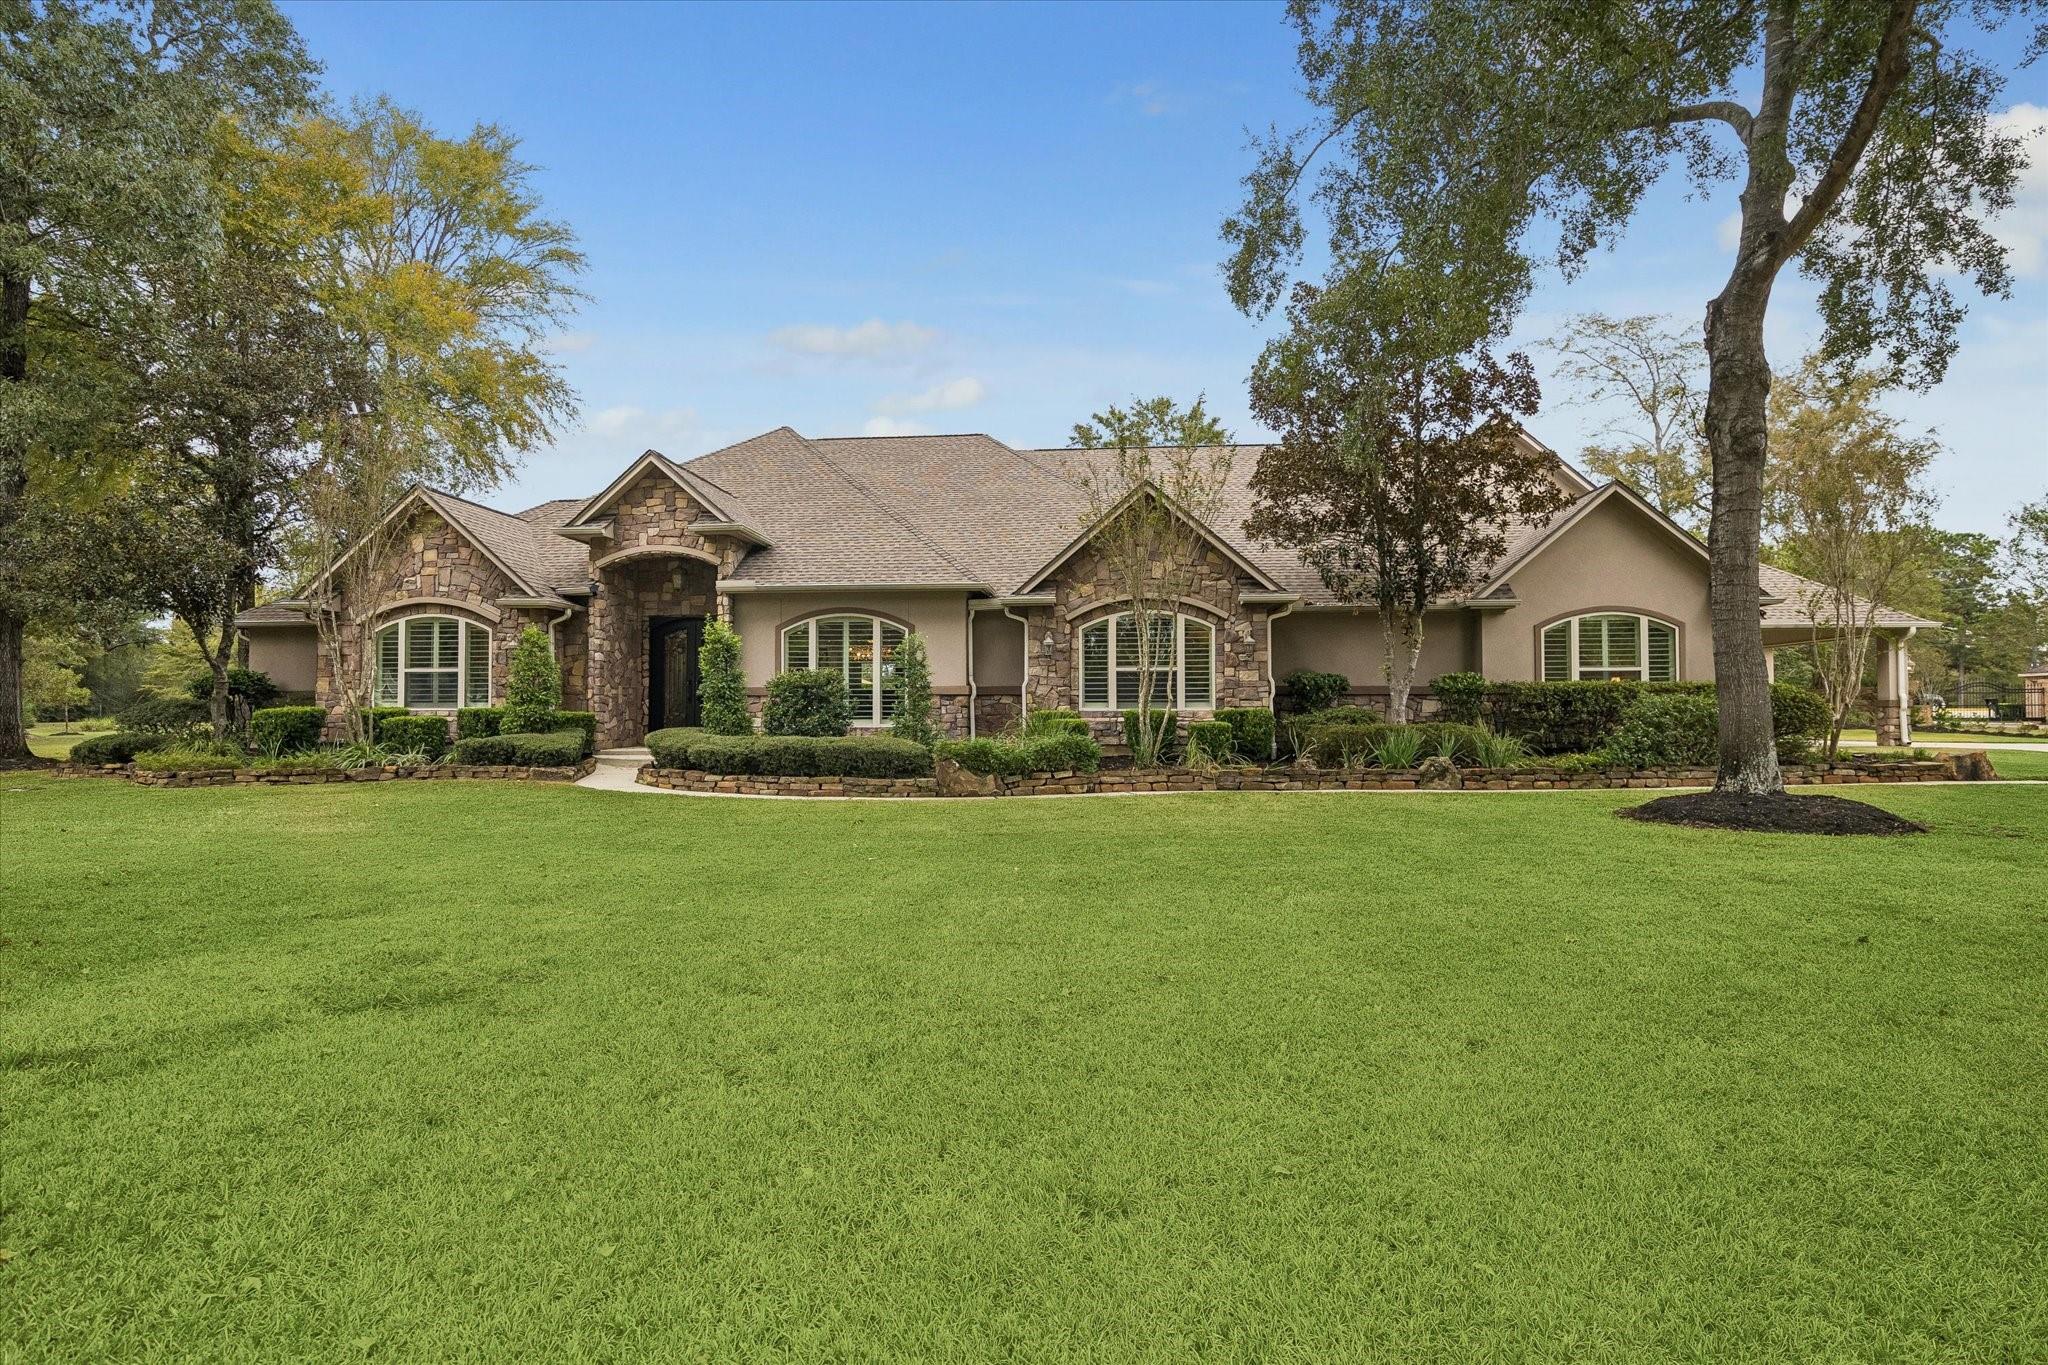
Single-story stone-and-stucco home with arched windows, landscaped beds, and a broad front lawn.
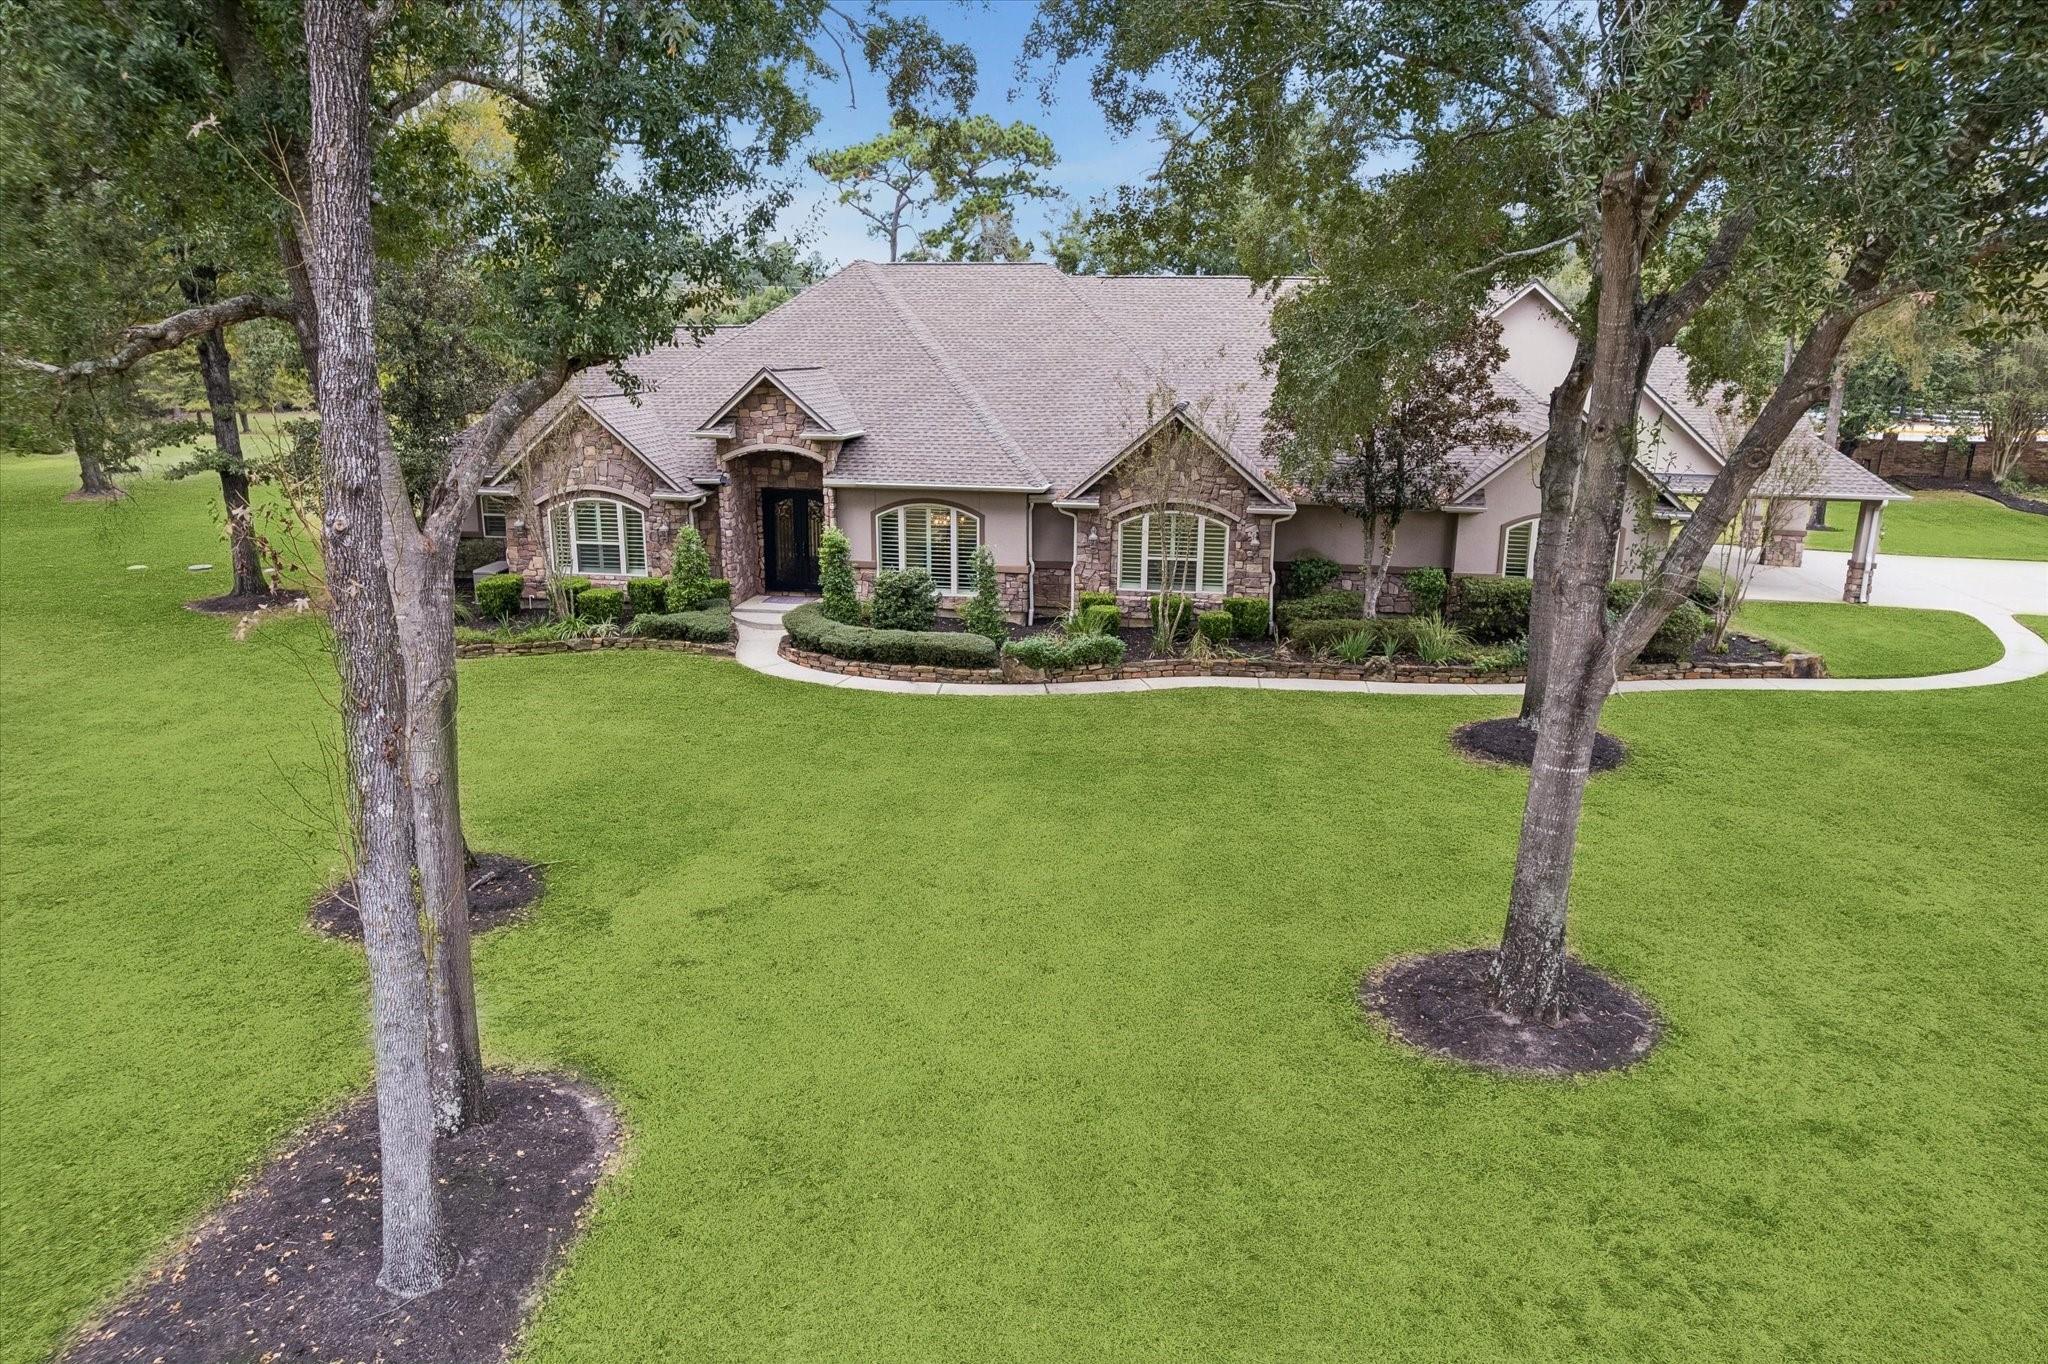
Stone-fronted home with a broad green lawn, mature trees, and a curved driveway.
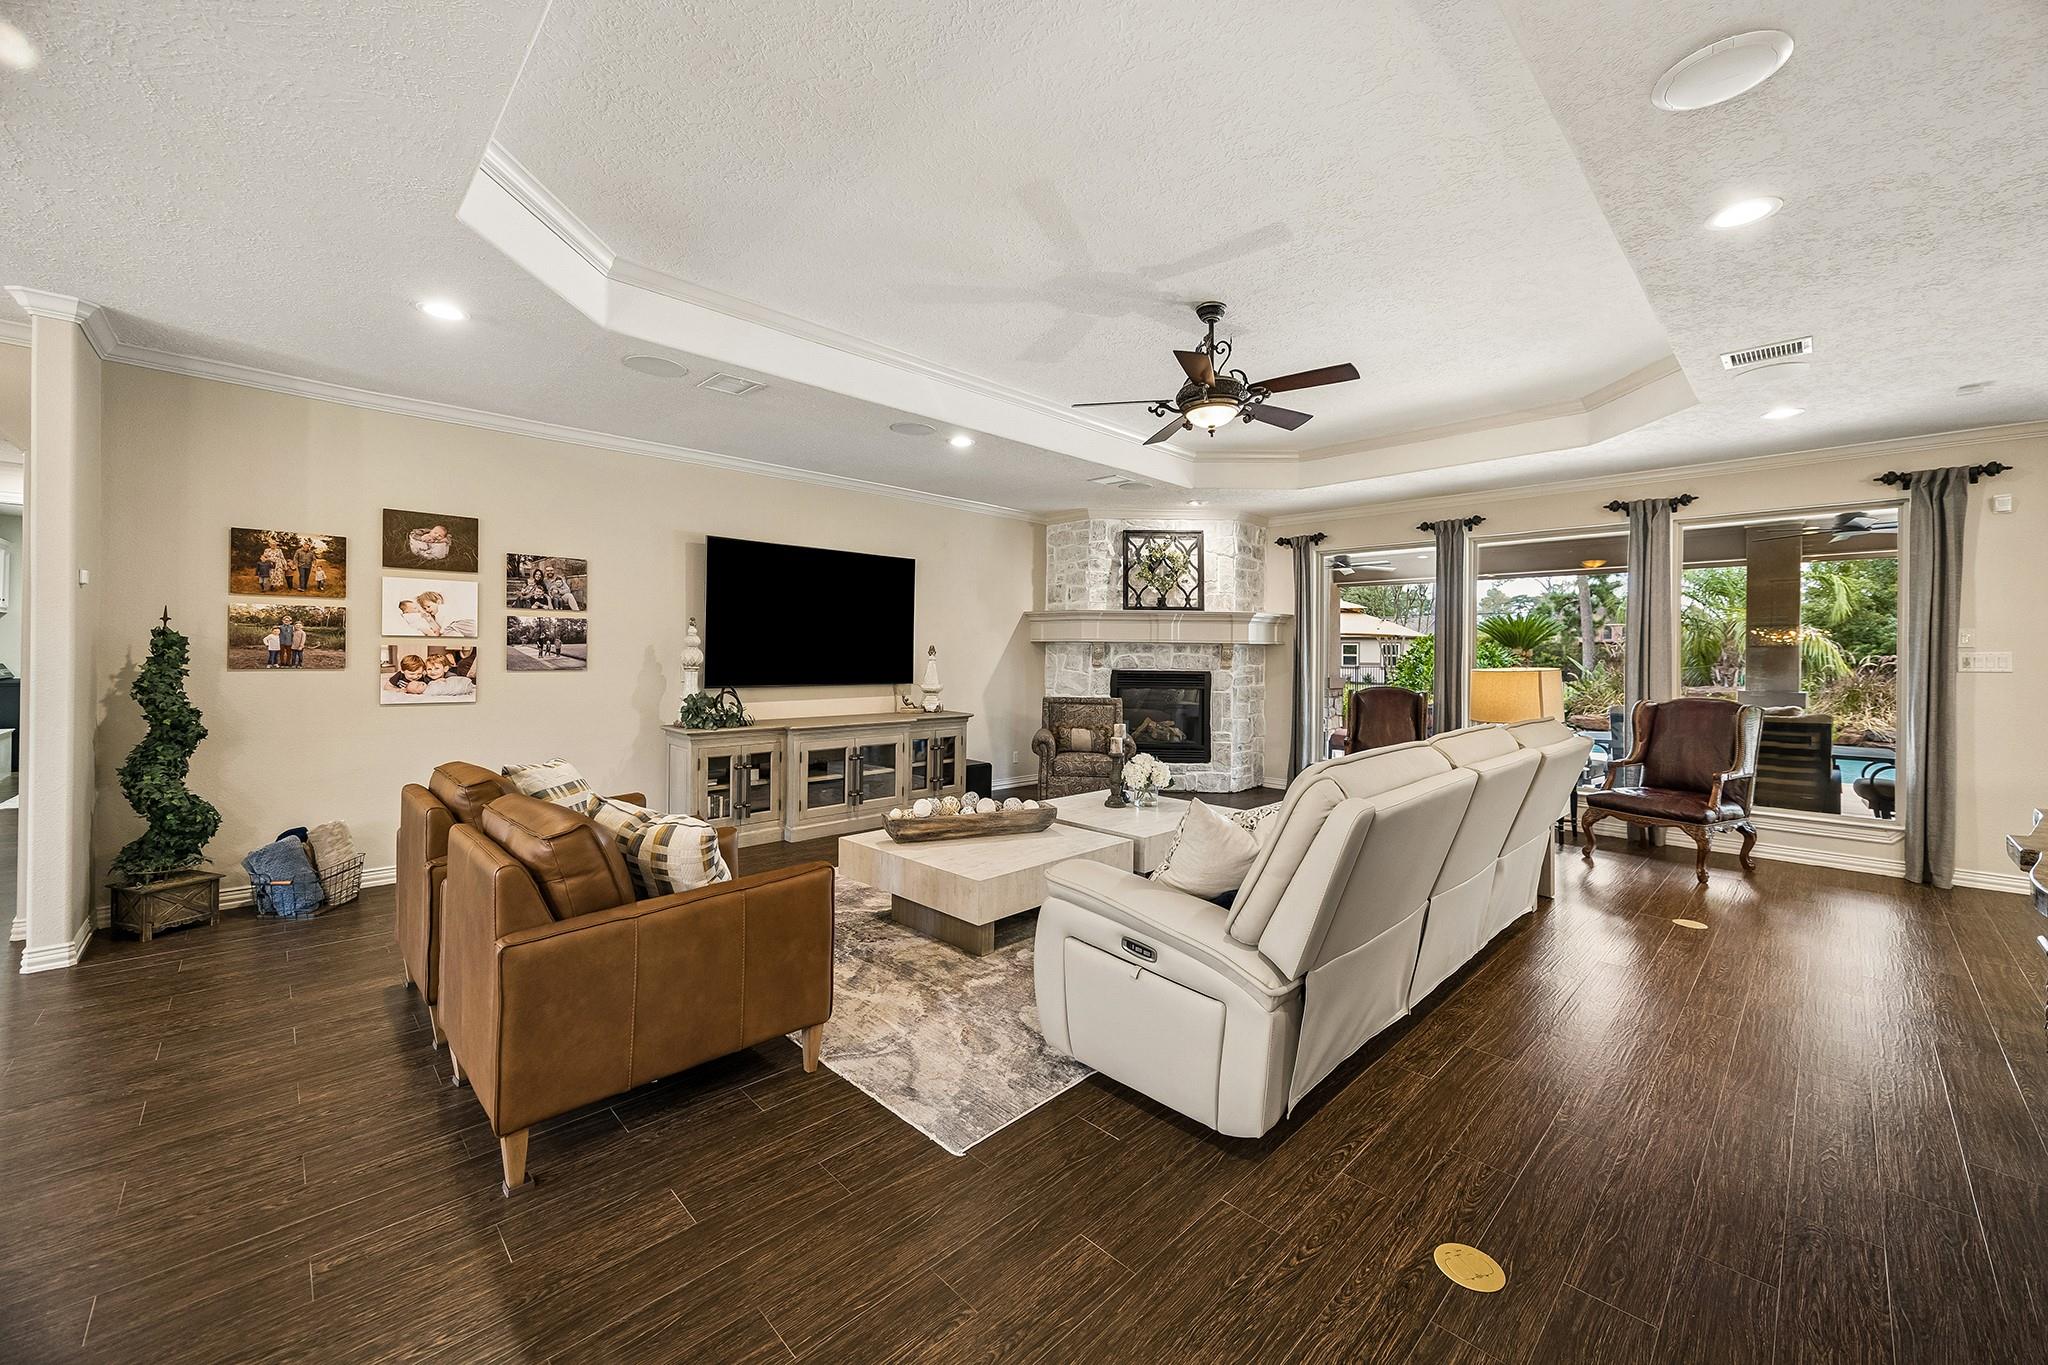
Furnished living room with a stone fireplace, large windows, and a tray ceiling.
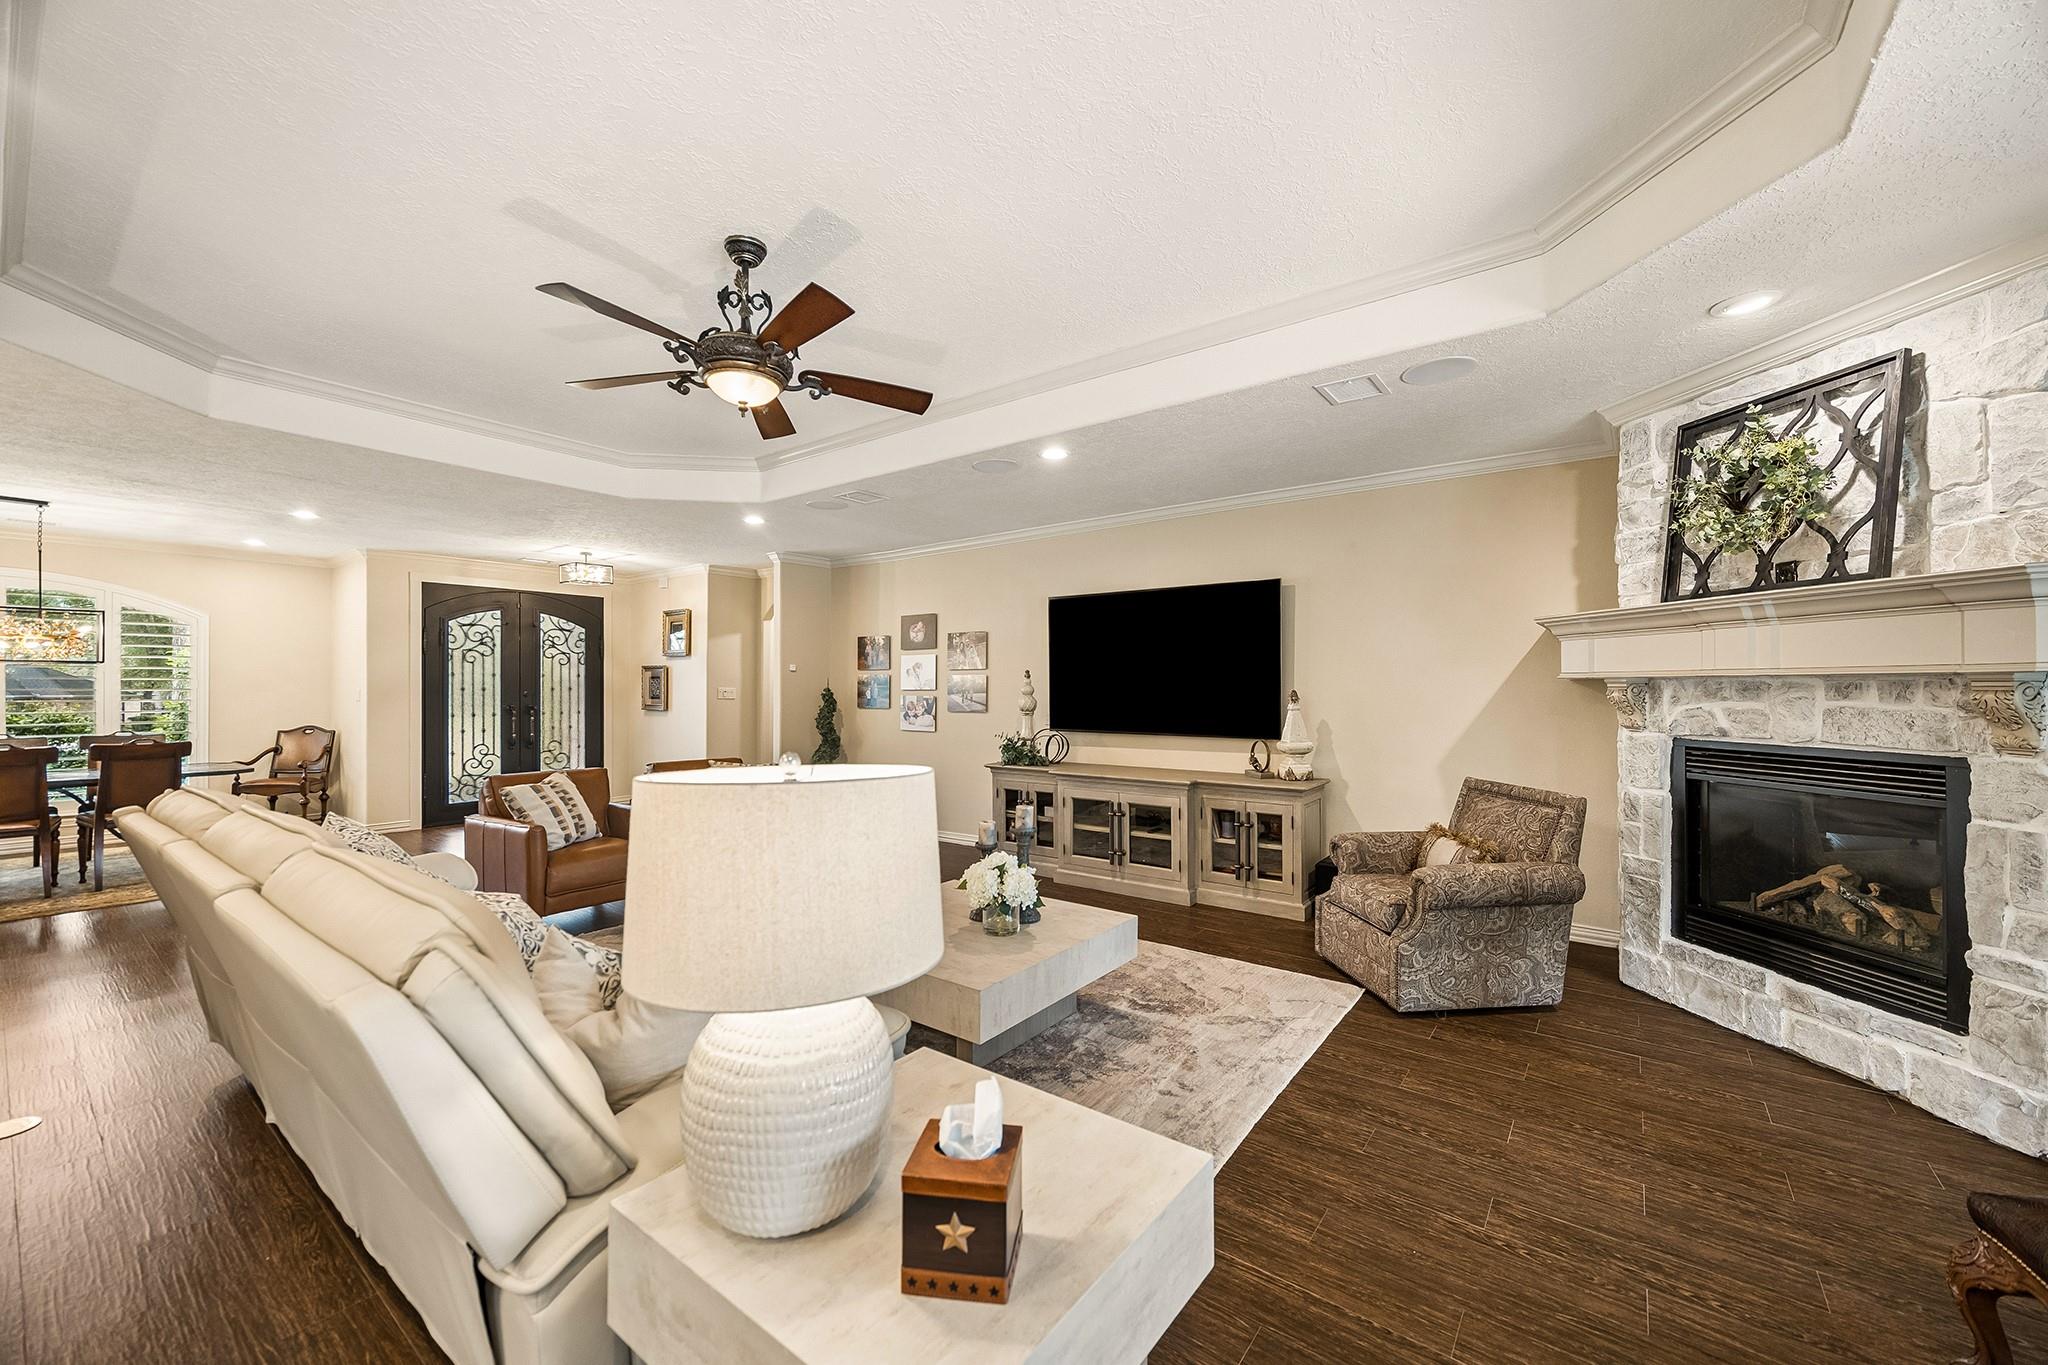
Furnished living room with a stone fireplace, wall-mounted TV, and tray ceiling.
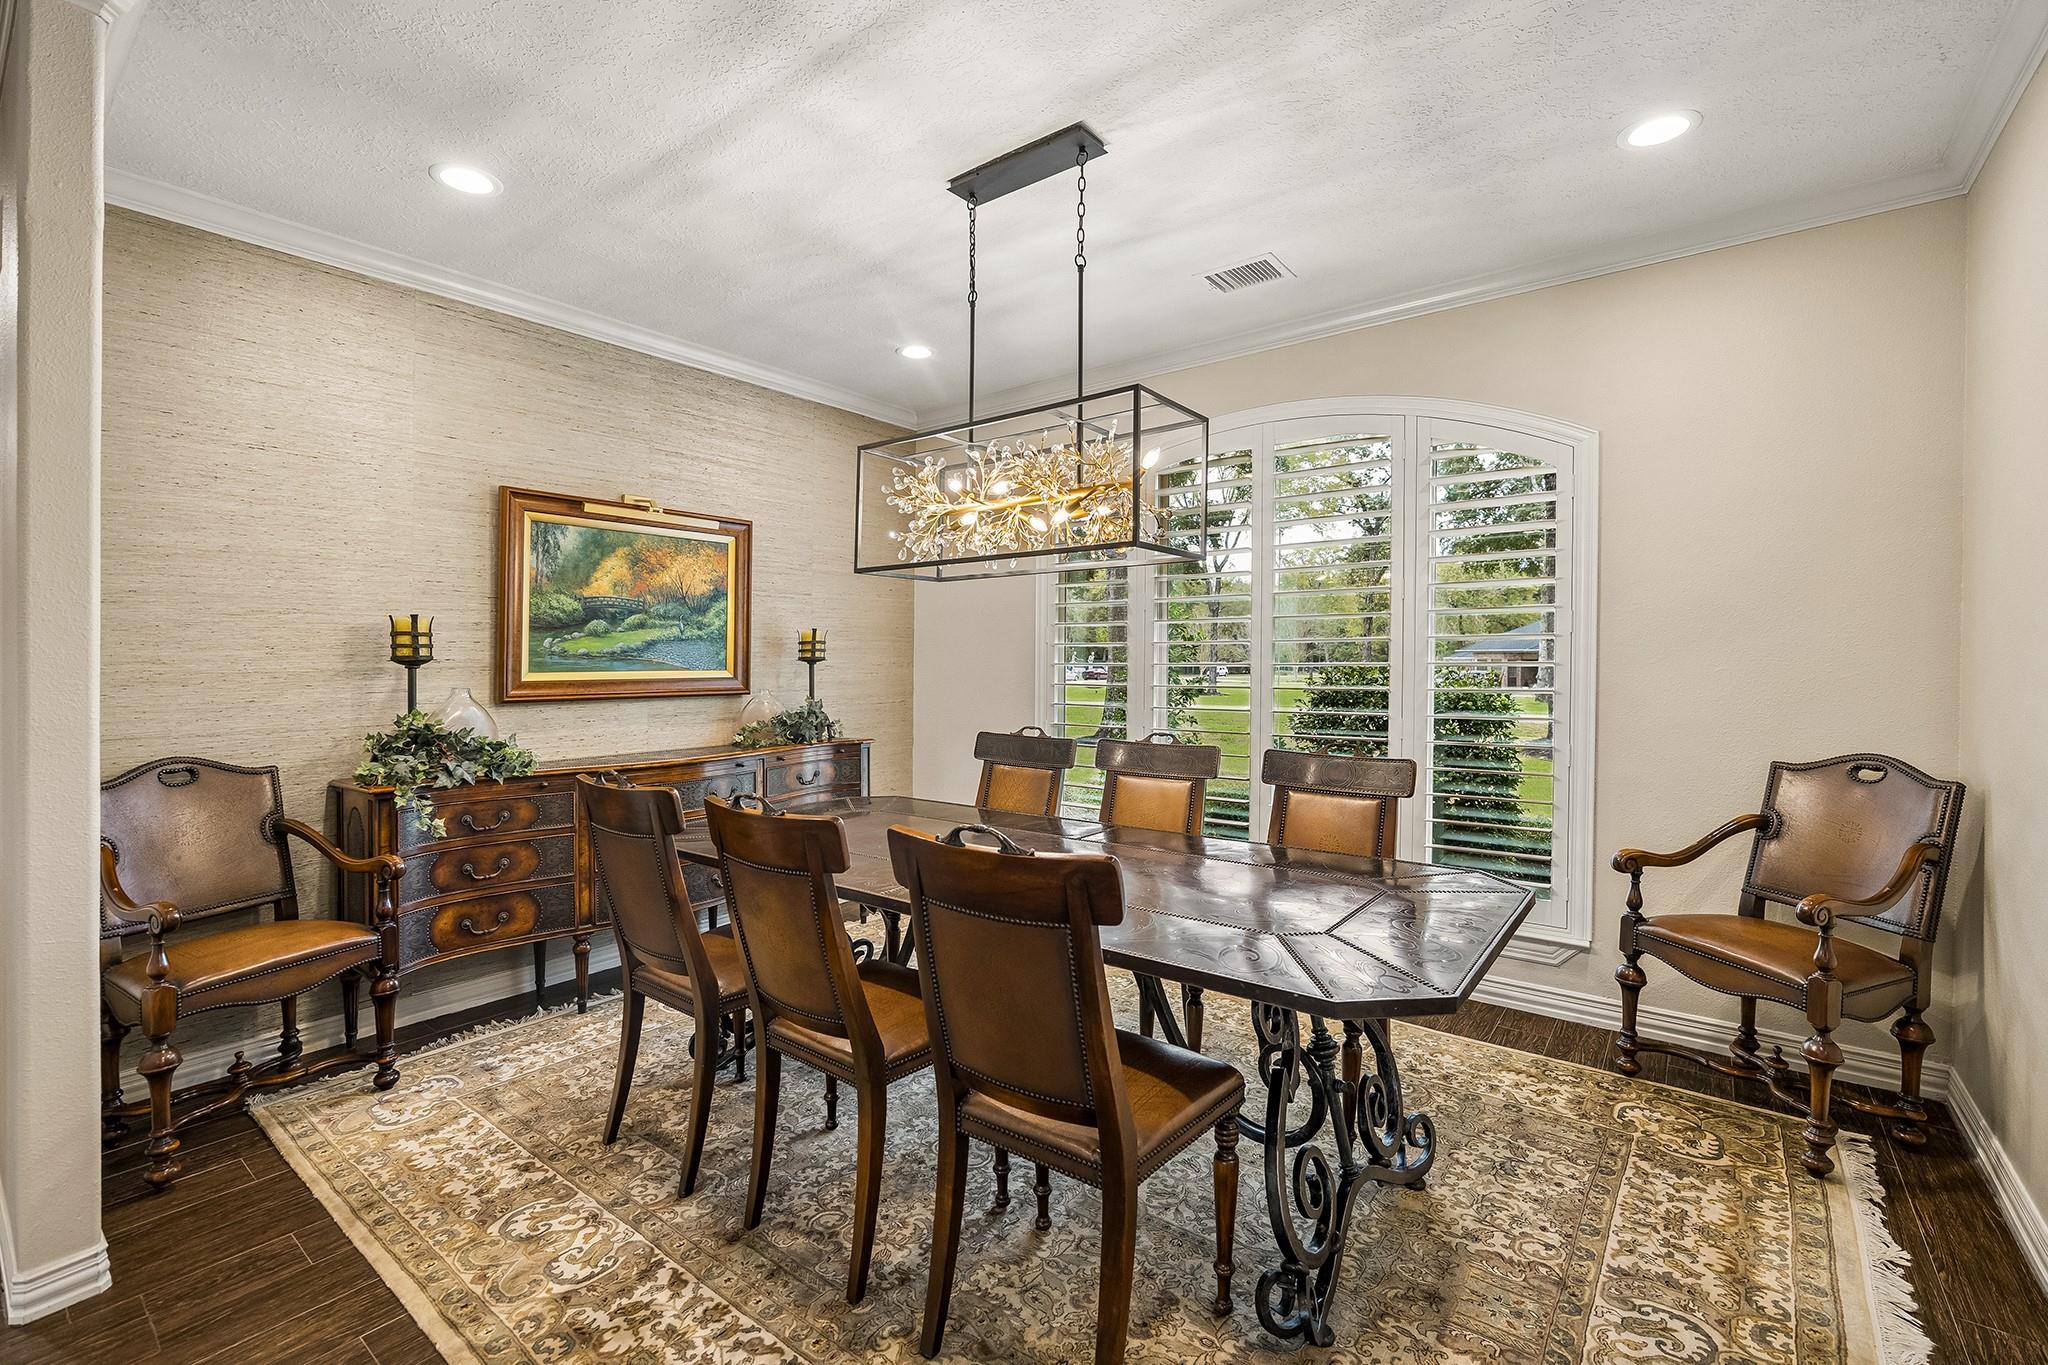
Furnished dining room with a long table, leather chairs, and arched plantation-shutter windows.
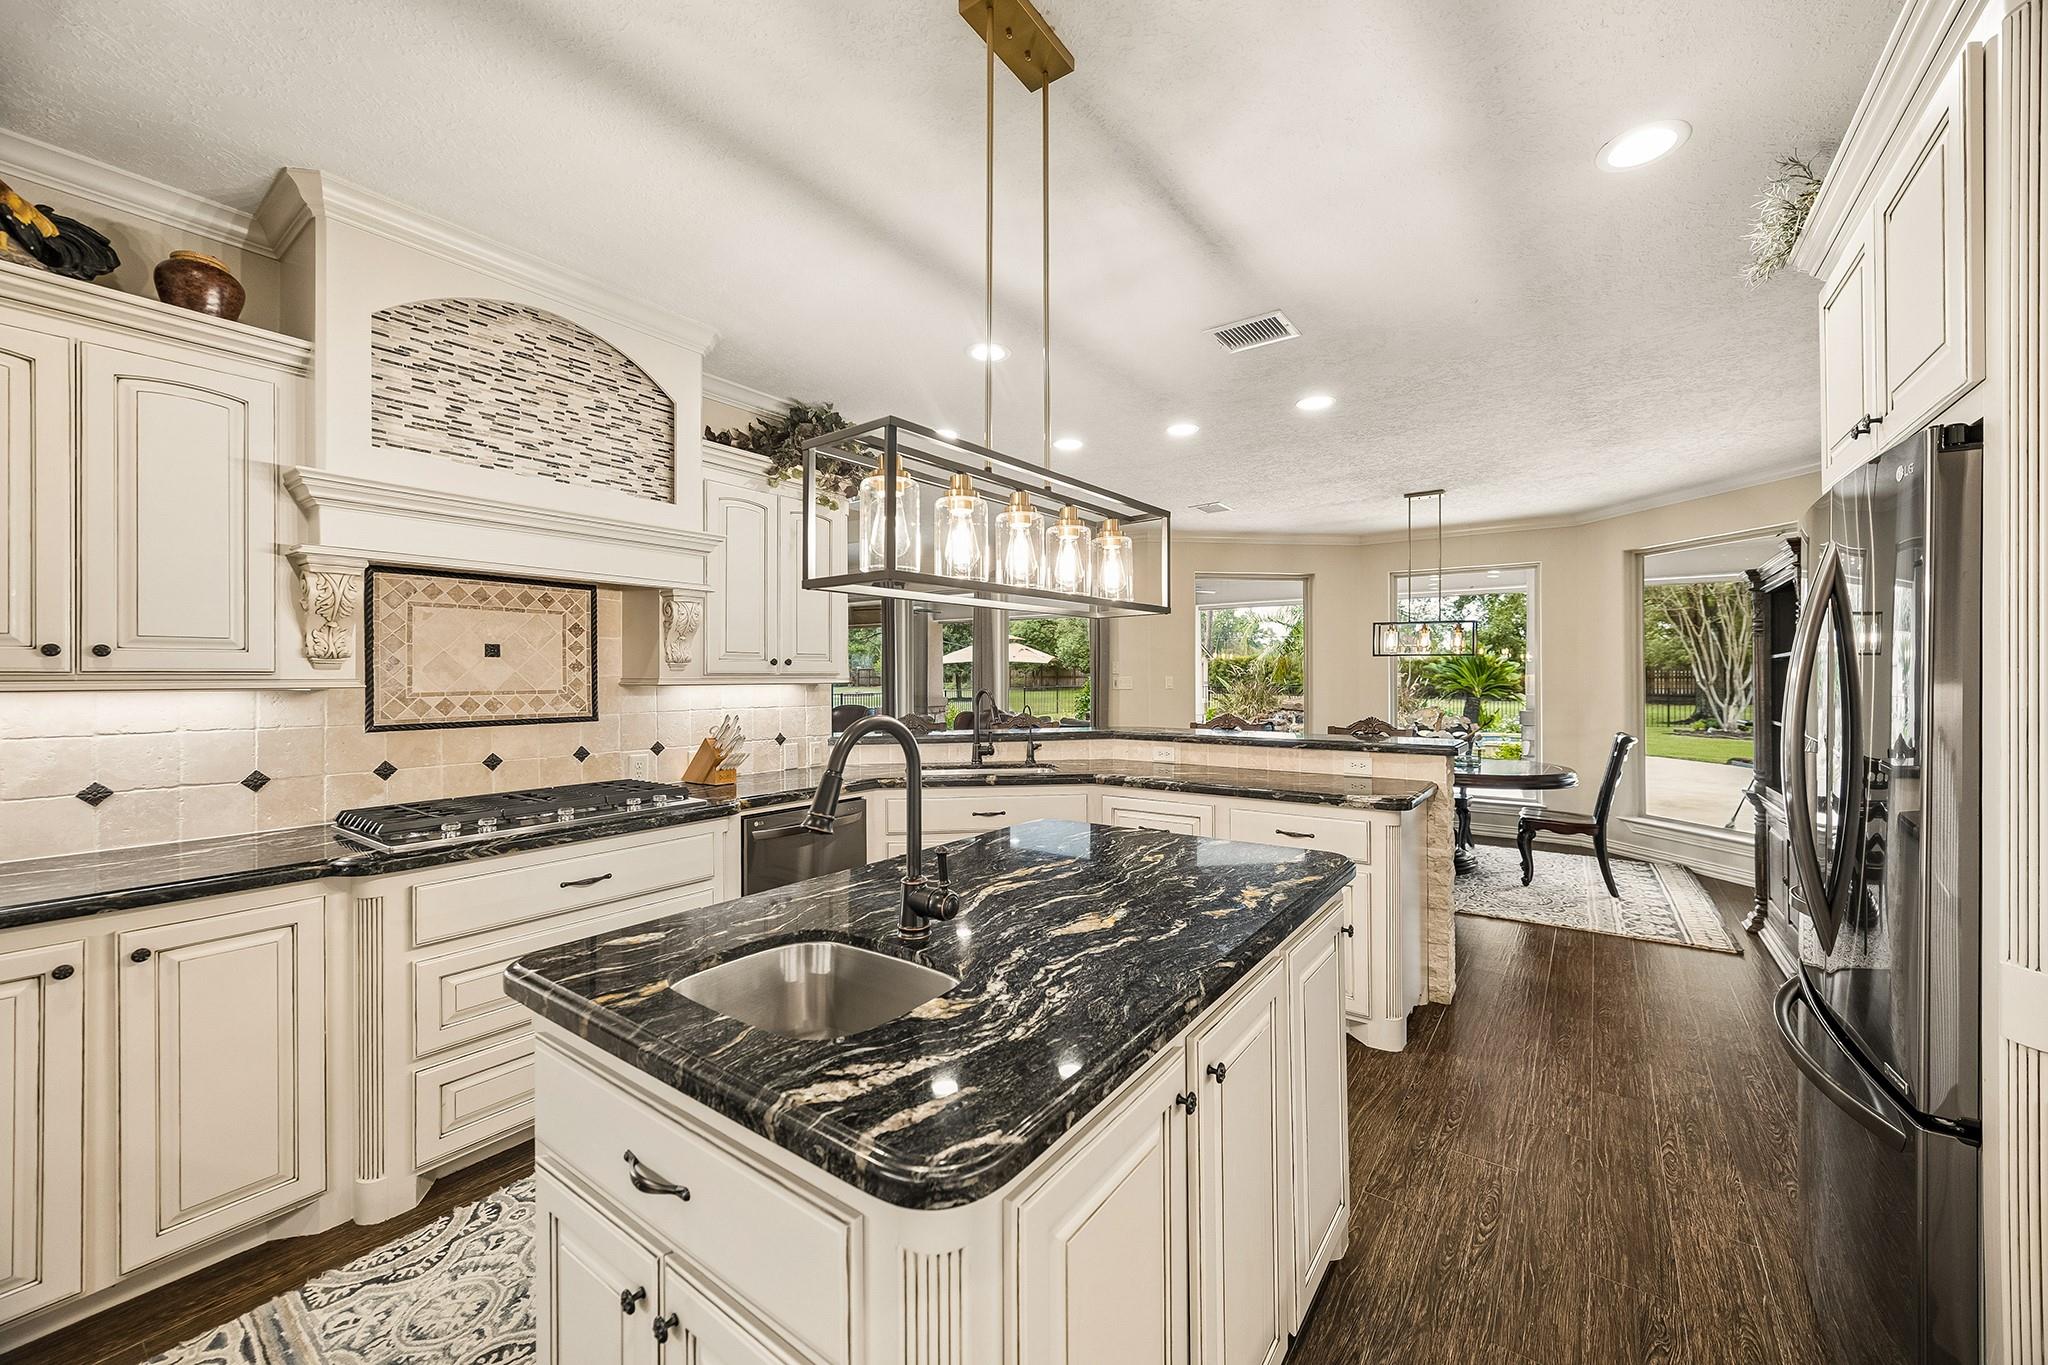
Kitchen with cream cabinetry, black stone island, stainless appliances, and windows overlooking the yard.
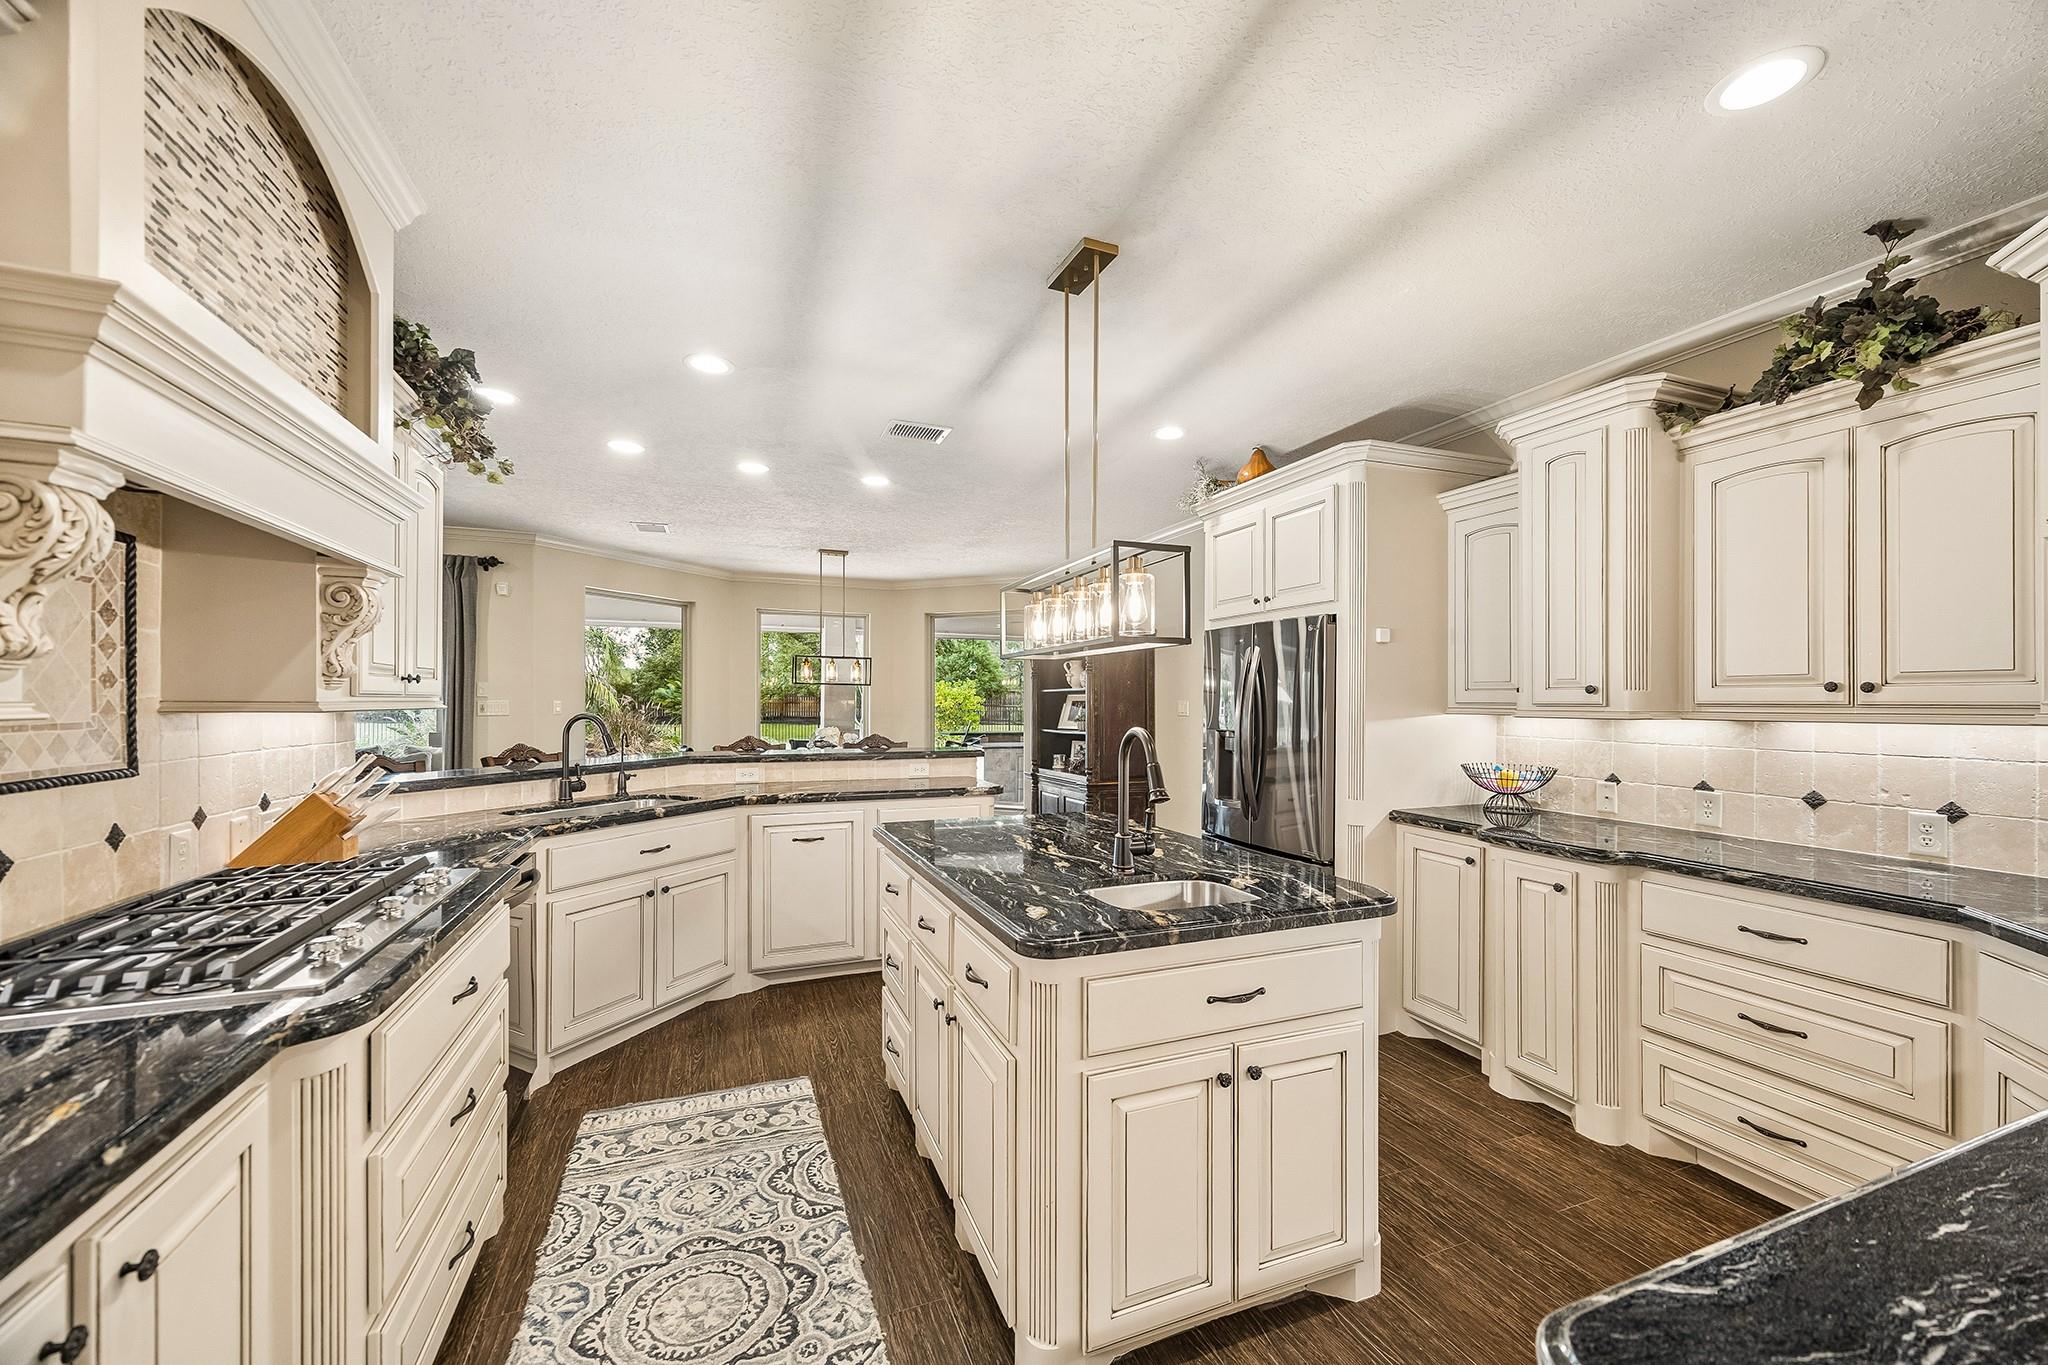
Kitchen with cream cabinetry, black granite counters, a large island, and stainless steel appliances.
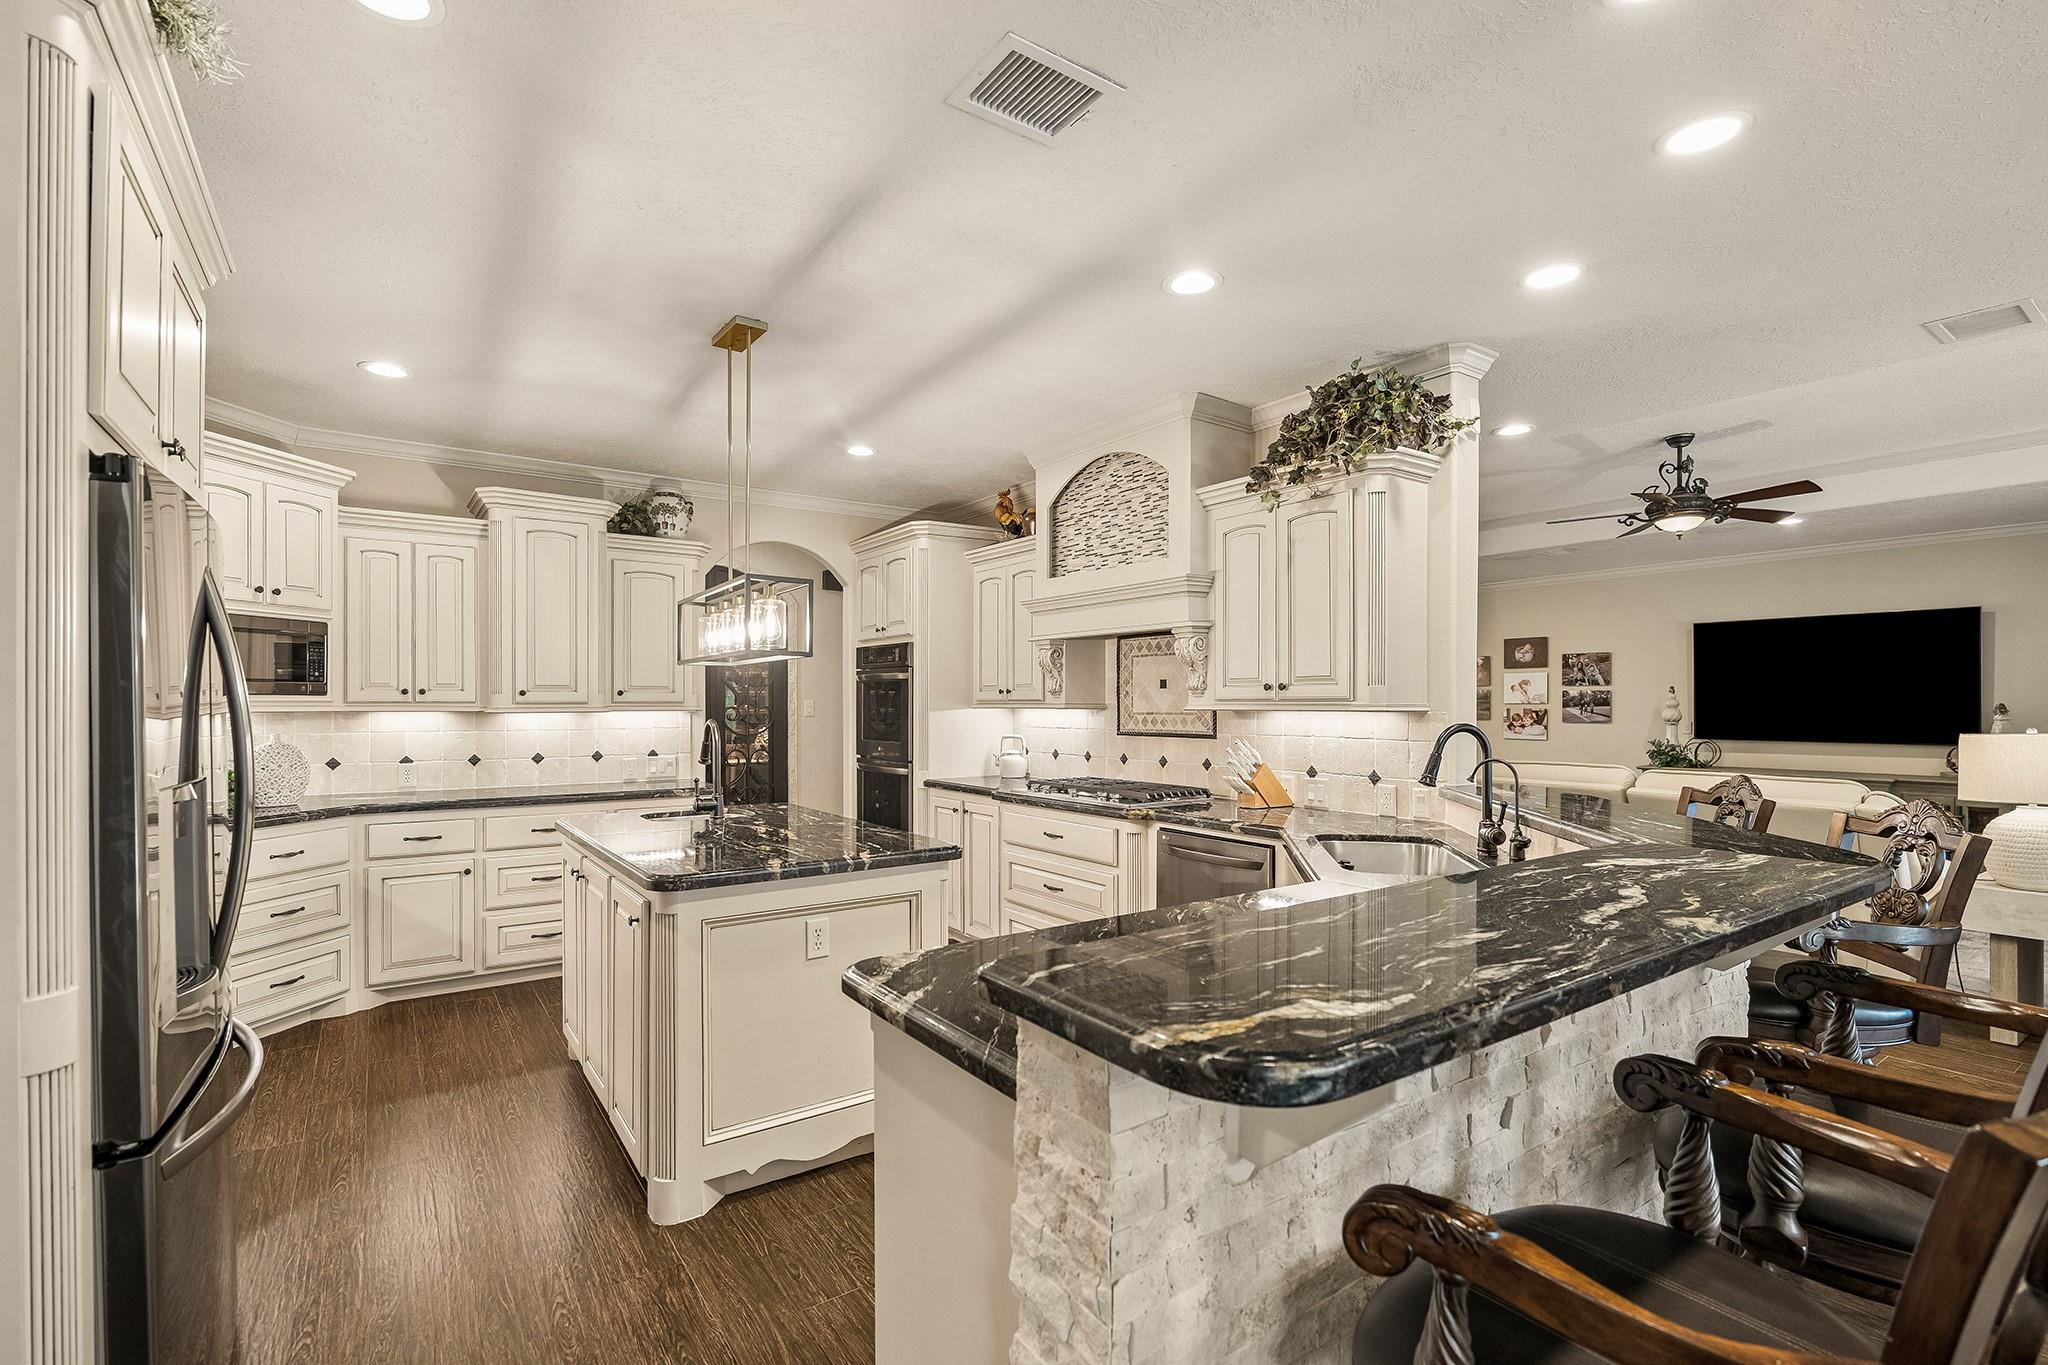
Kitchen with cream cabinets, dark granite island and breakfast bar opening to dining and living areas.
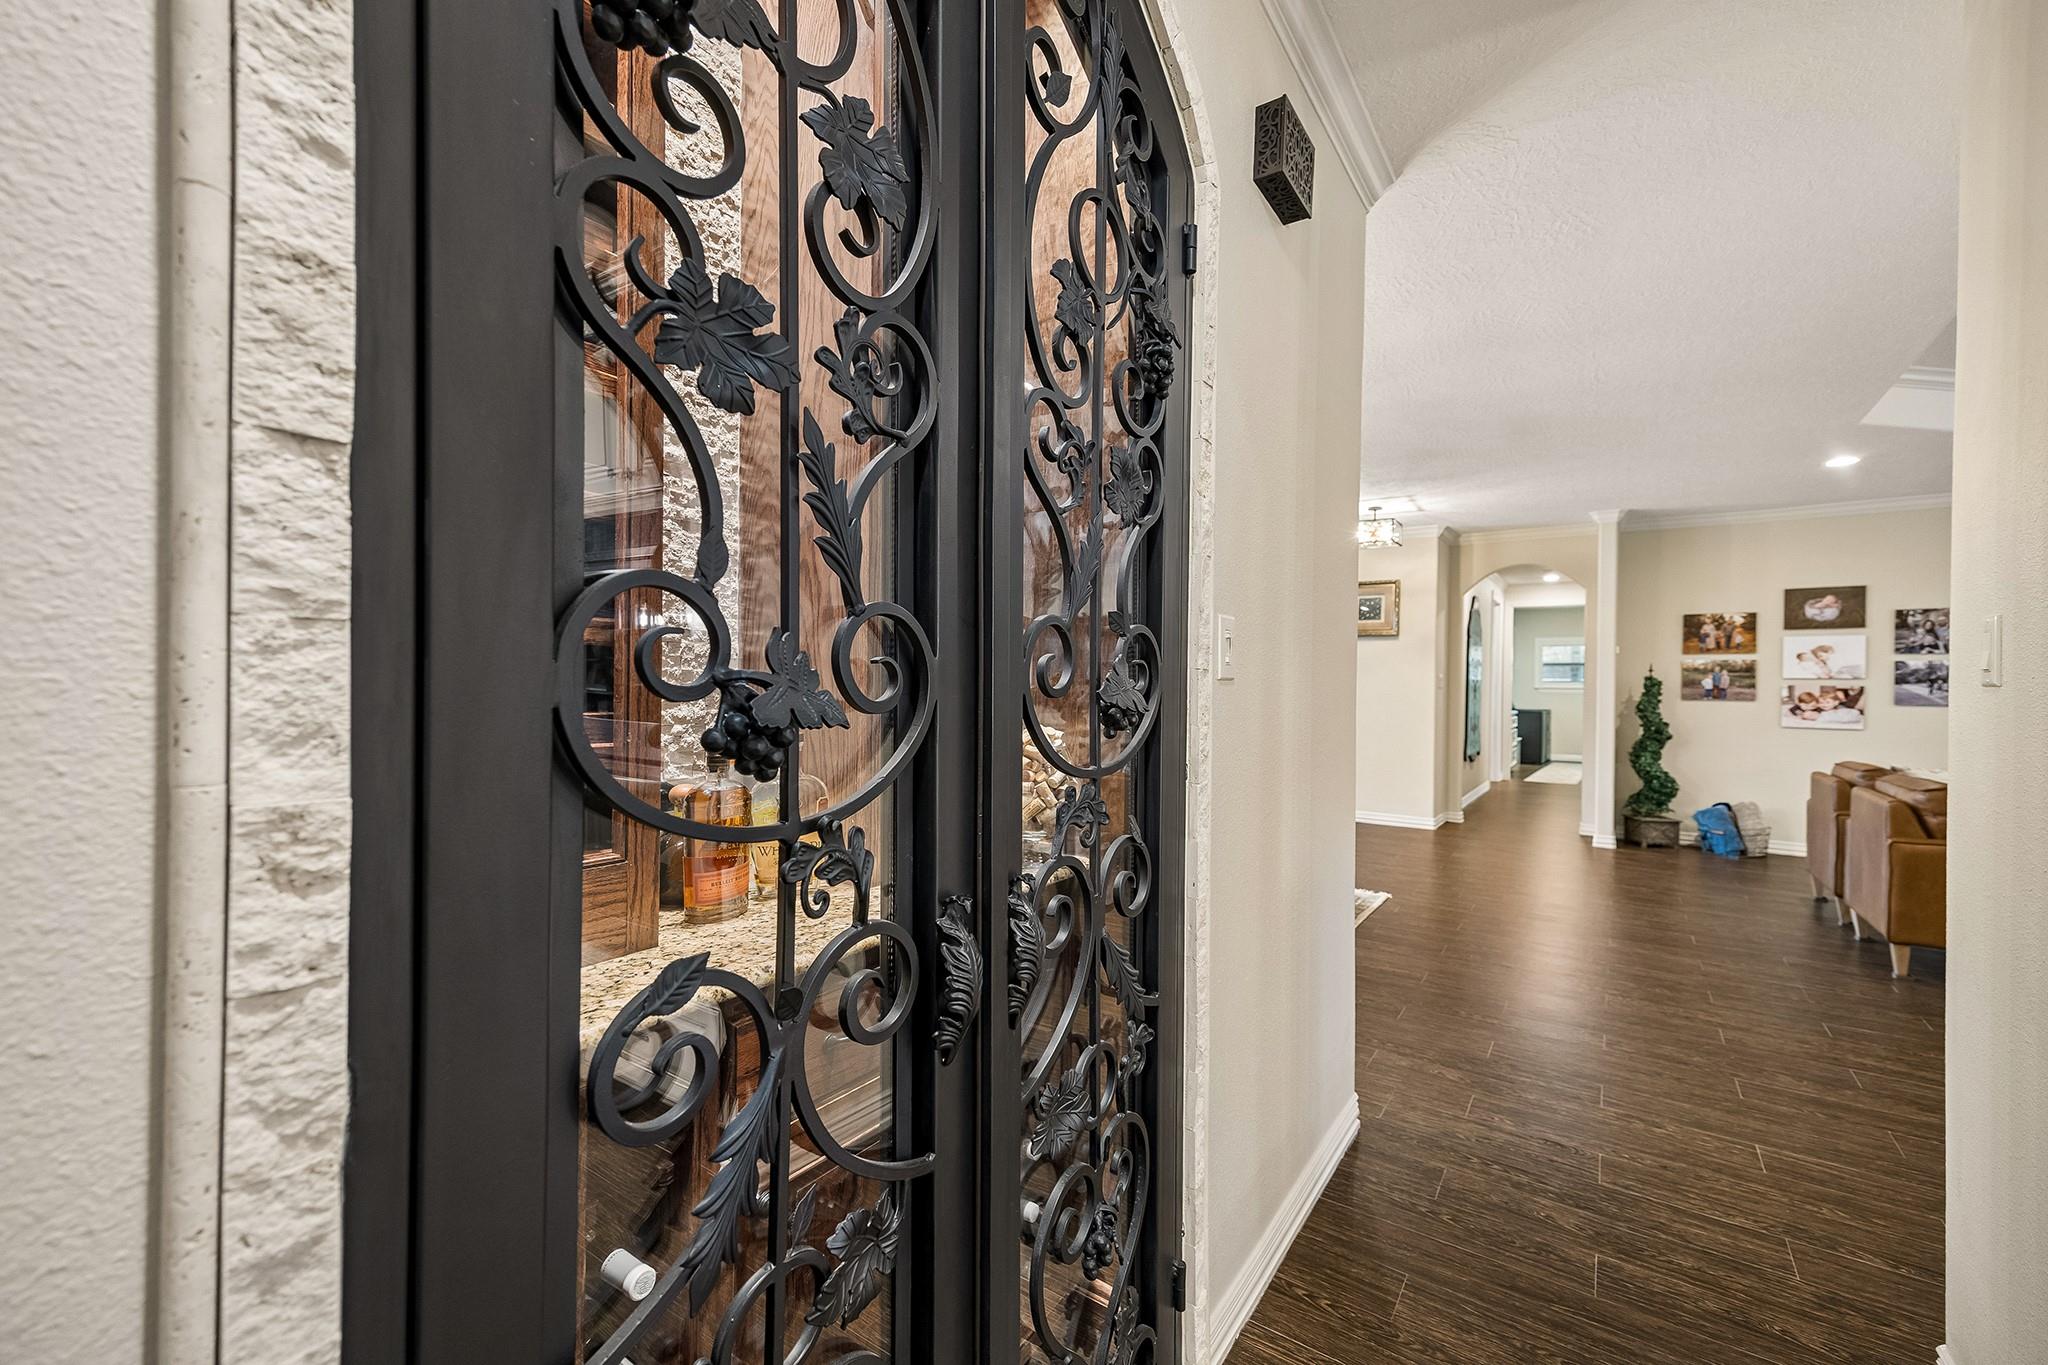
Entry hall with ornate wrought-iron and glass doors, dark wood flooring, and an adjoining living area.
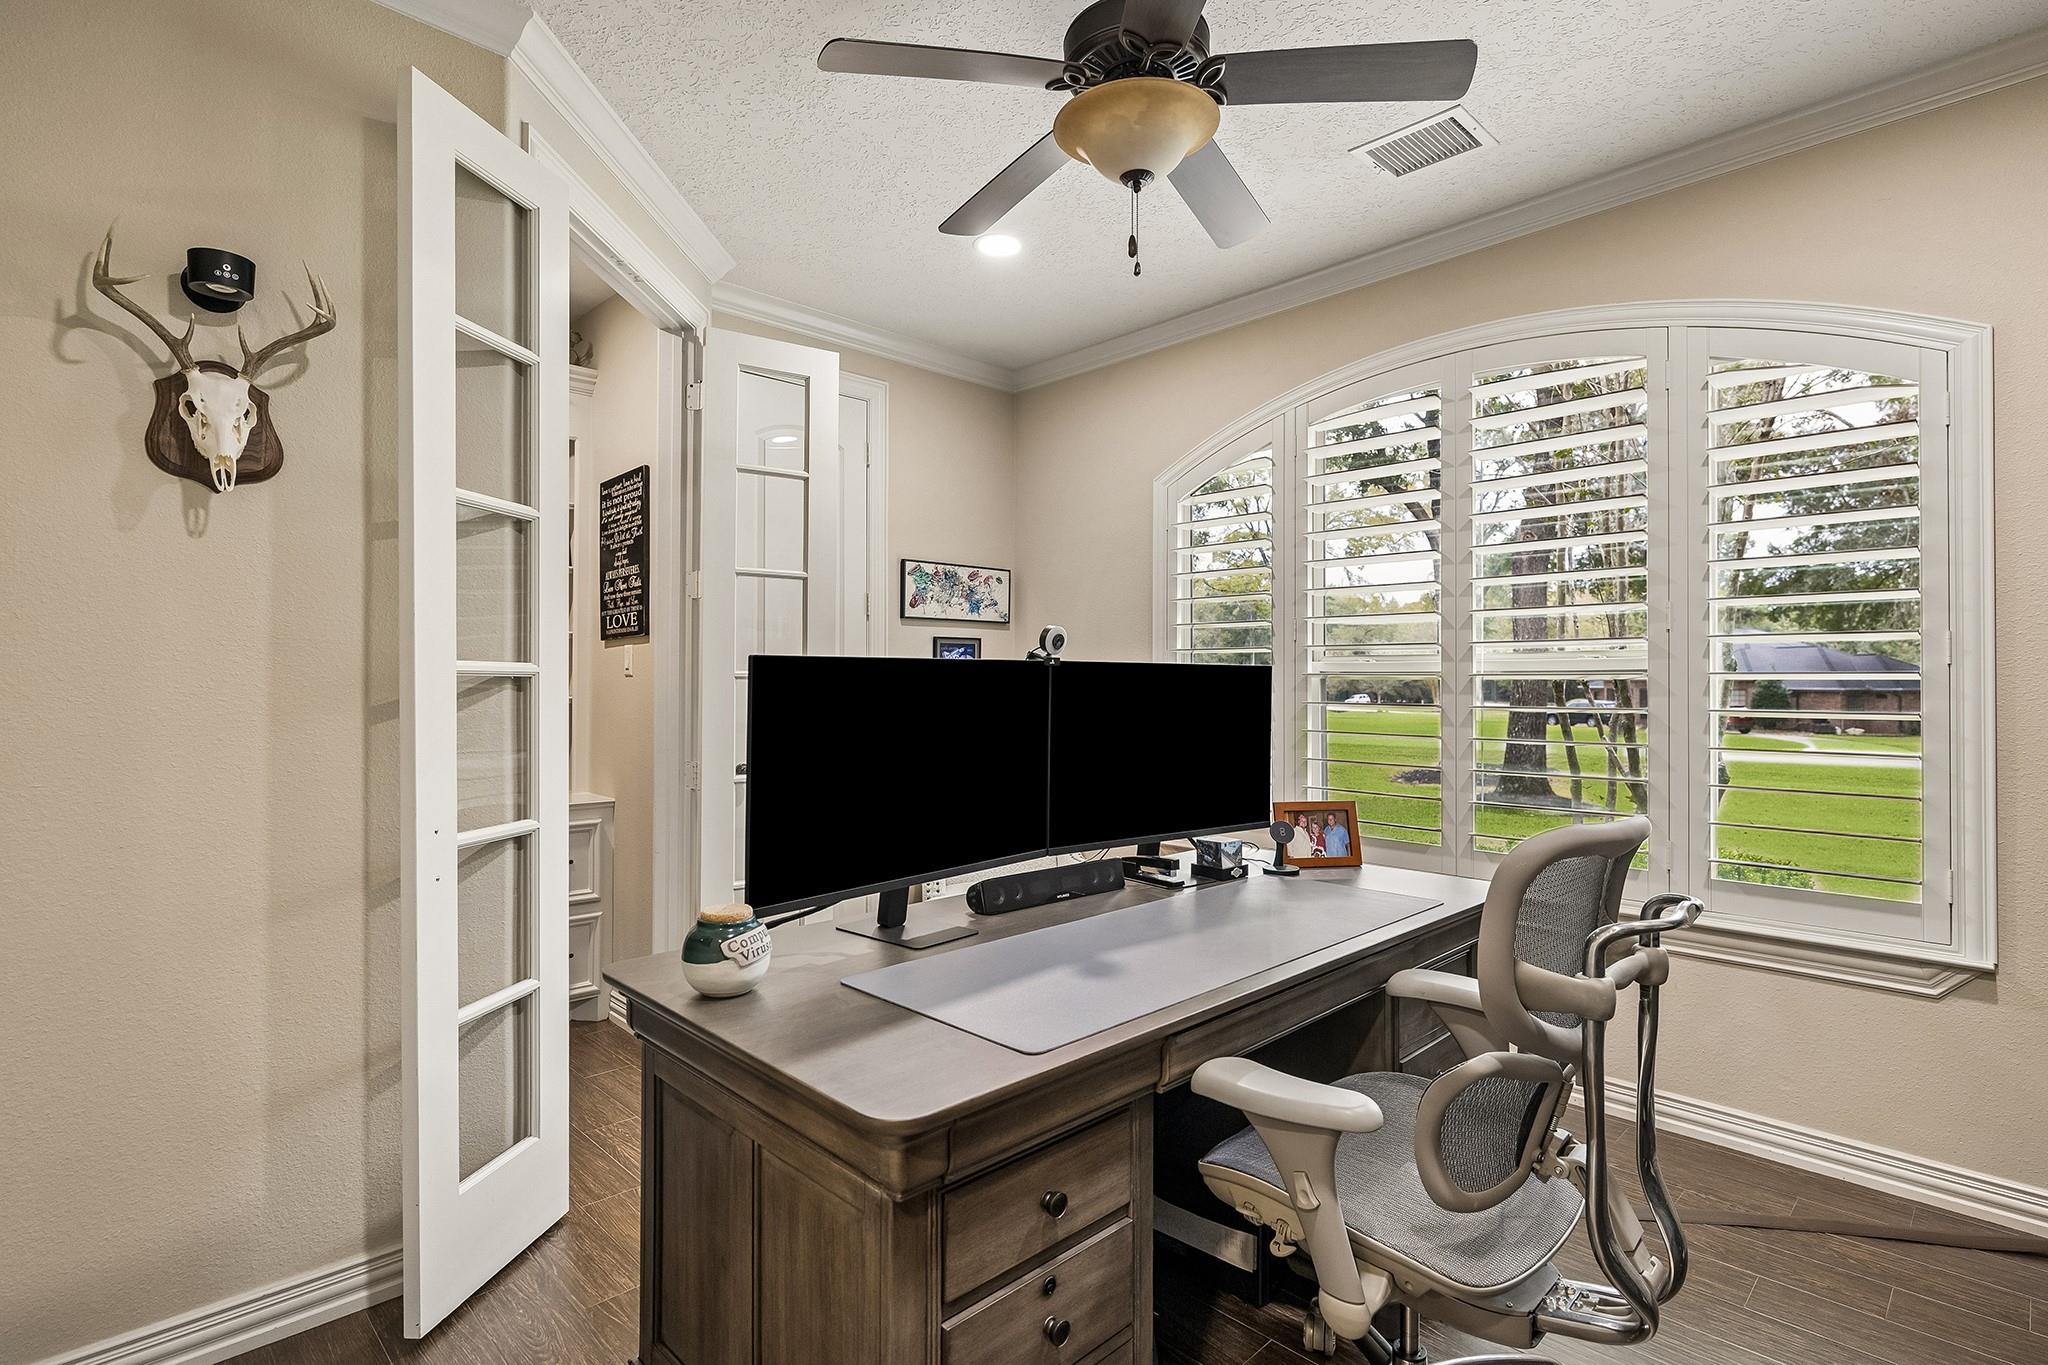
Furnished home office with a large desk, dual monitors, and arched plantation-shutter windows.
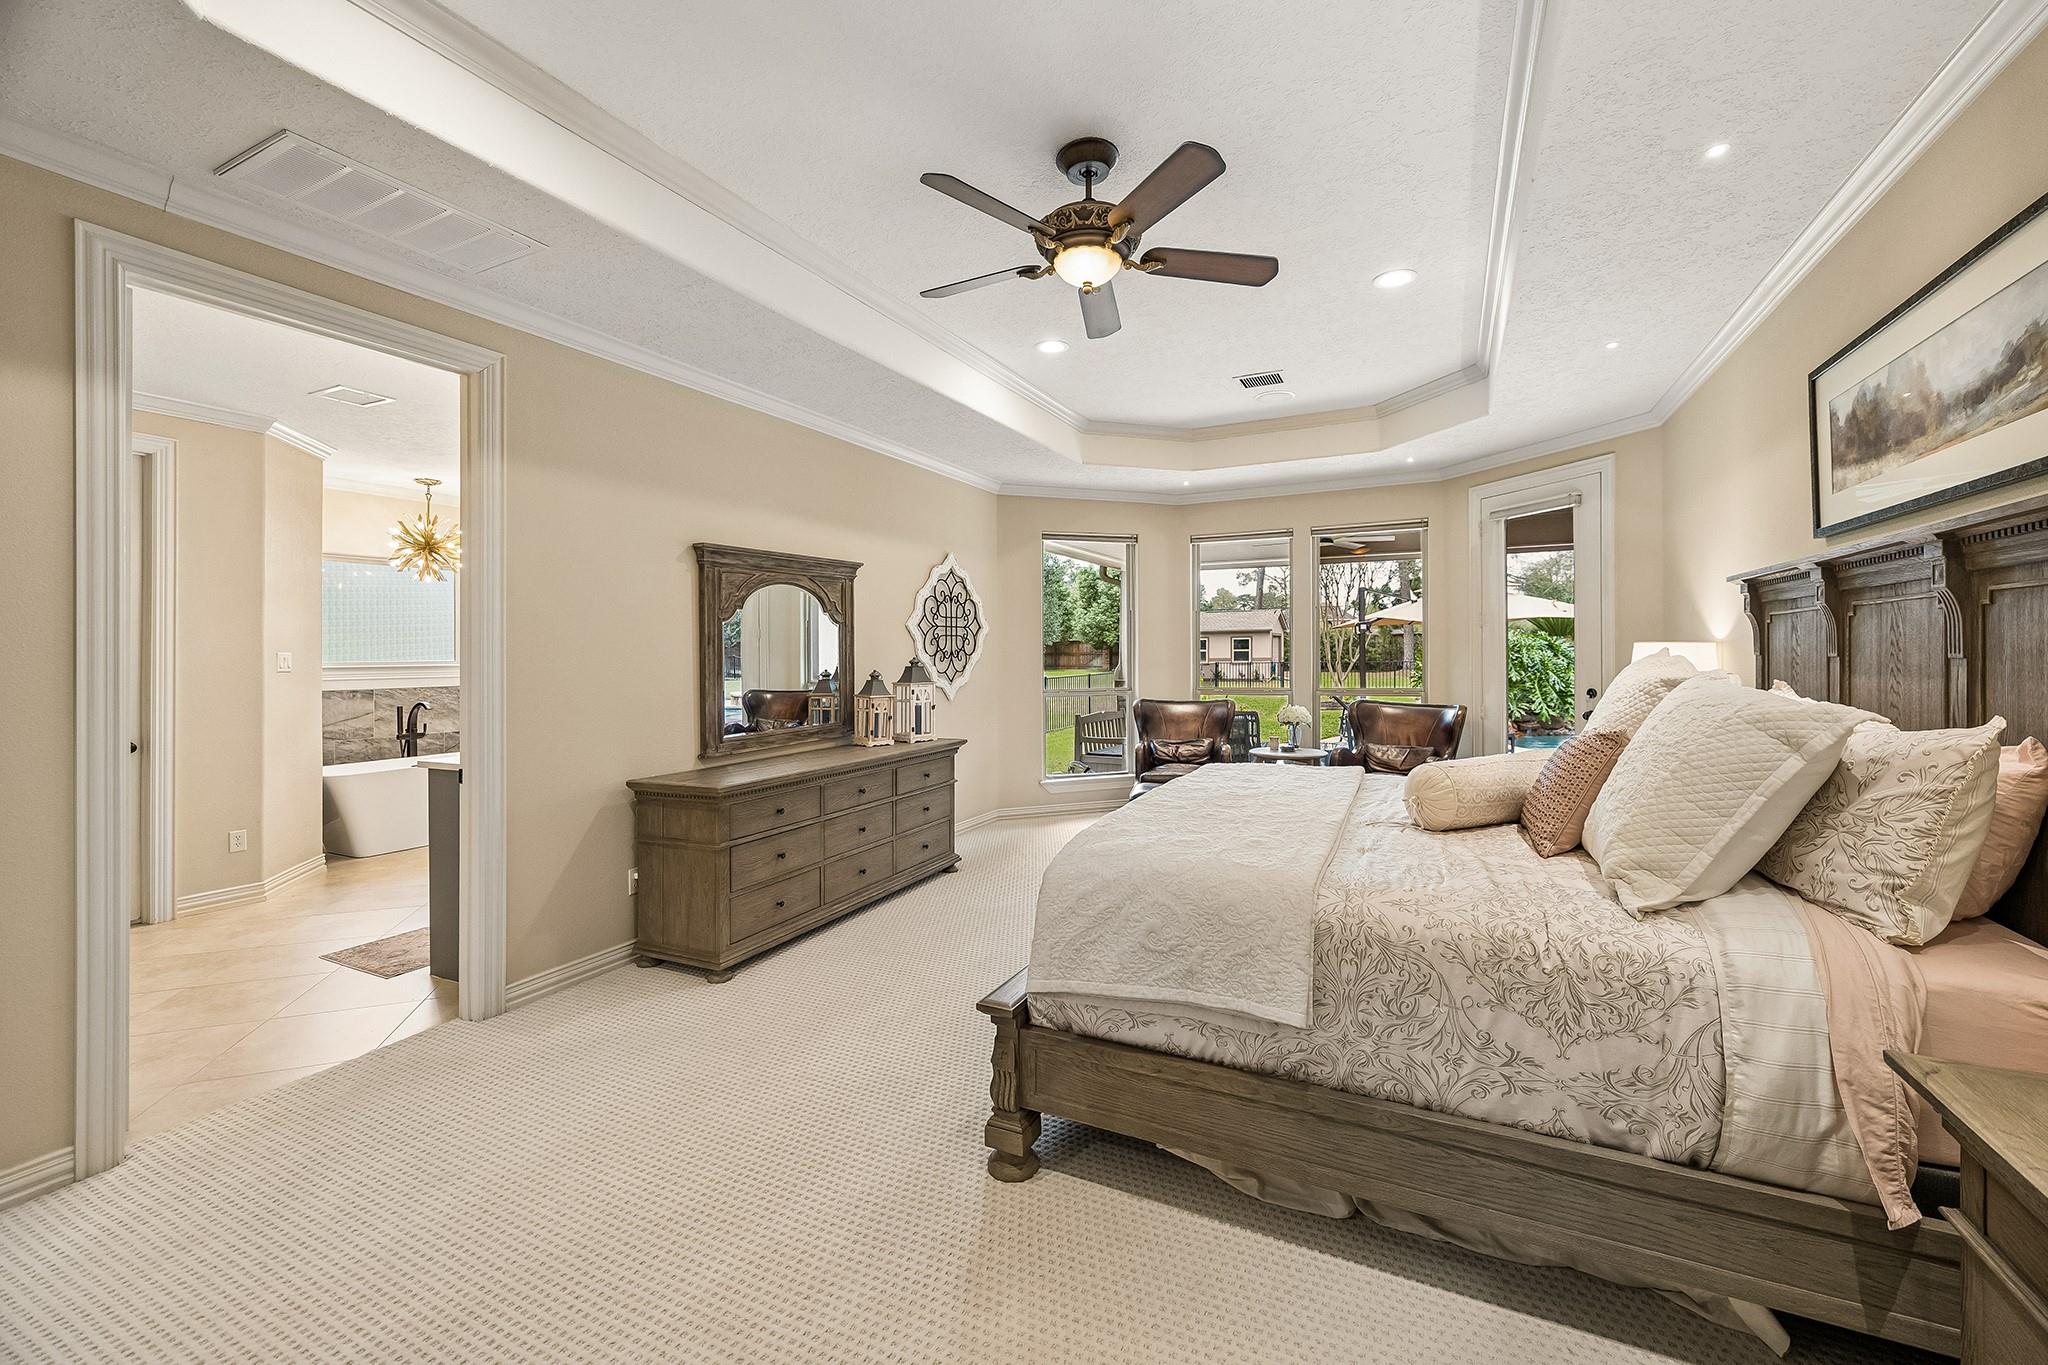
Spacious furnished bedroom with a tray ceiling, dark wood furniture, and windows overlooking greenery.
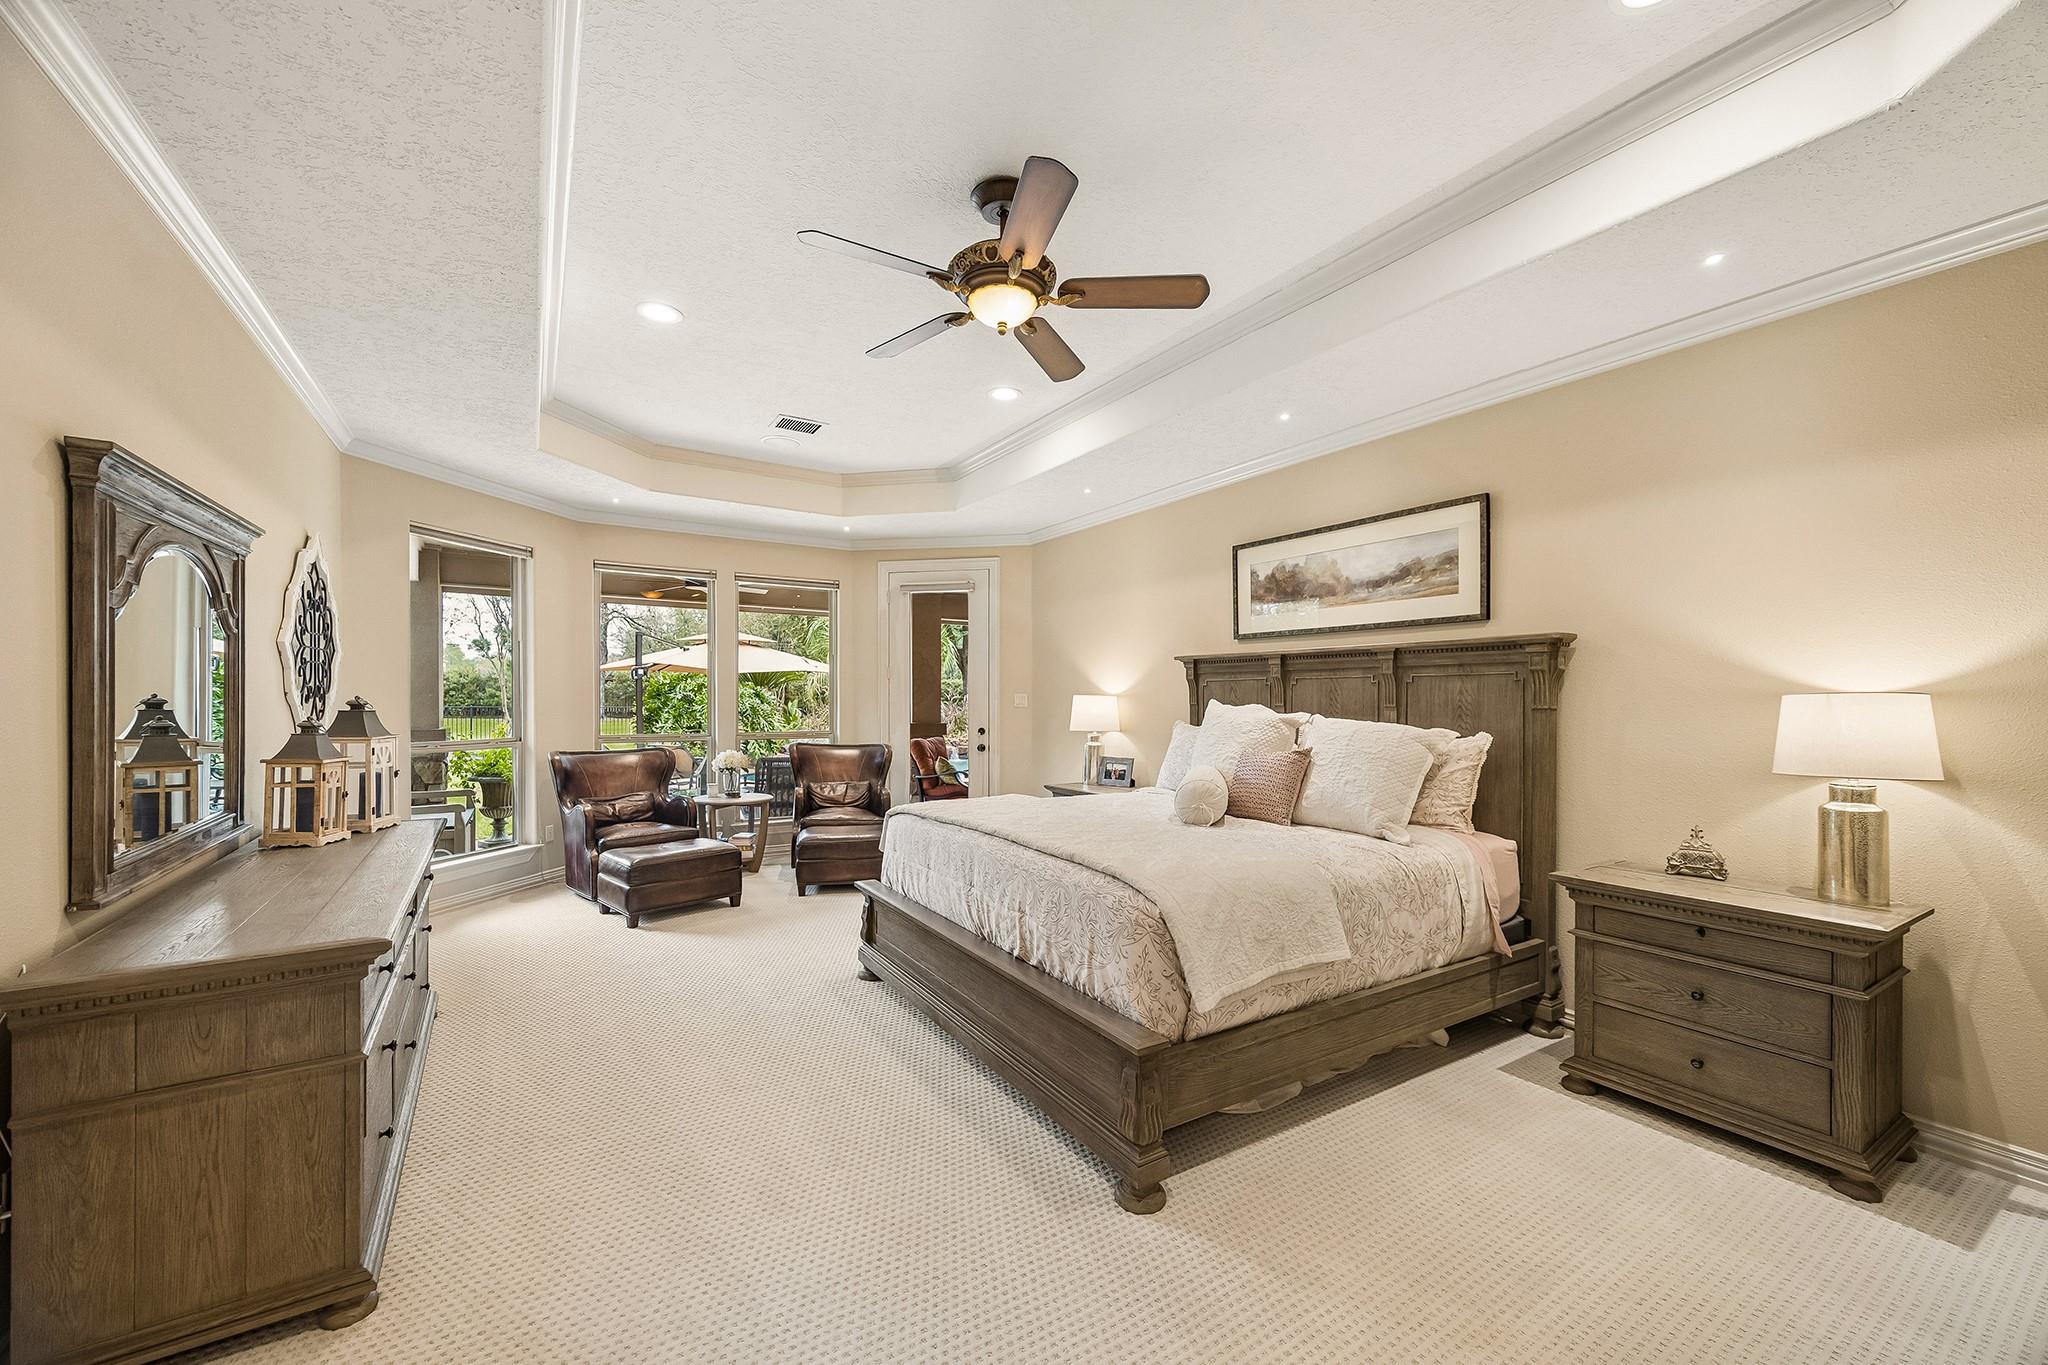
Primary bedroom with a tray ceiling, ceiling fan, large bed, and windows overlooking the yard.
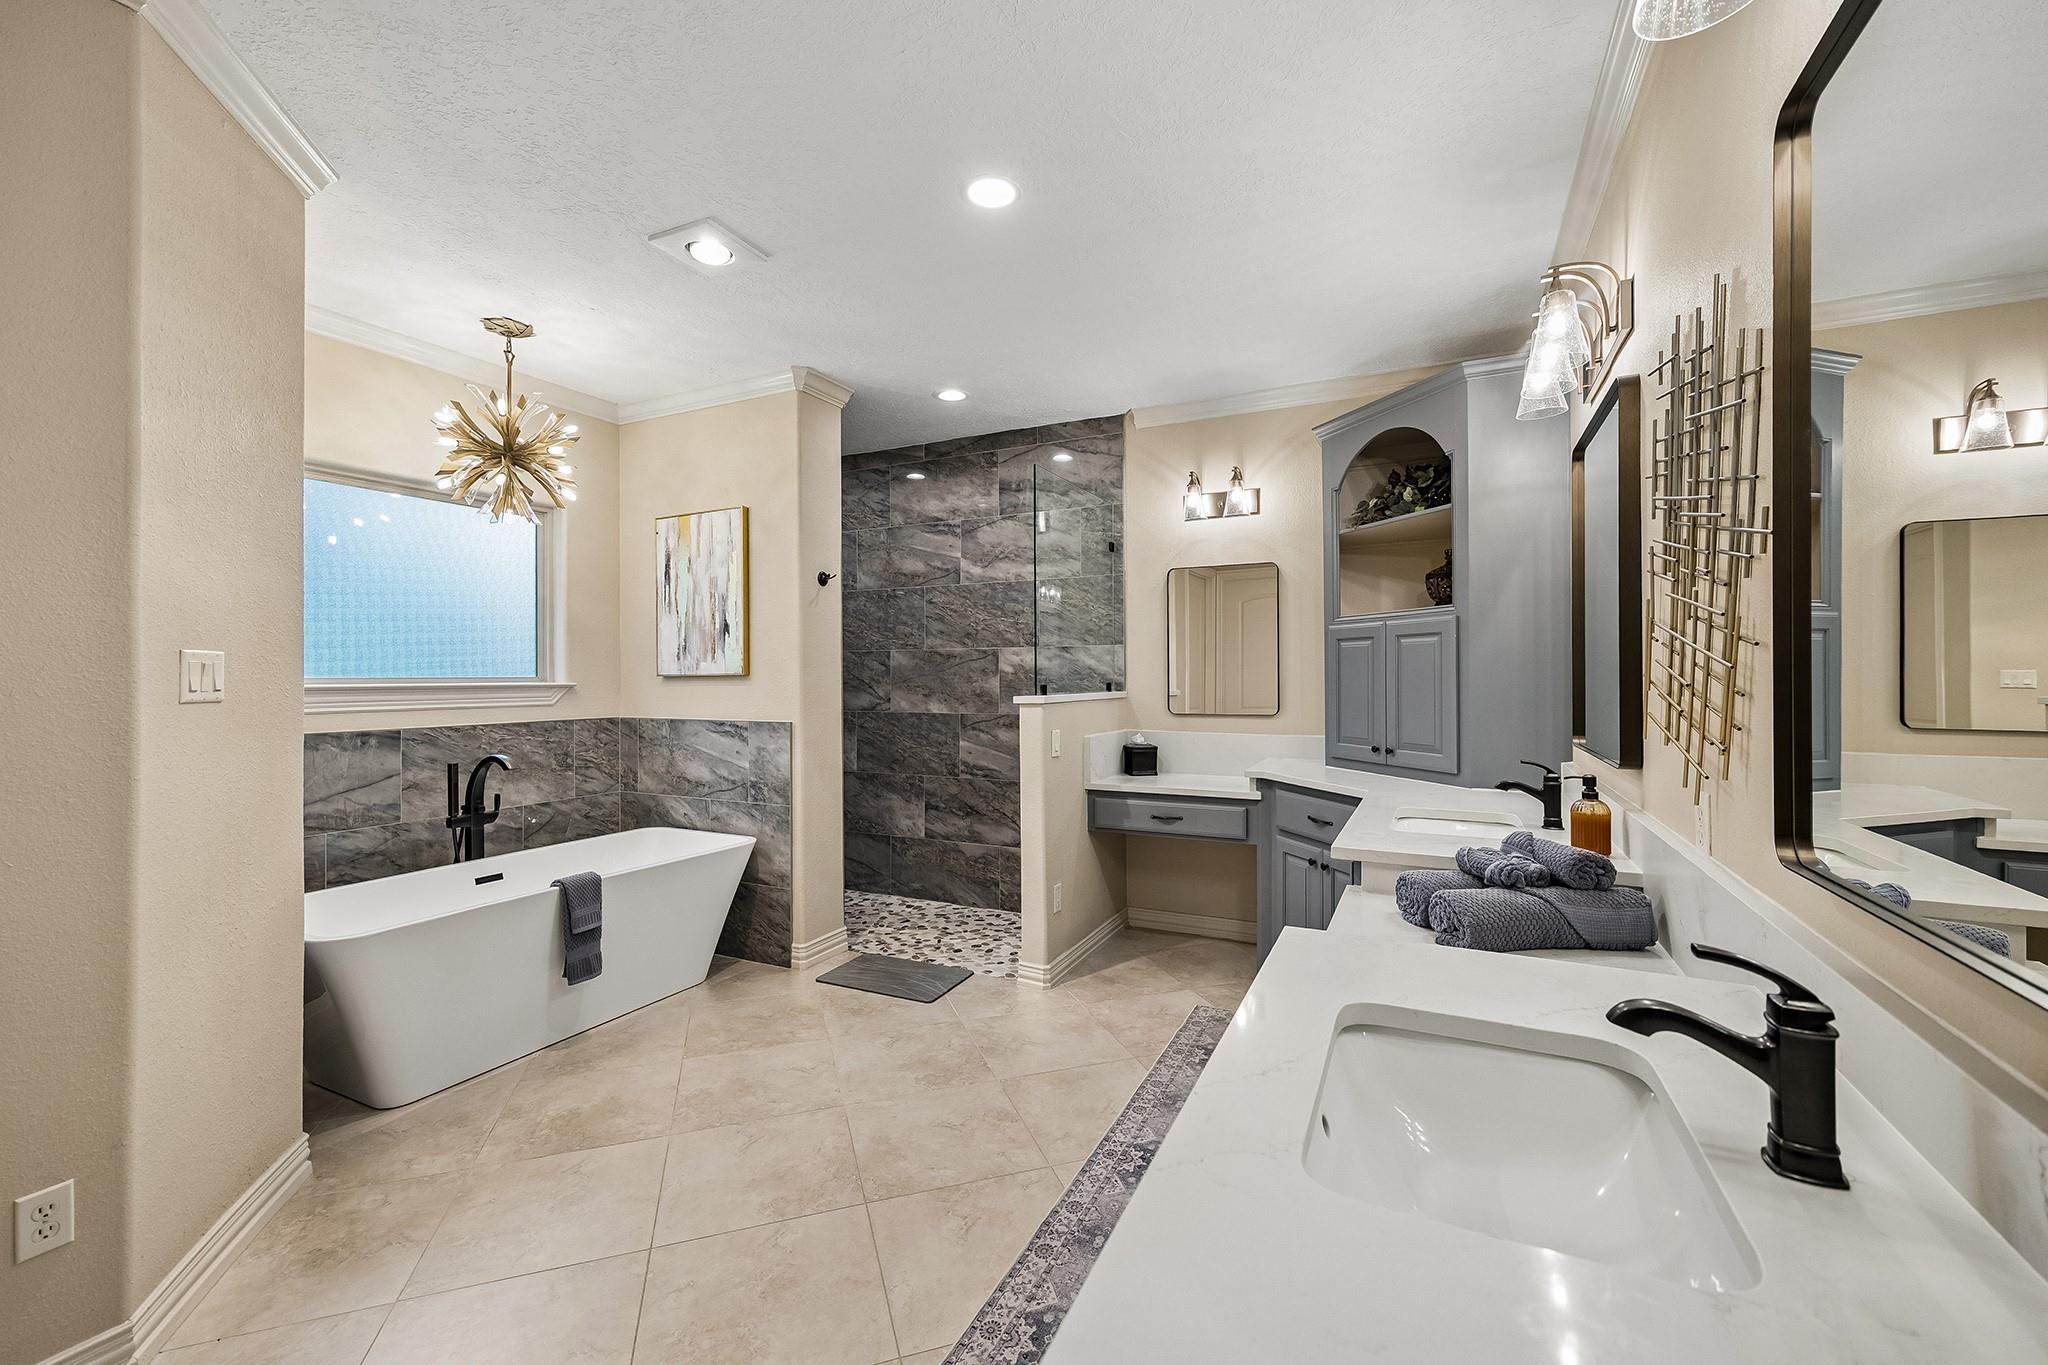
Spacious bathroom with a freestanding tub, gray tile shower, and double vanity.
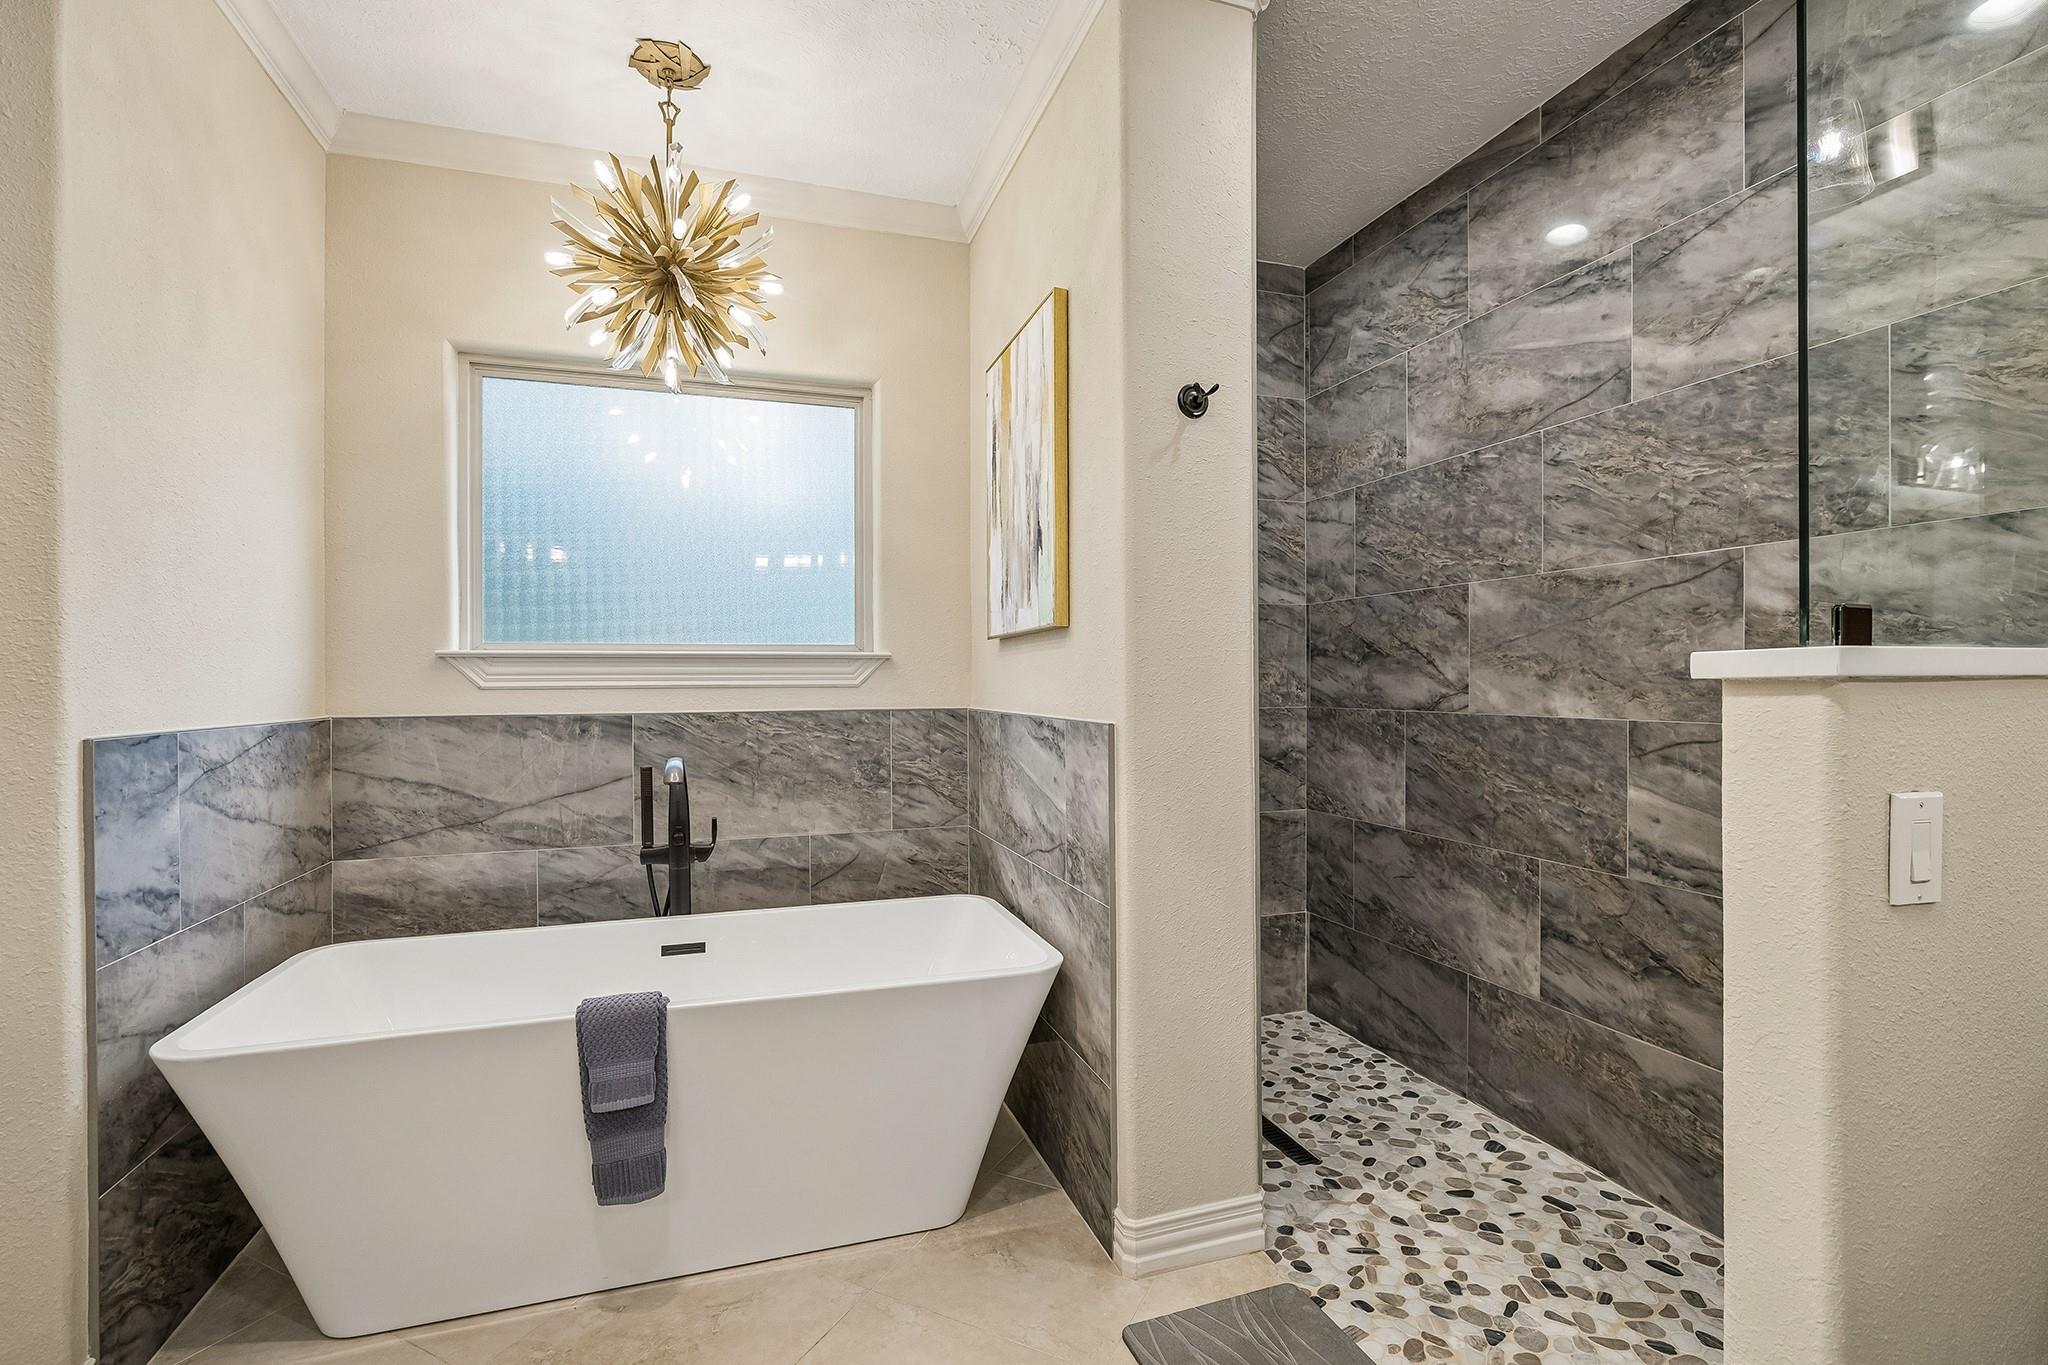
Bathroom with a freestanding tub beside a glass-enclosed, gray-tiled walk-in shower.
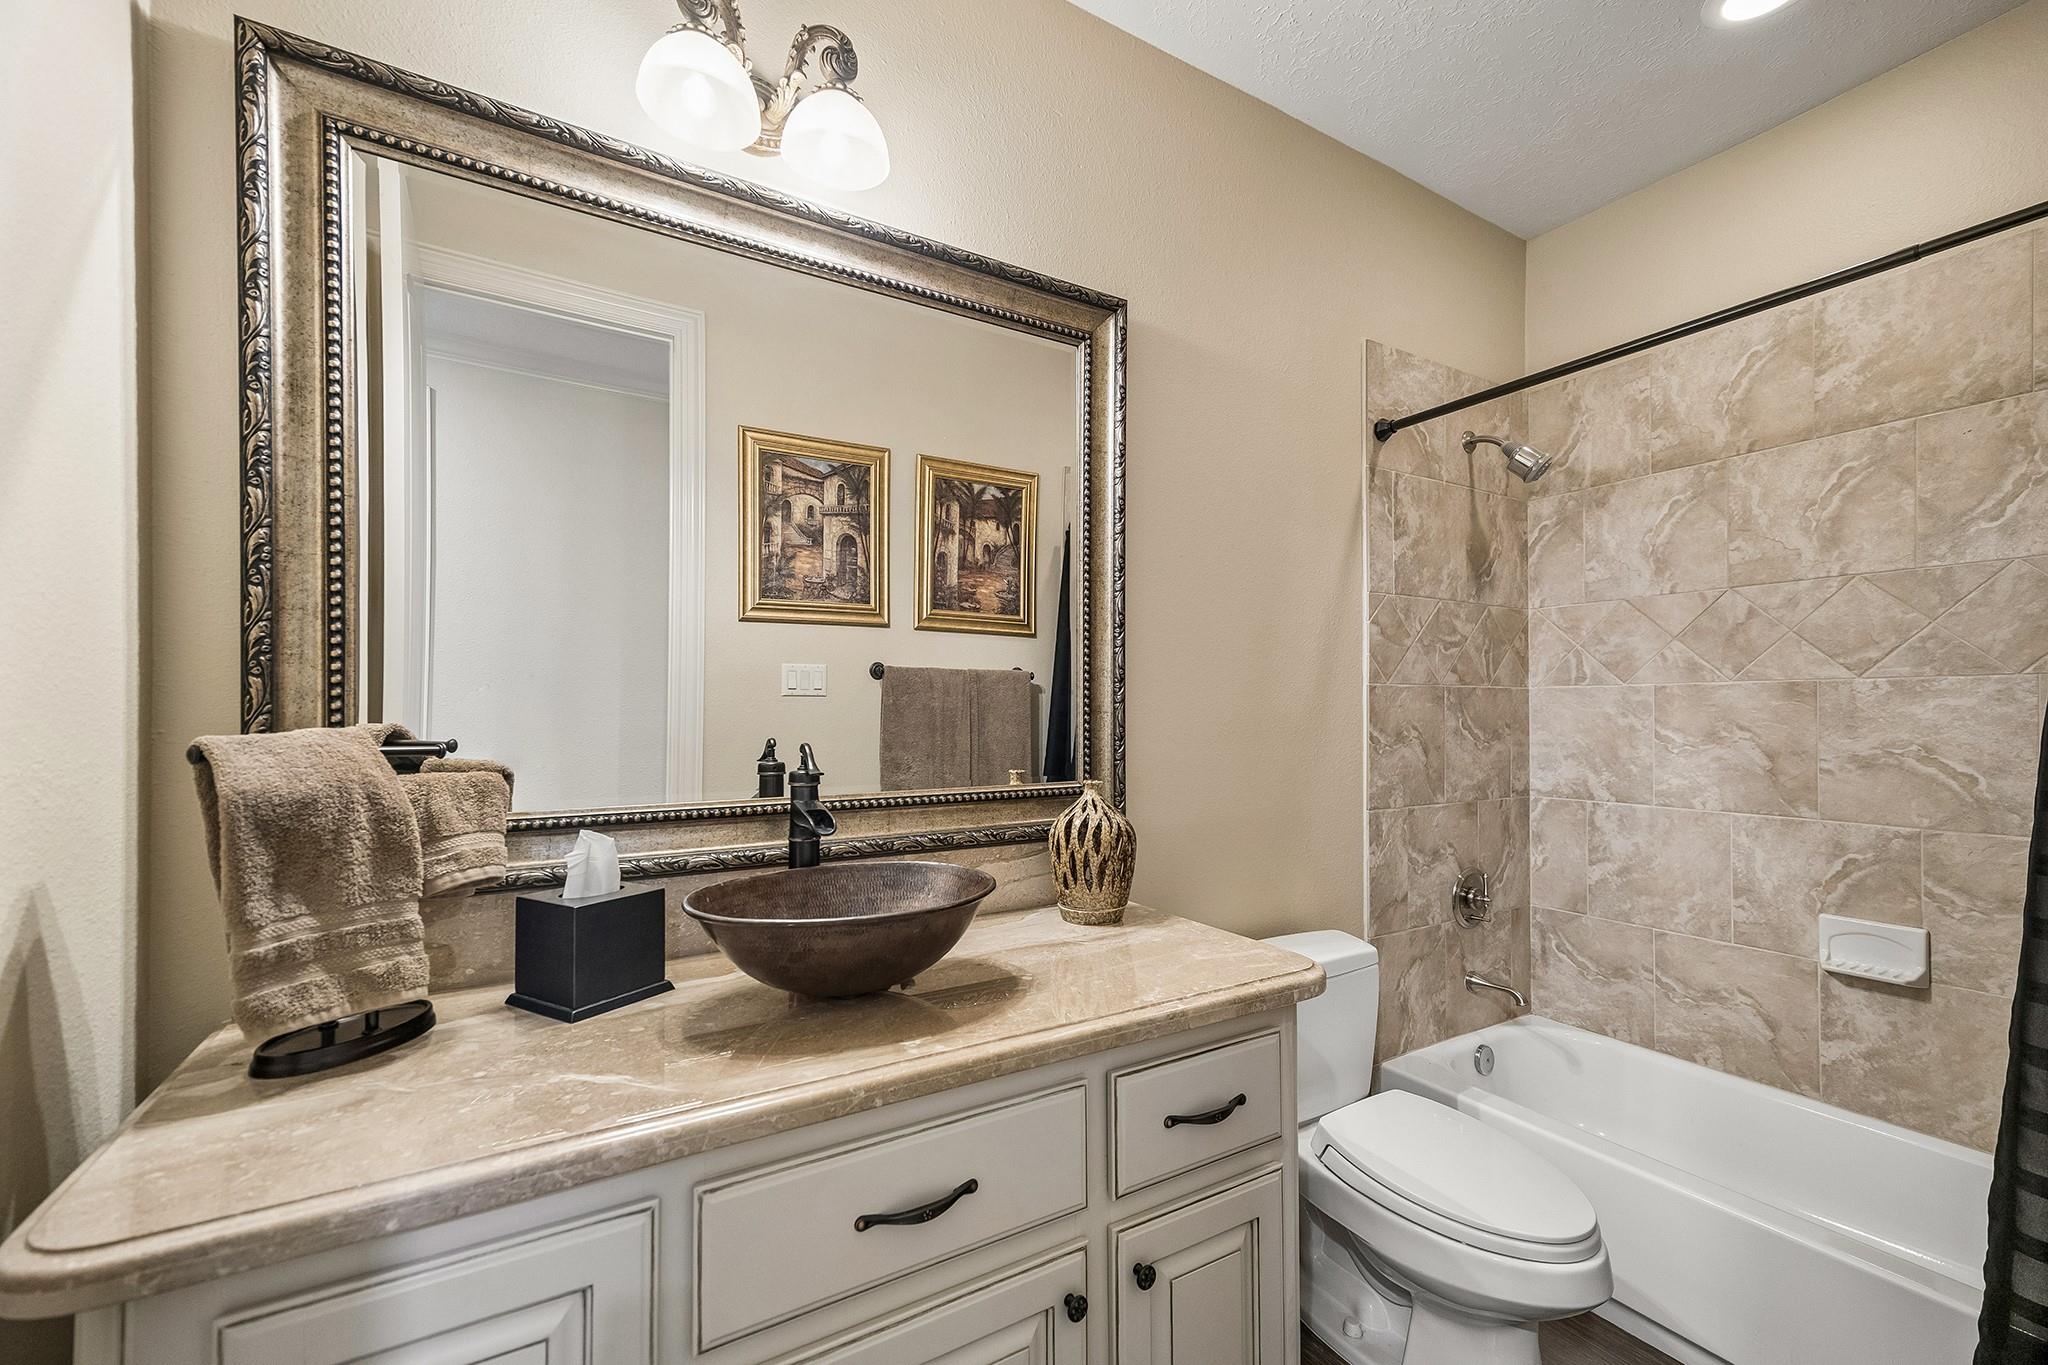
Bathroom with a vessel sink beneath an ornate framed mirror beside a tiled tub and shower.
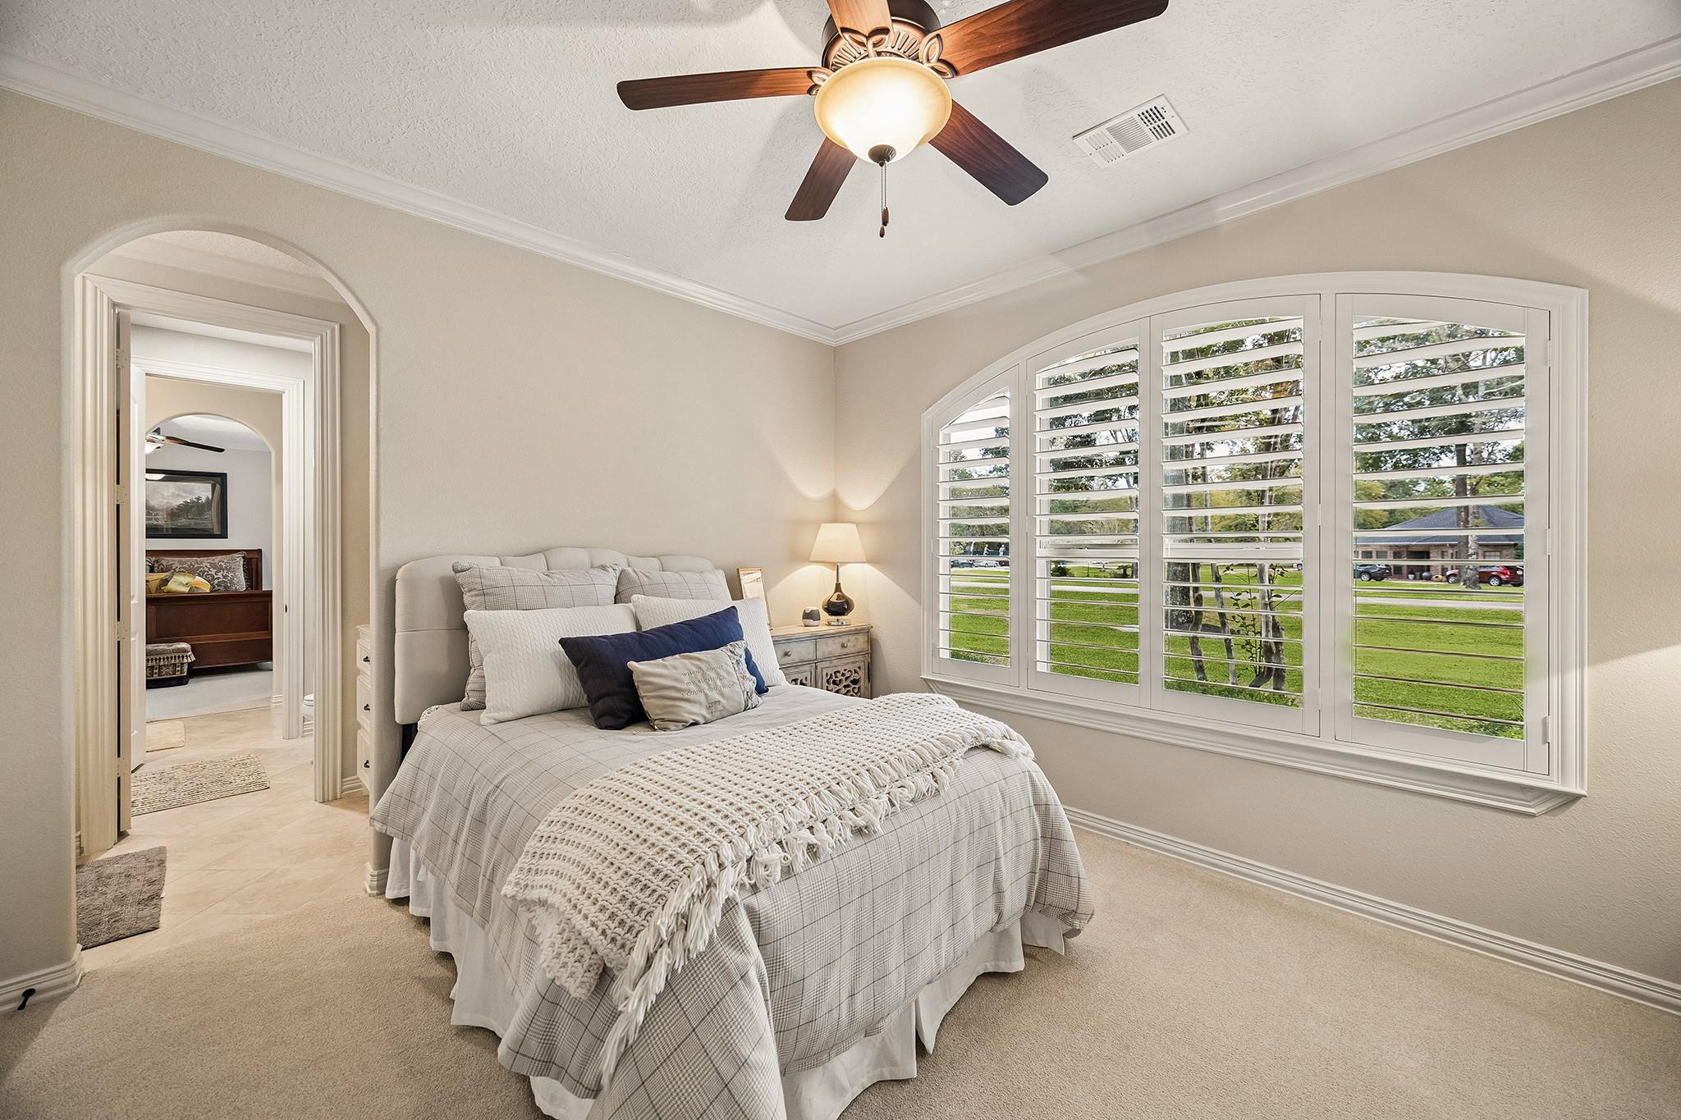
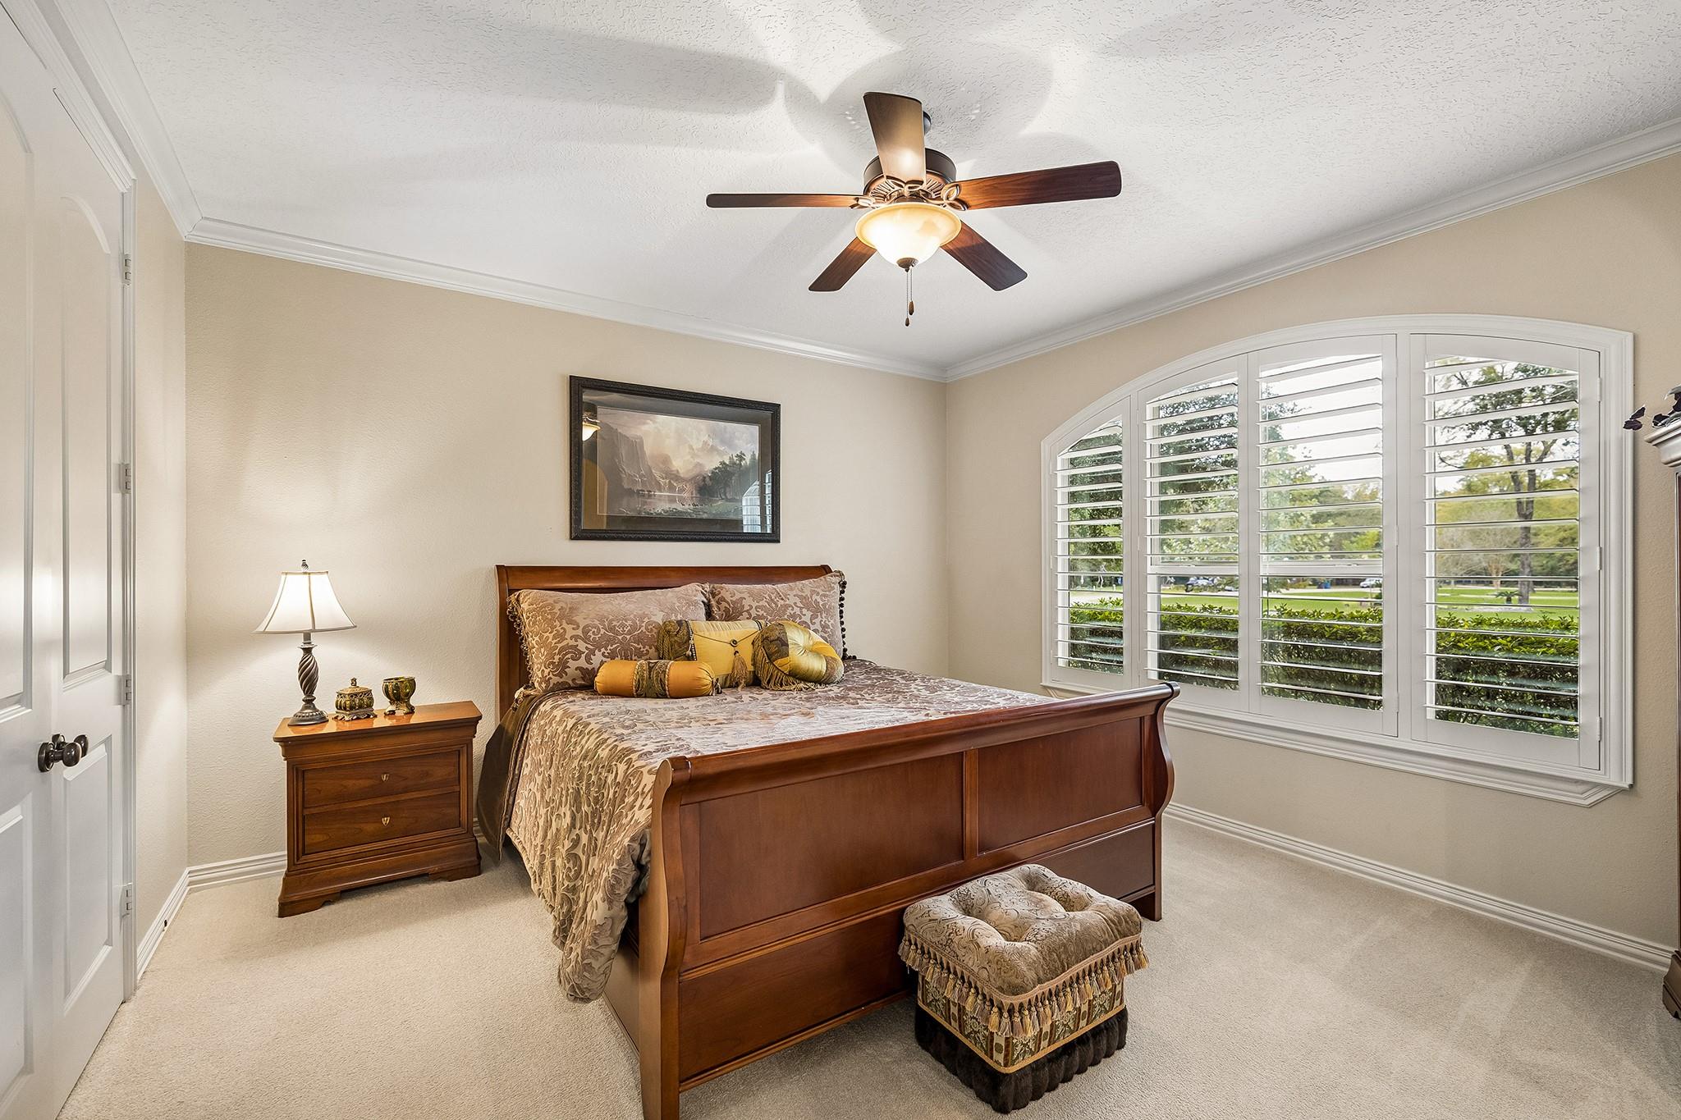
Bedroom with a neatly made bed and wide arched windows fitted with white plantation shutters.
Furnished bedroom with a wooden bed and wide plantation-shuttered windows.
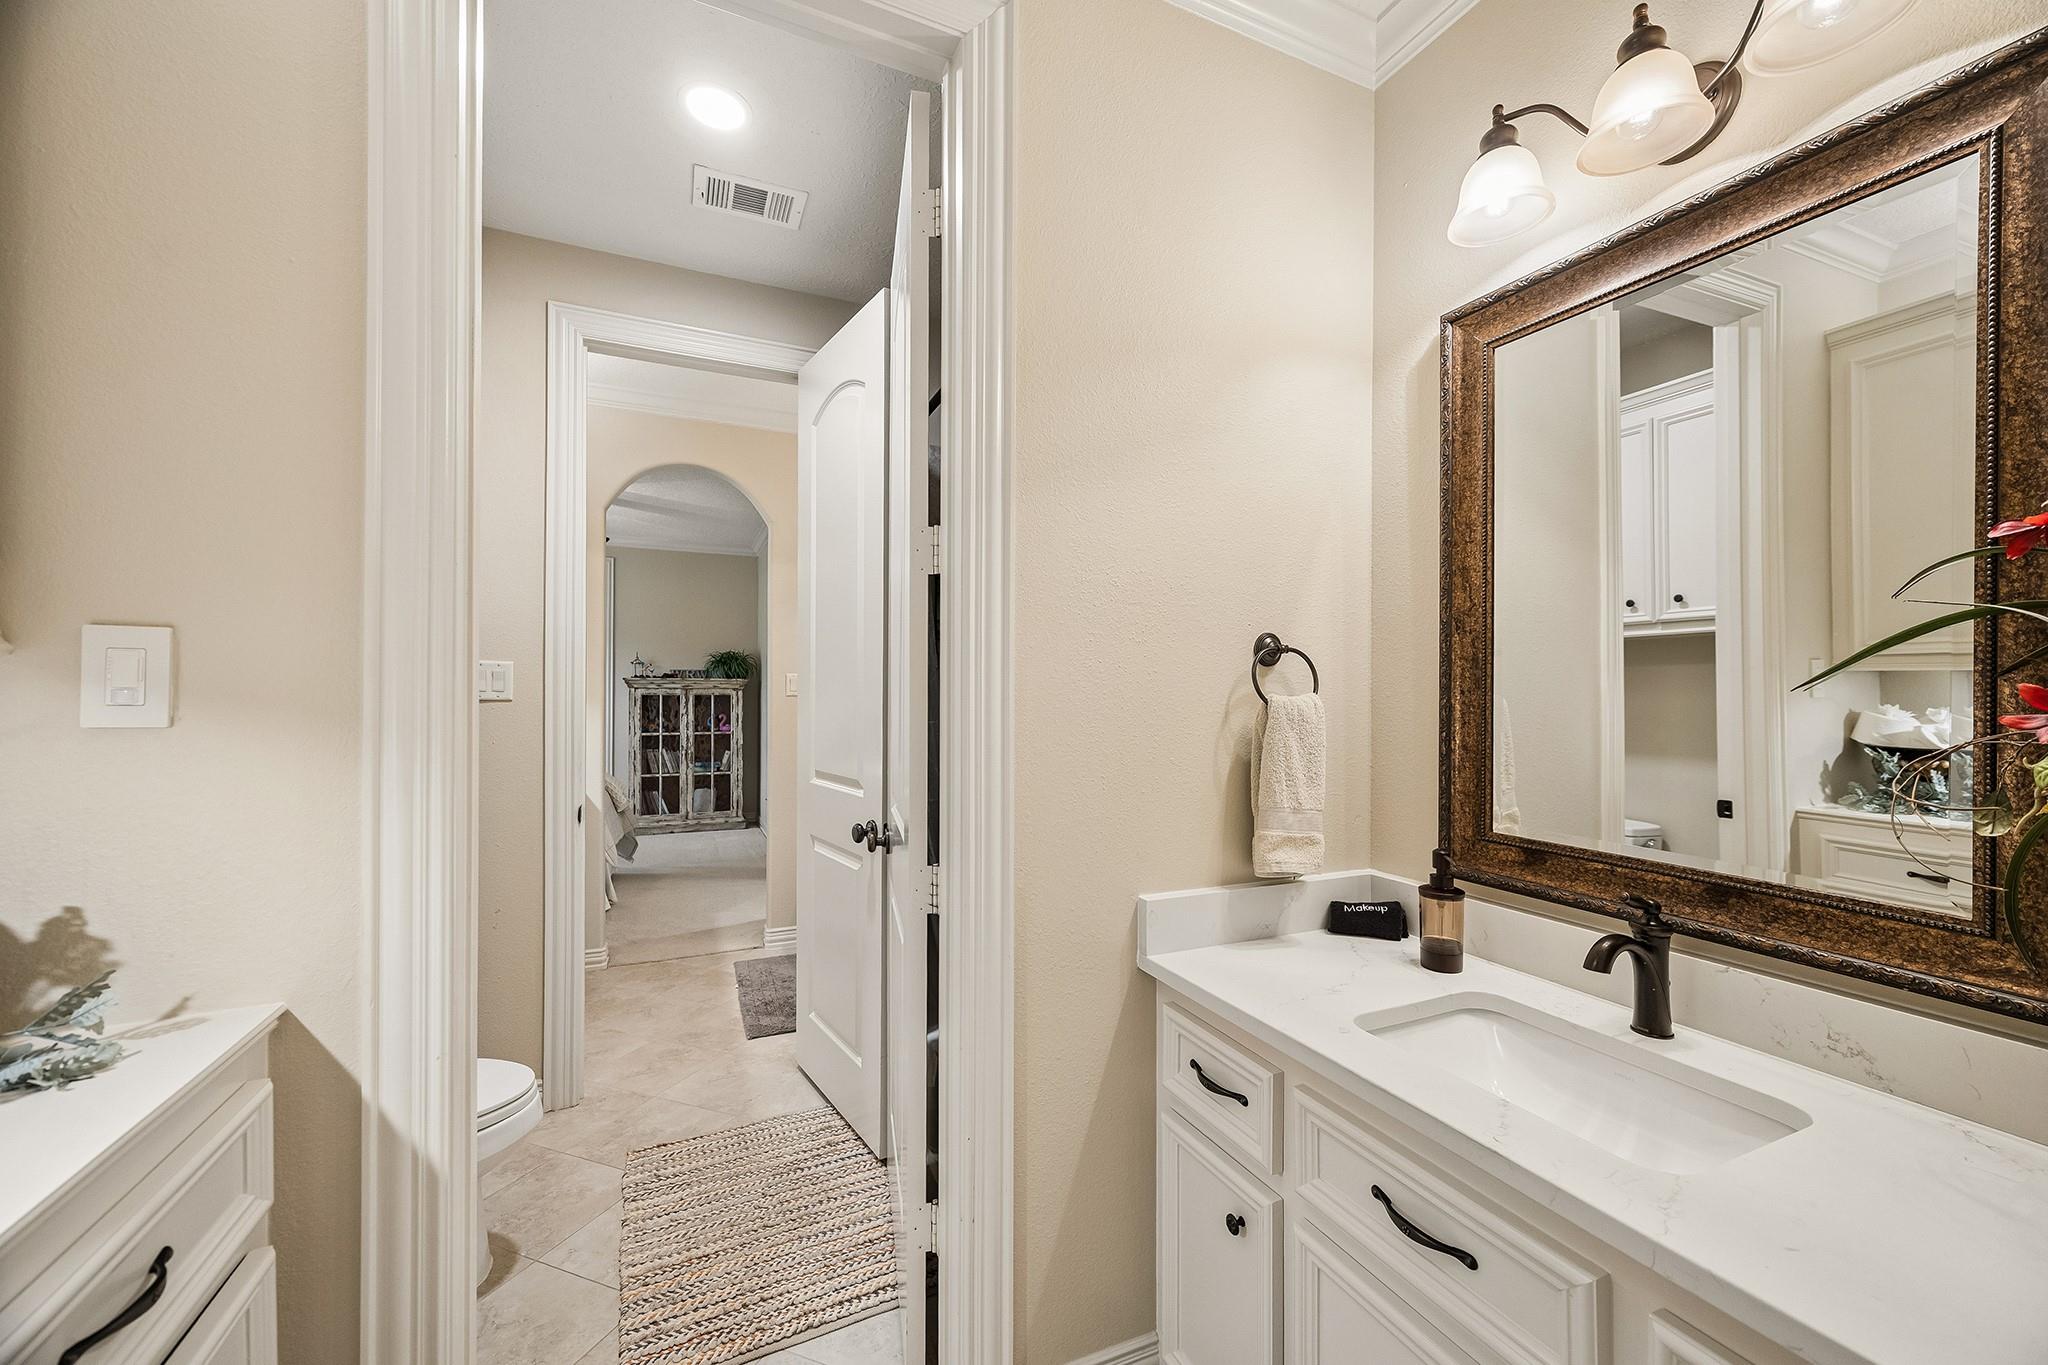
Bathroom vanity with a white sink, dark-framed mirror, and doorway to an adjoining room.
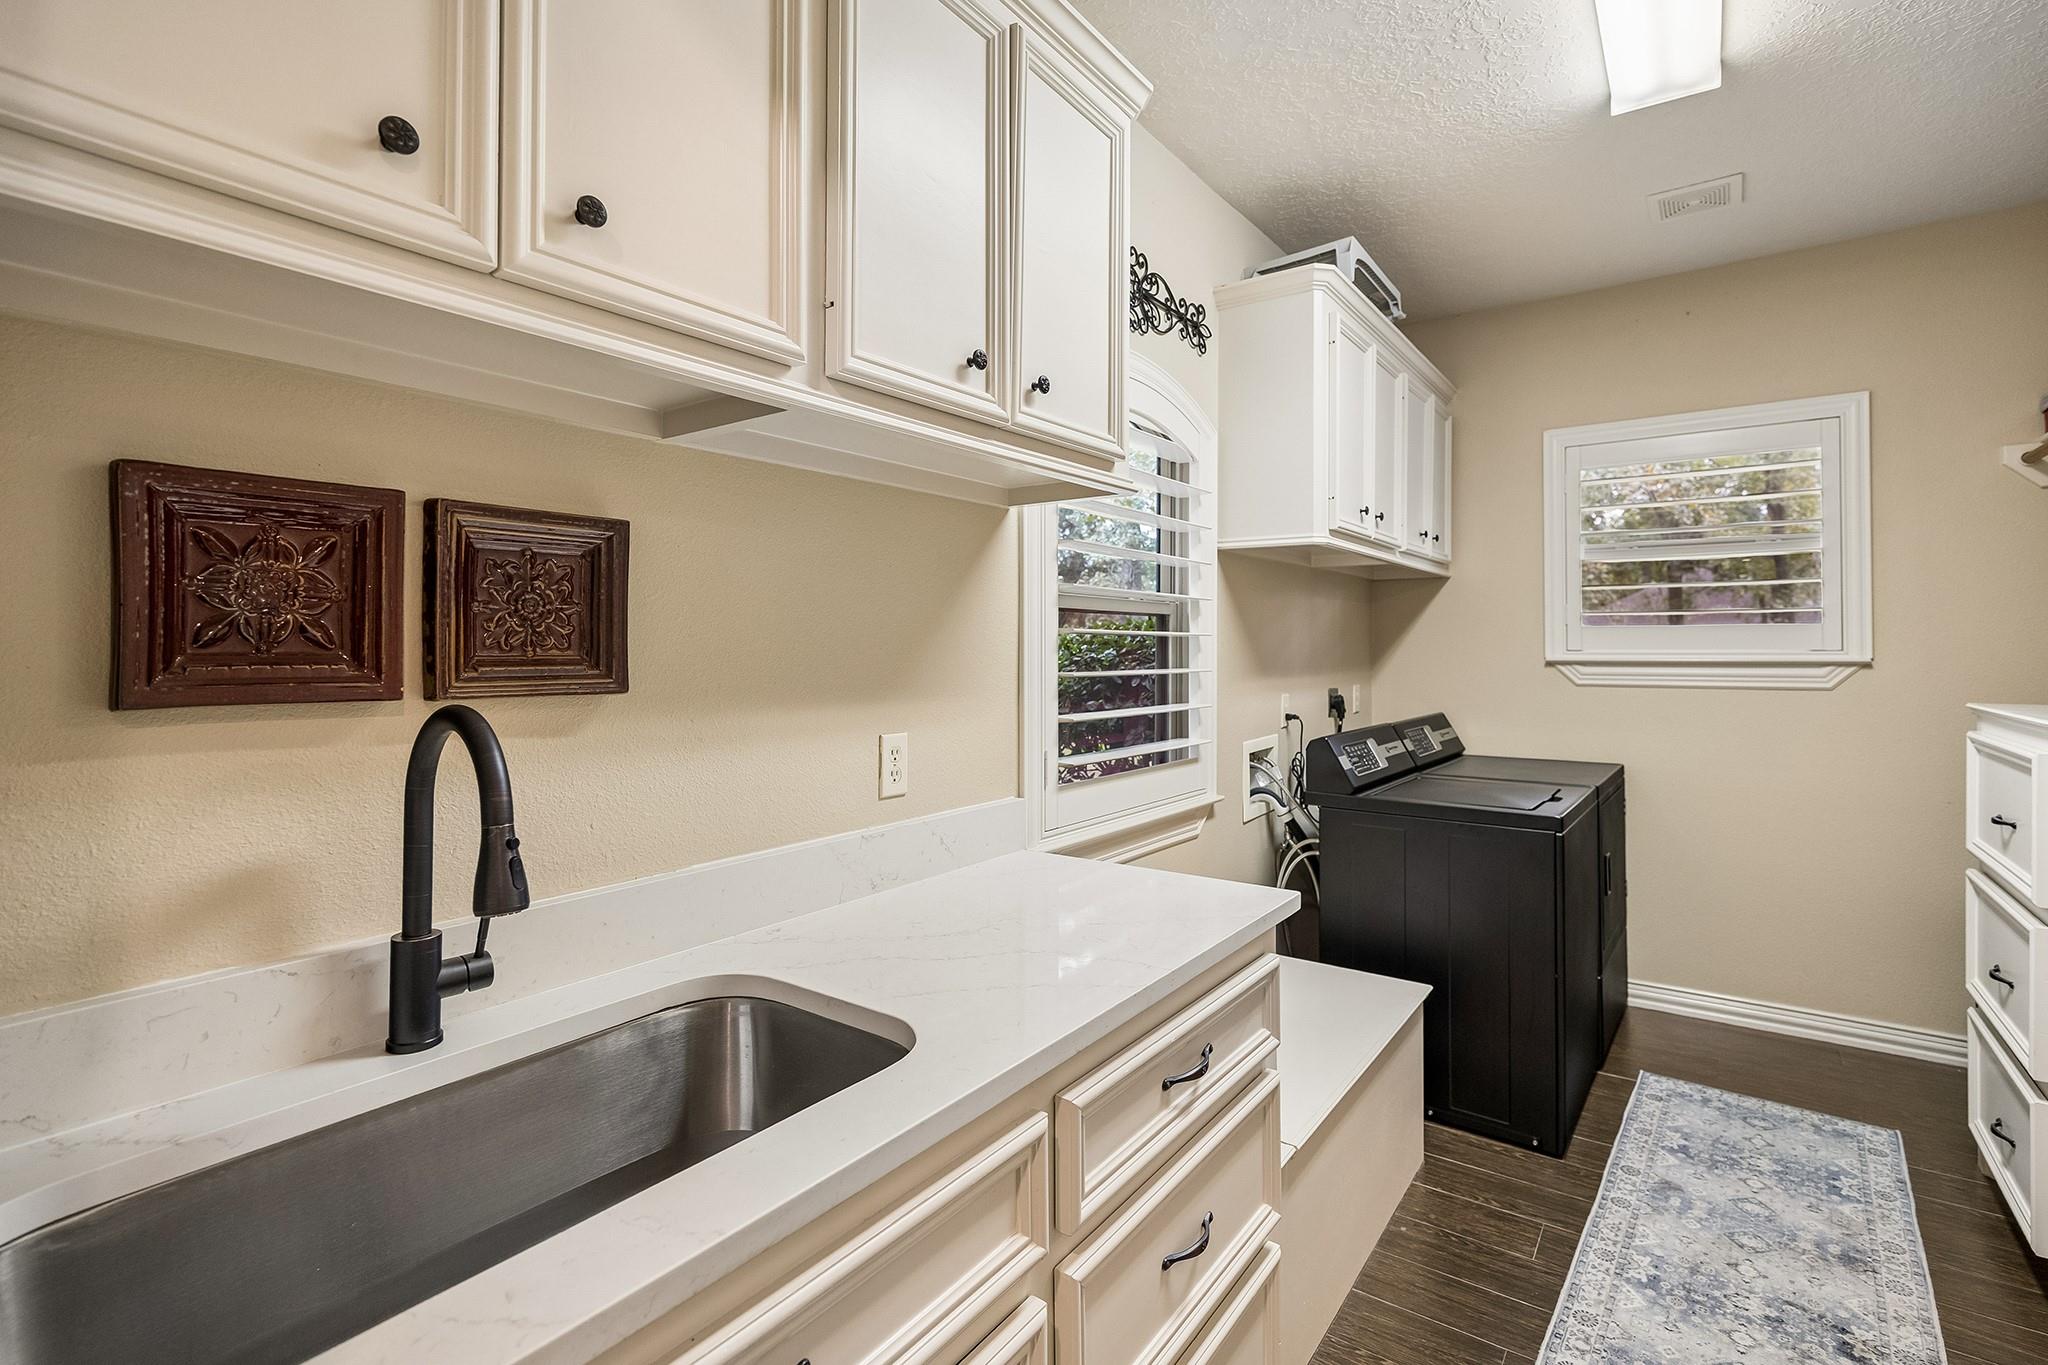
Laundry room with a long white countertop, deep utility sink, and black washer beneath shuttered windows.
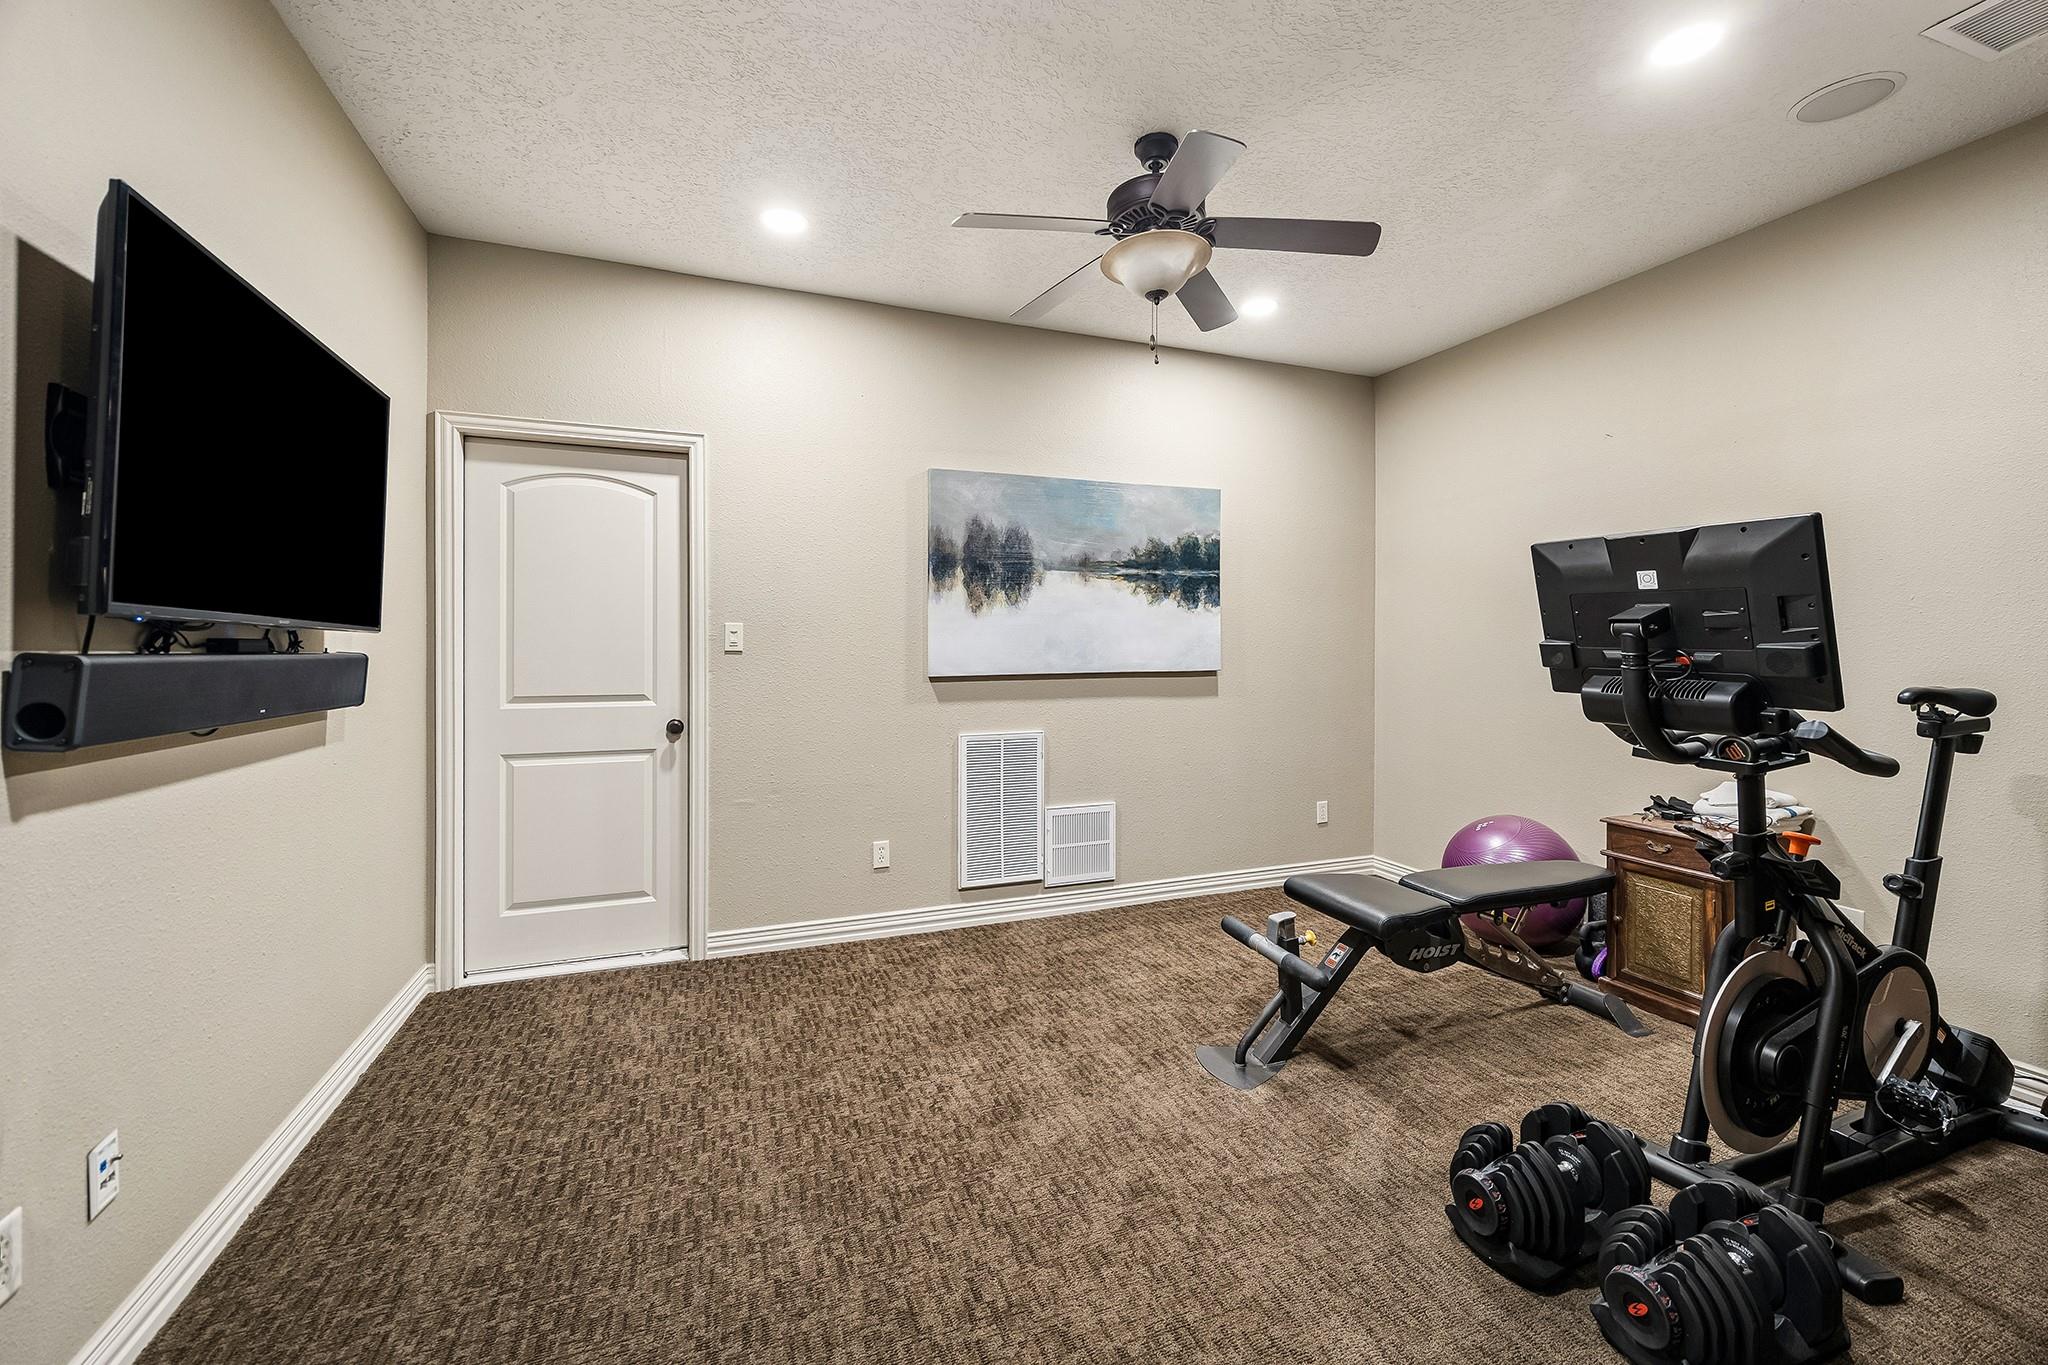
Home gym with exercise bike, weight bench, and dumbbells on brown carpet.
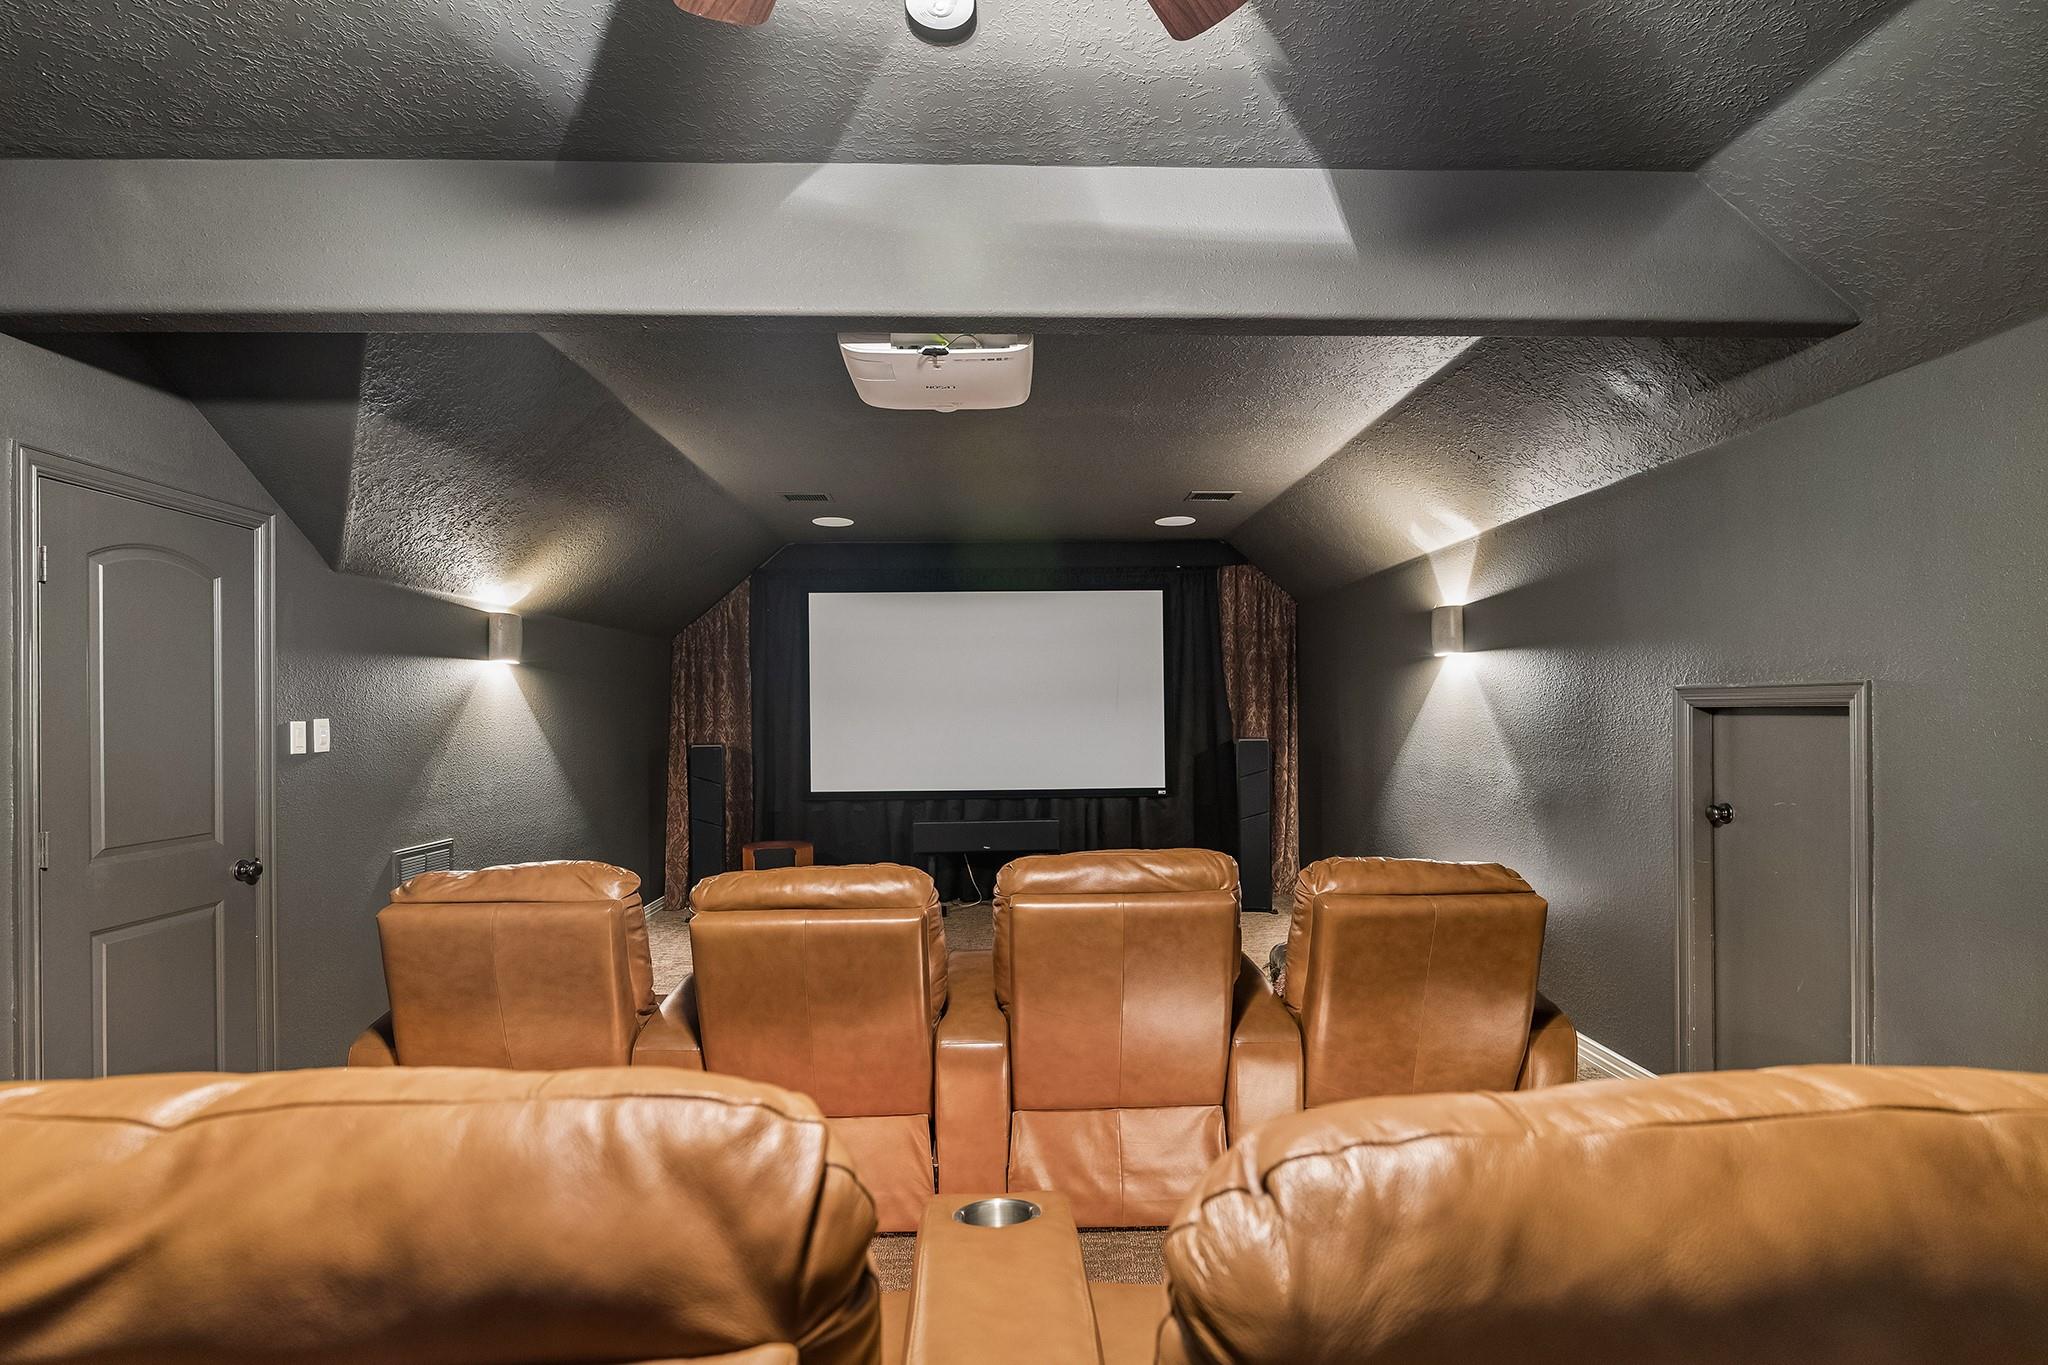
Home theater with a large projection screen and rows of tan leather recliners.
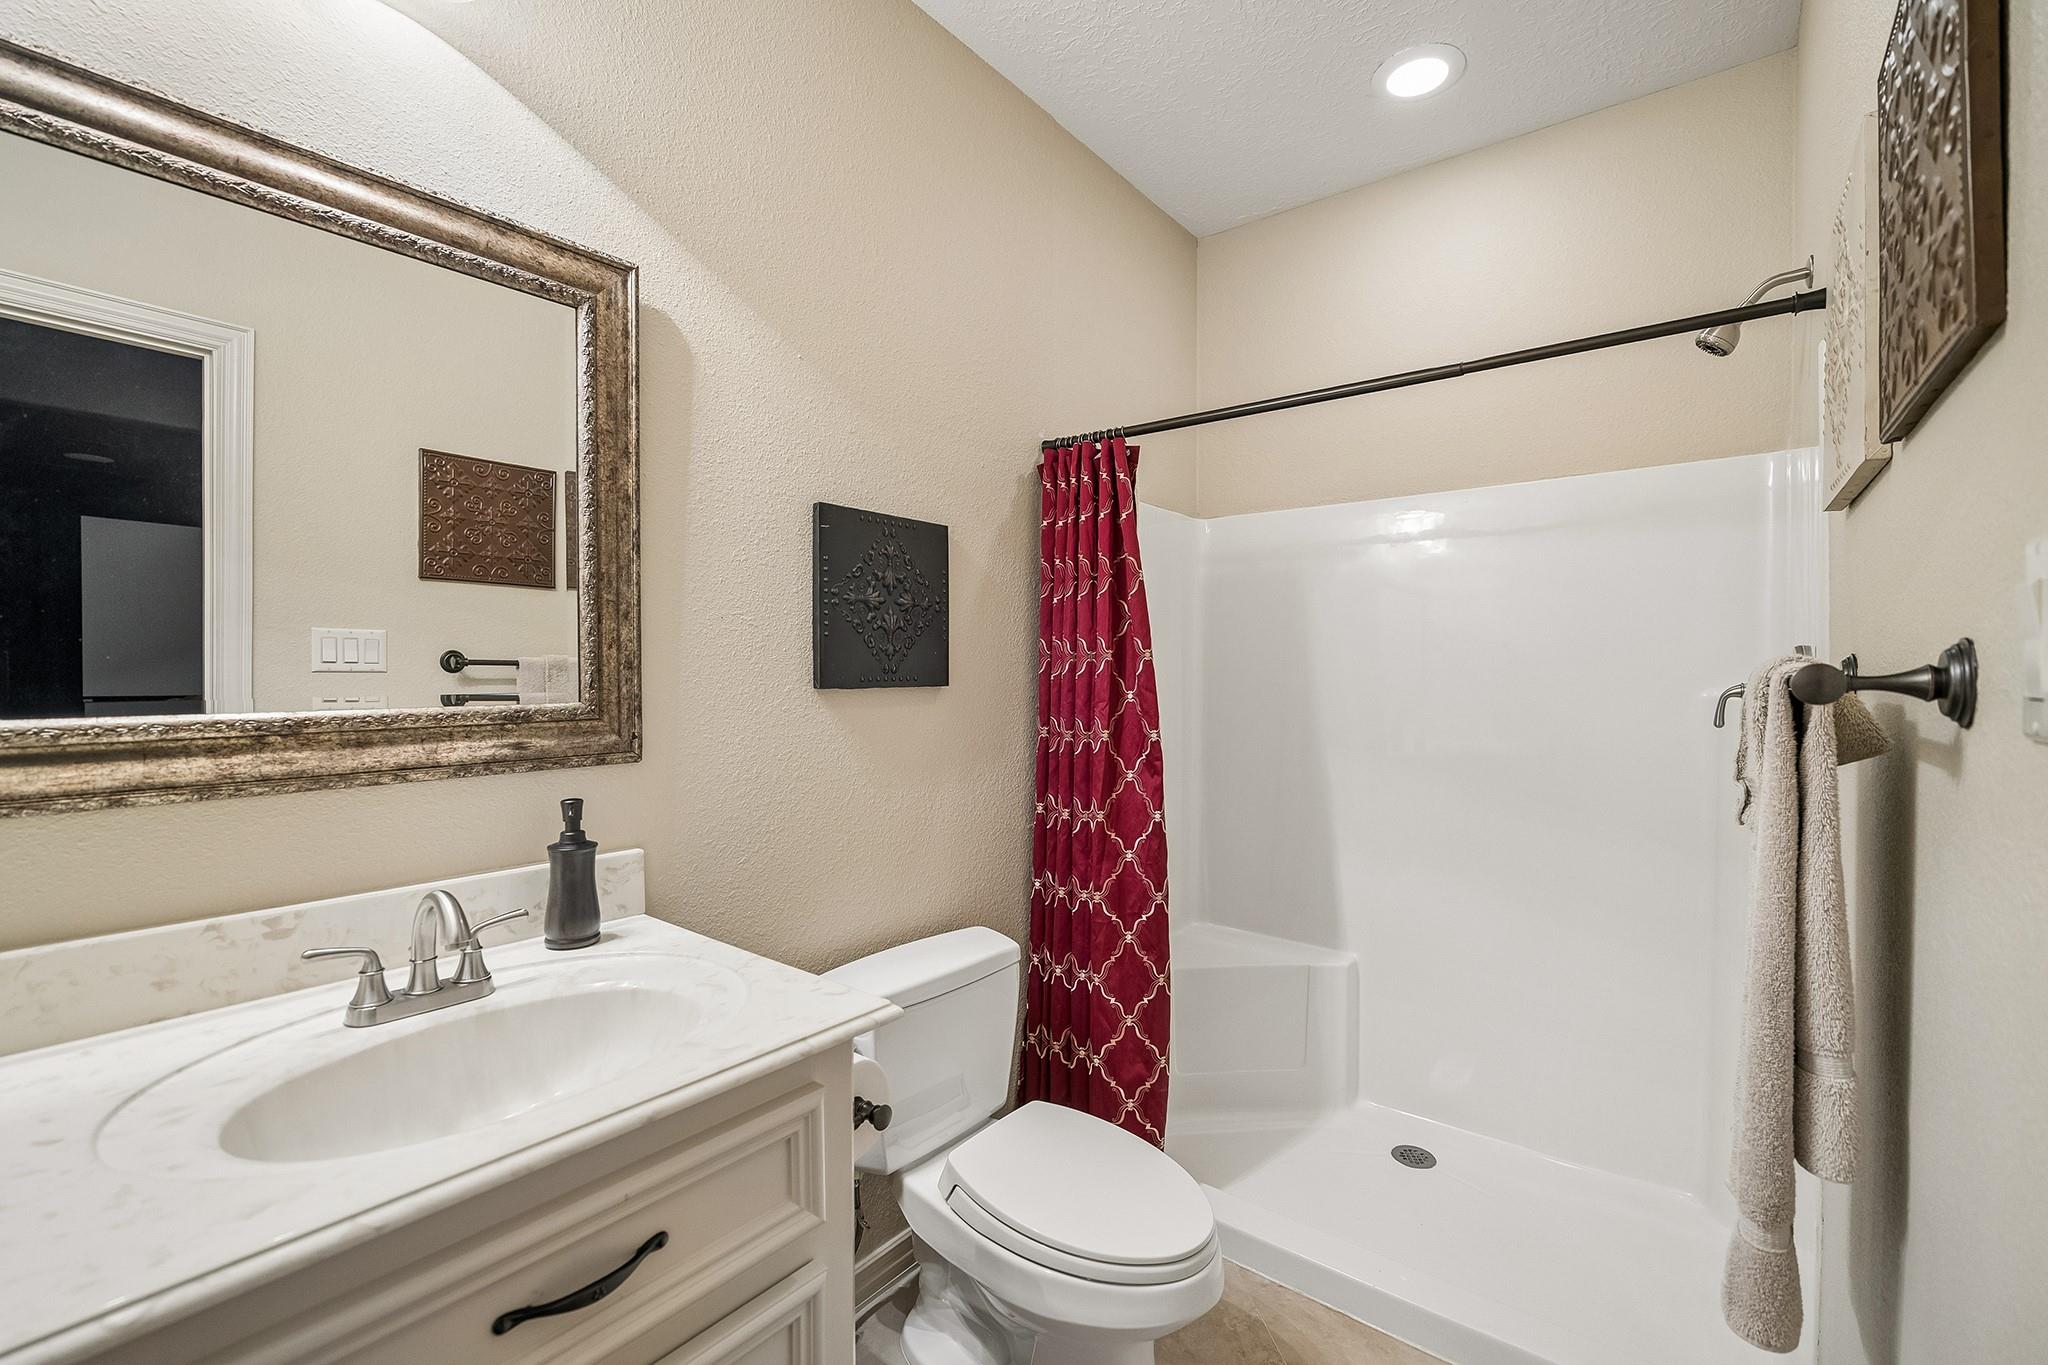
Bathroom with a marble-look vanity, white shower, and burgundy patterned curtain.
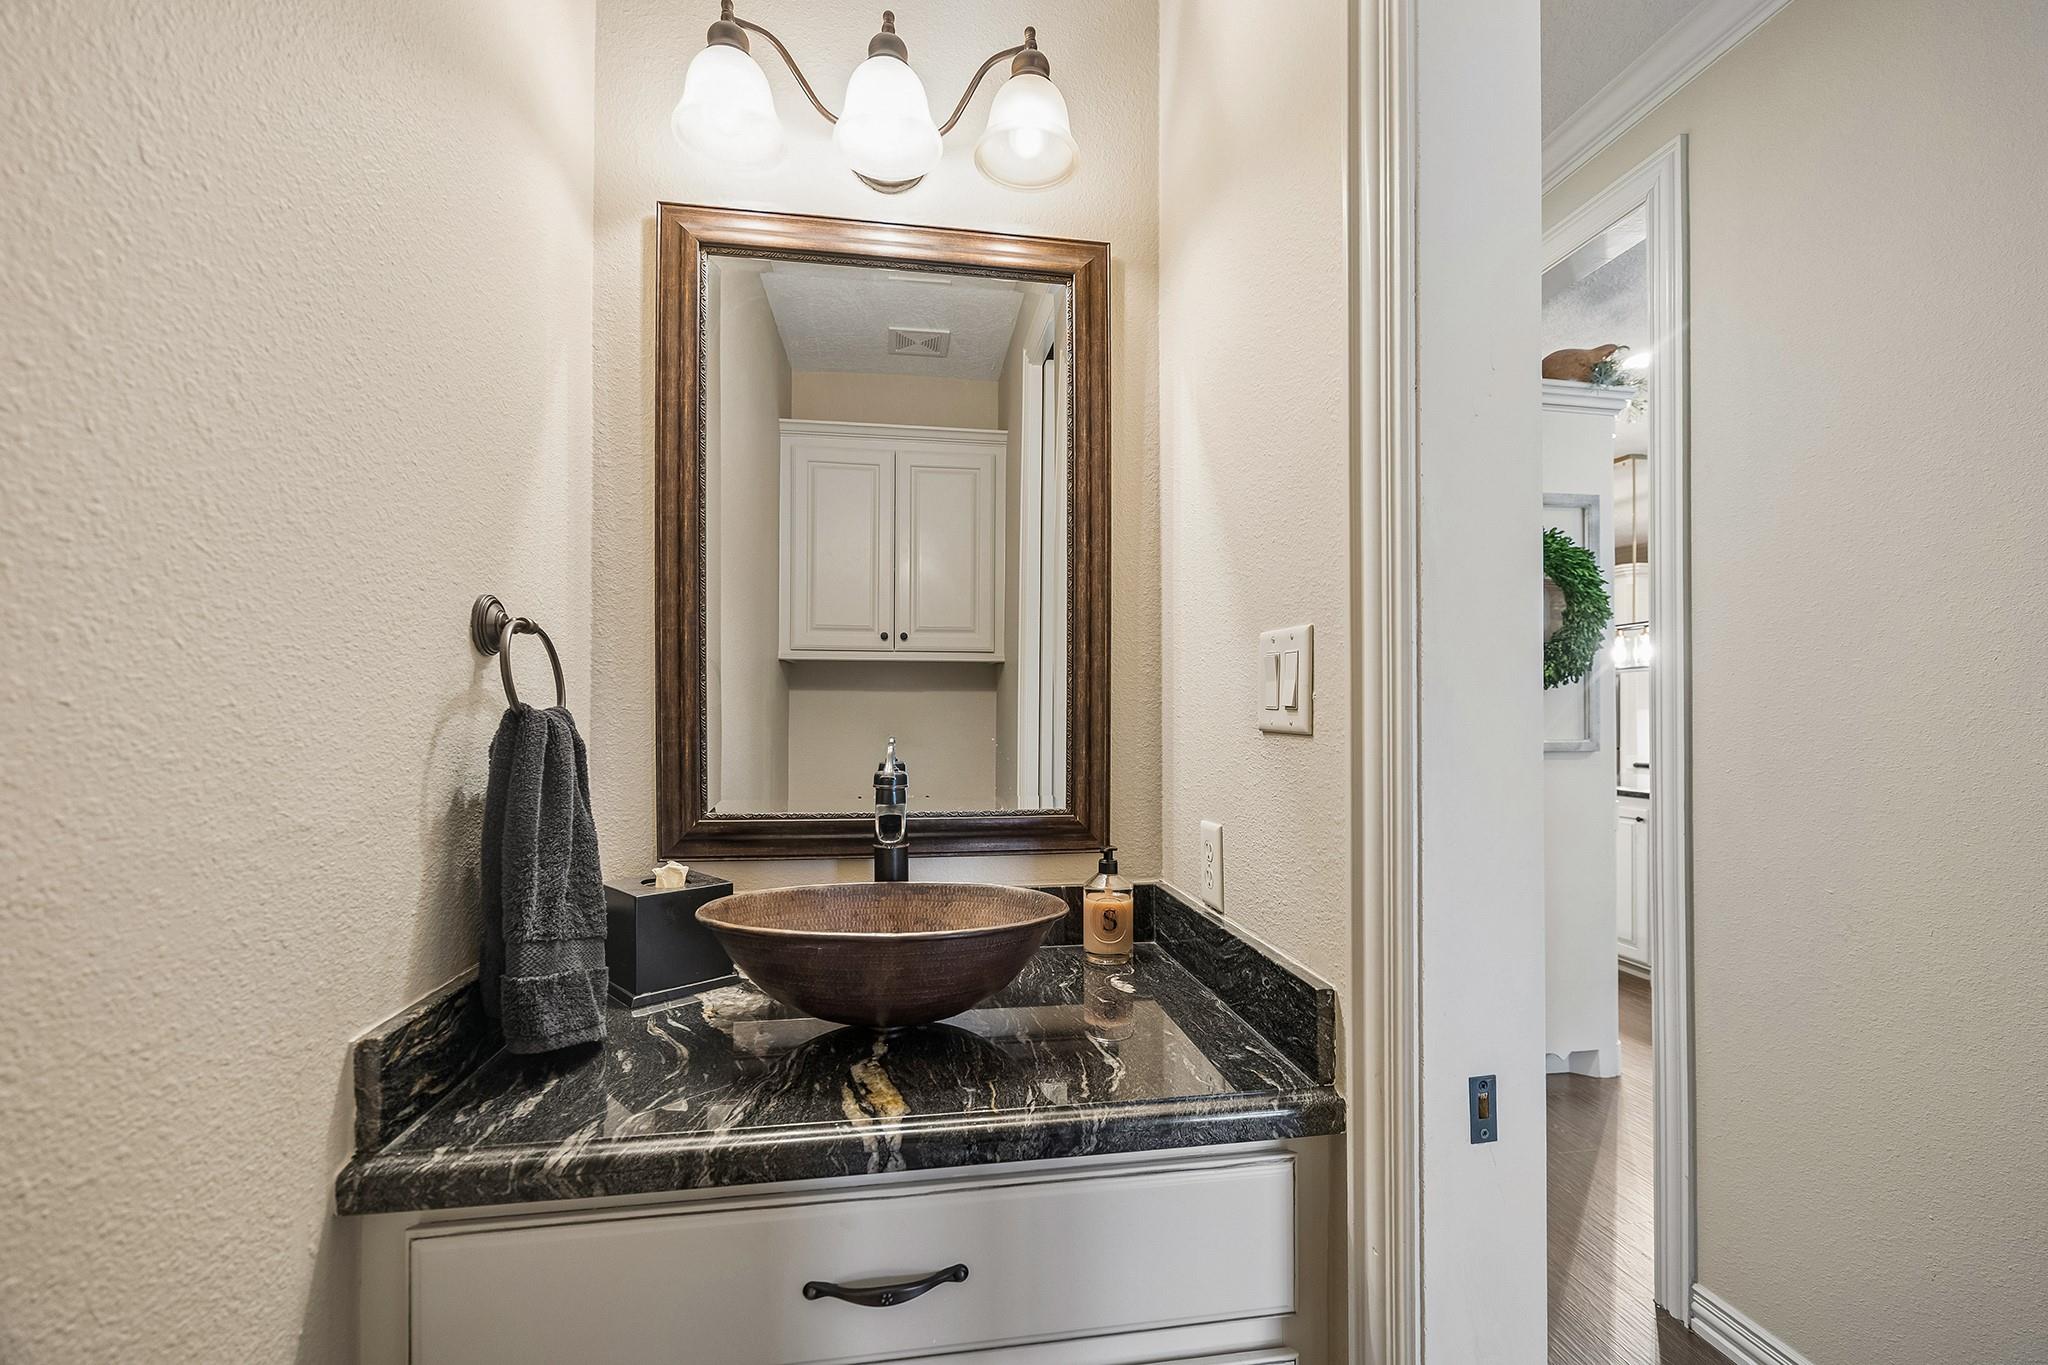
Bathroom vanity with a vessel sink, dark marble countertop, and framed mirror.
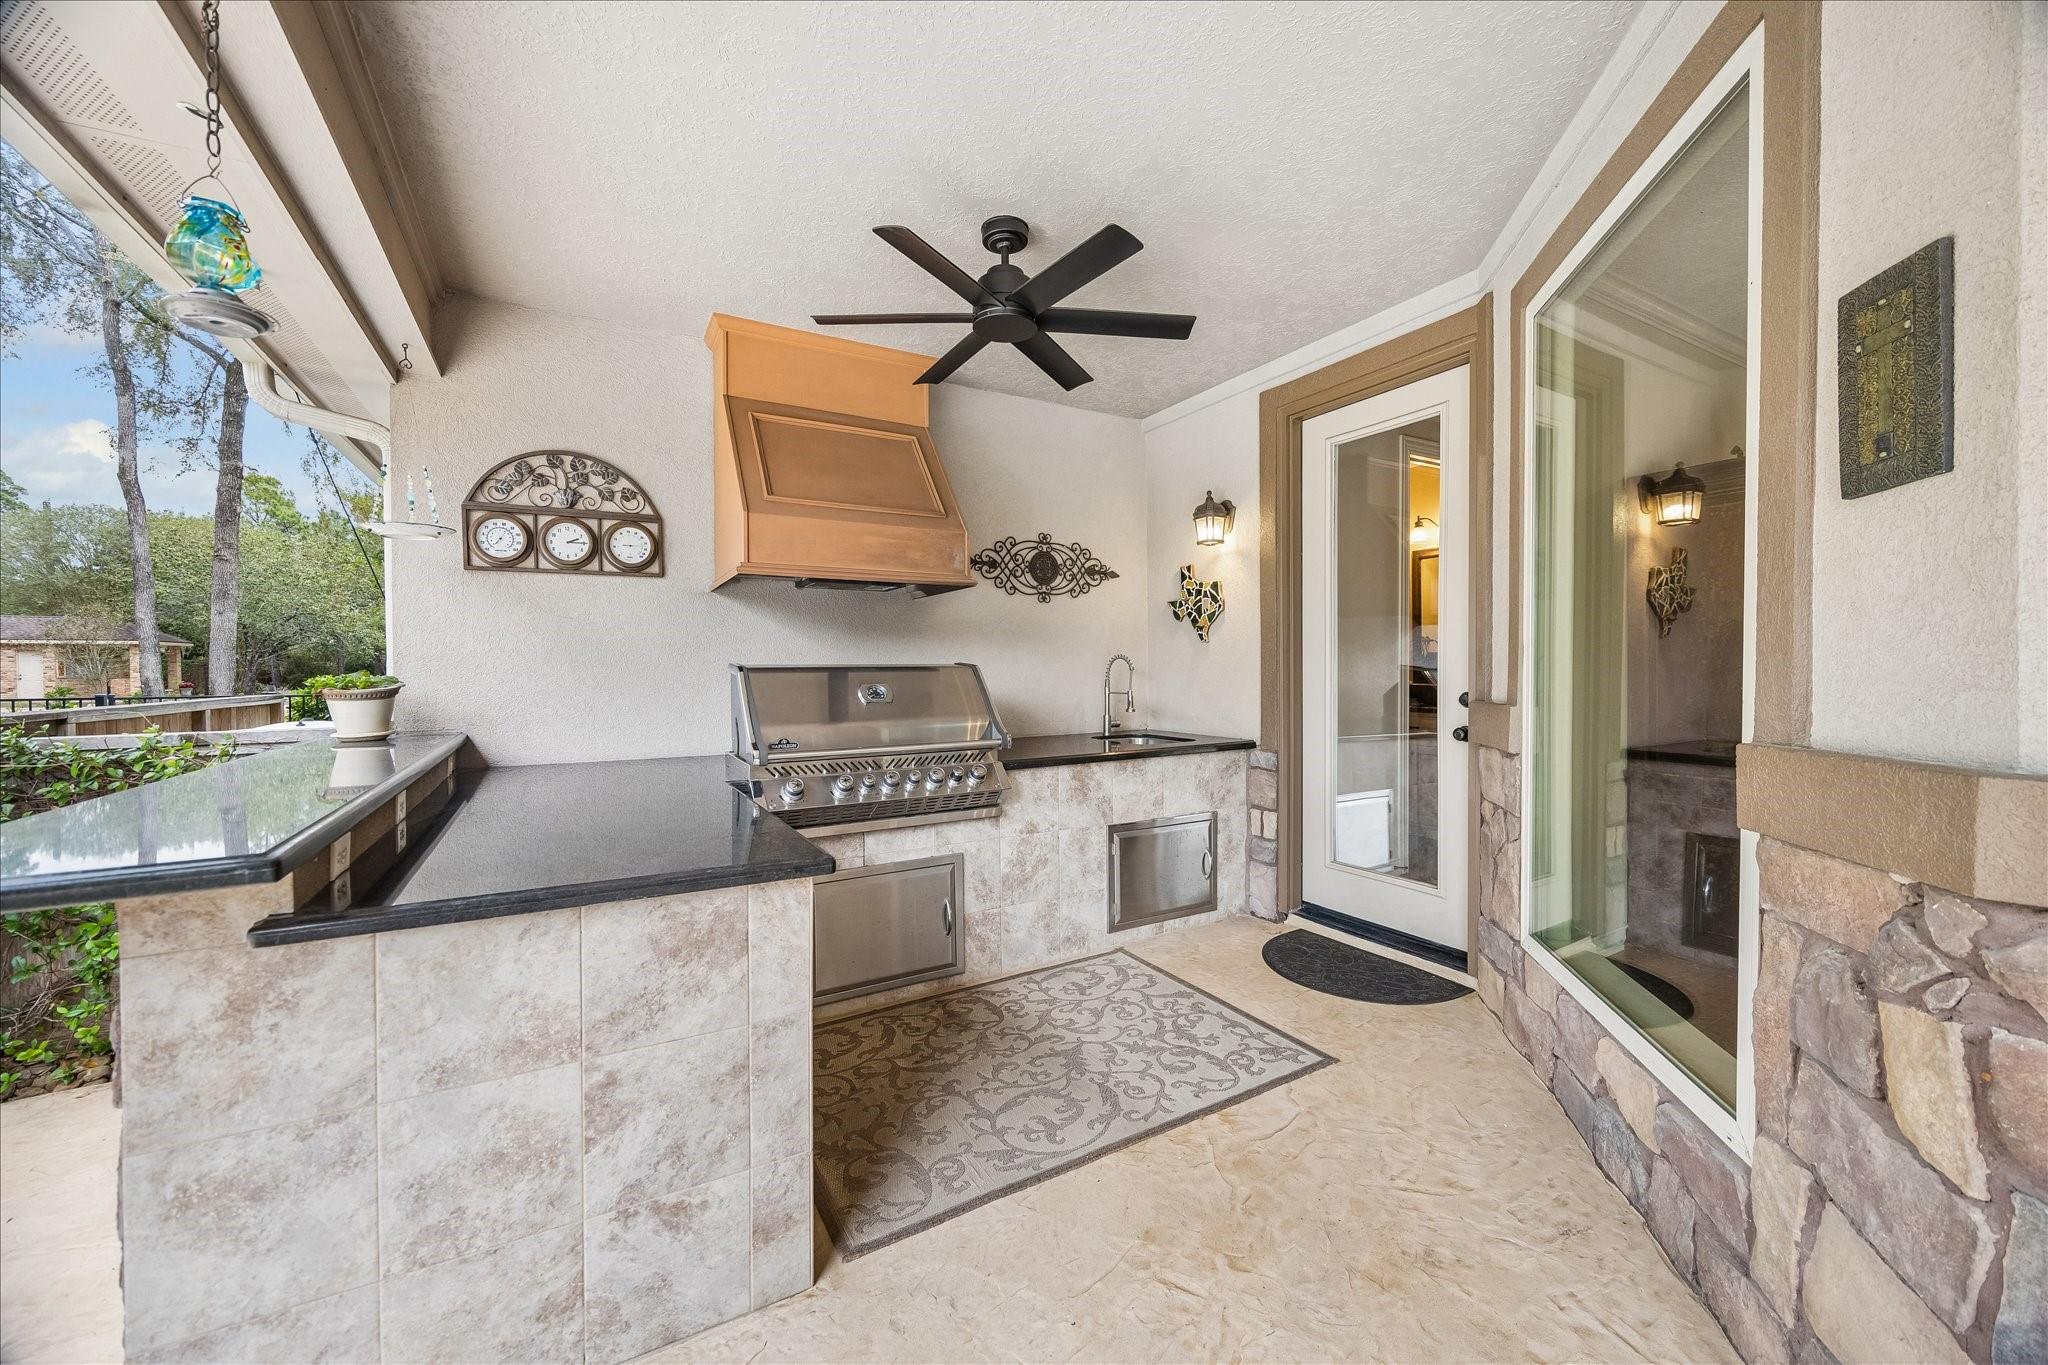
Covered outdoor kitchen with stainless grill, stone counters, and ceiling fan.
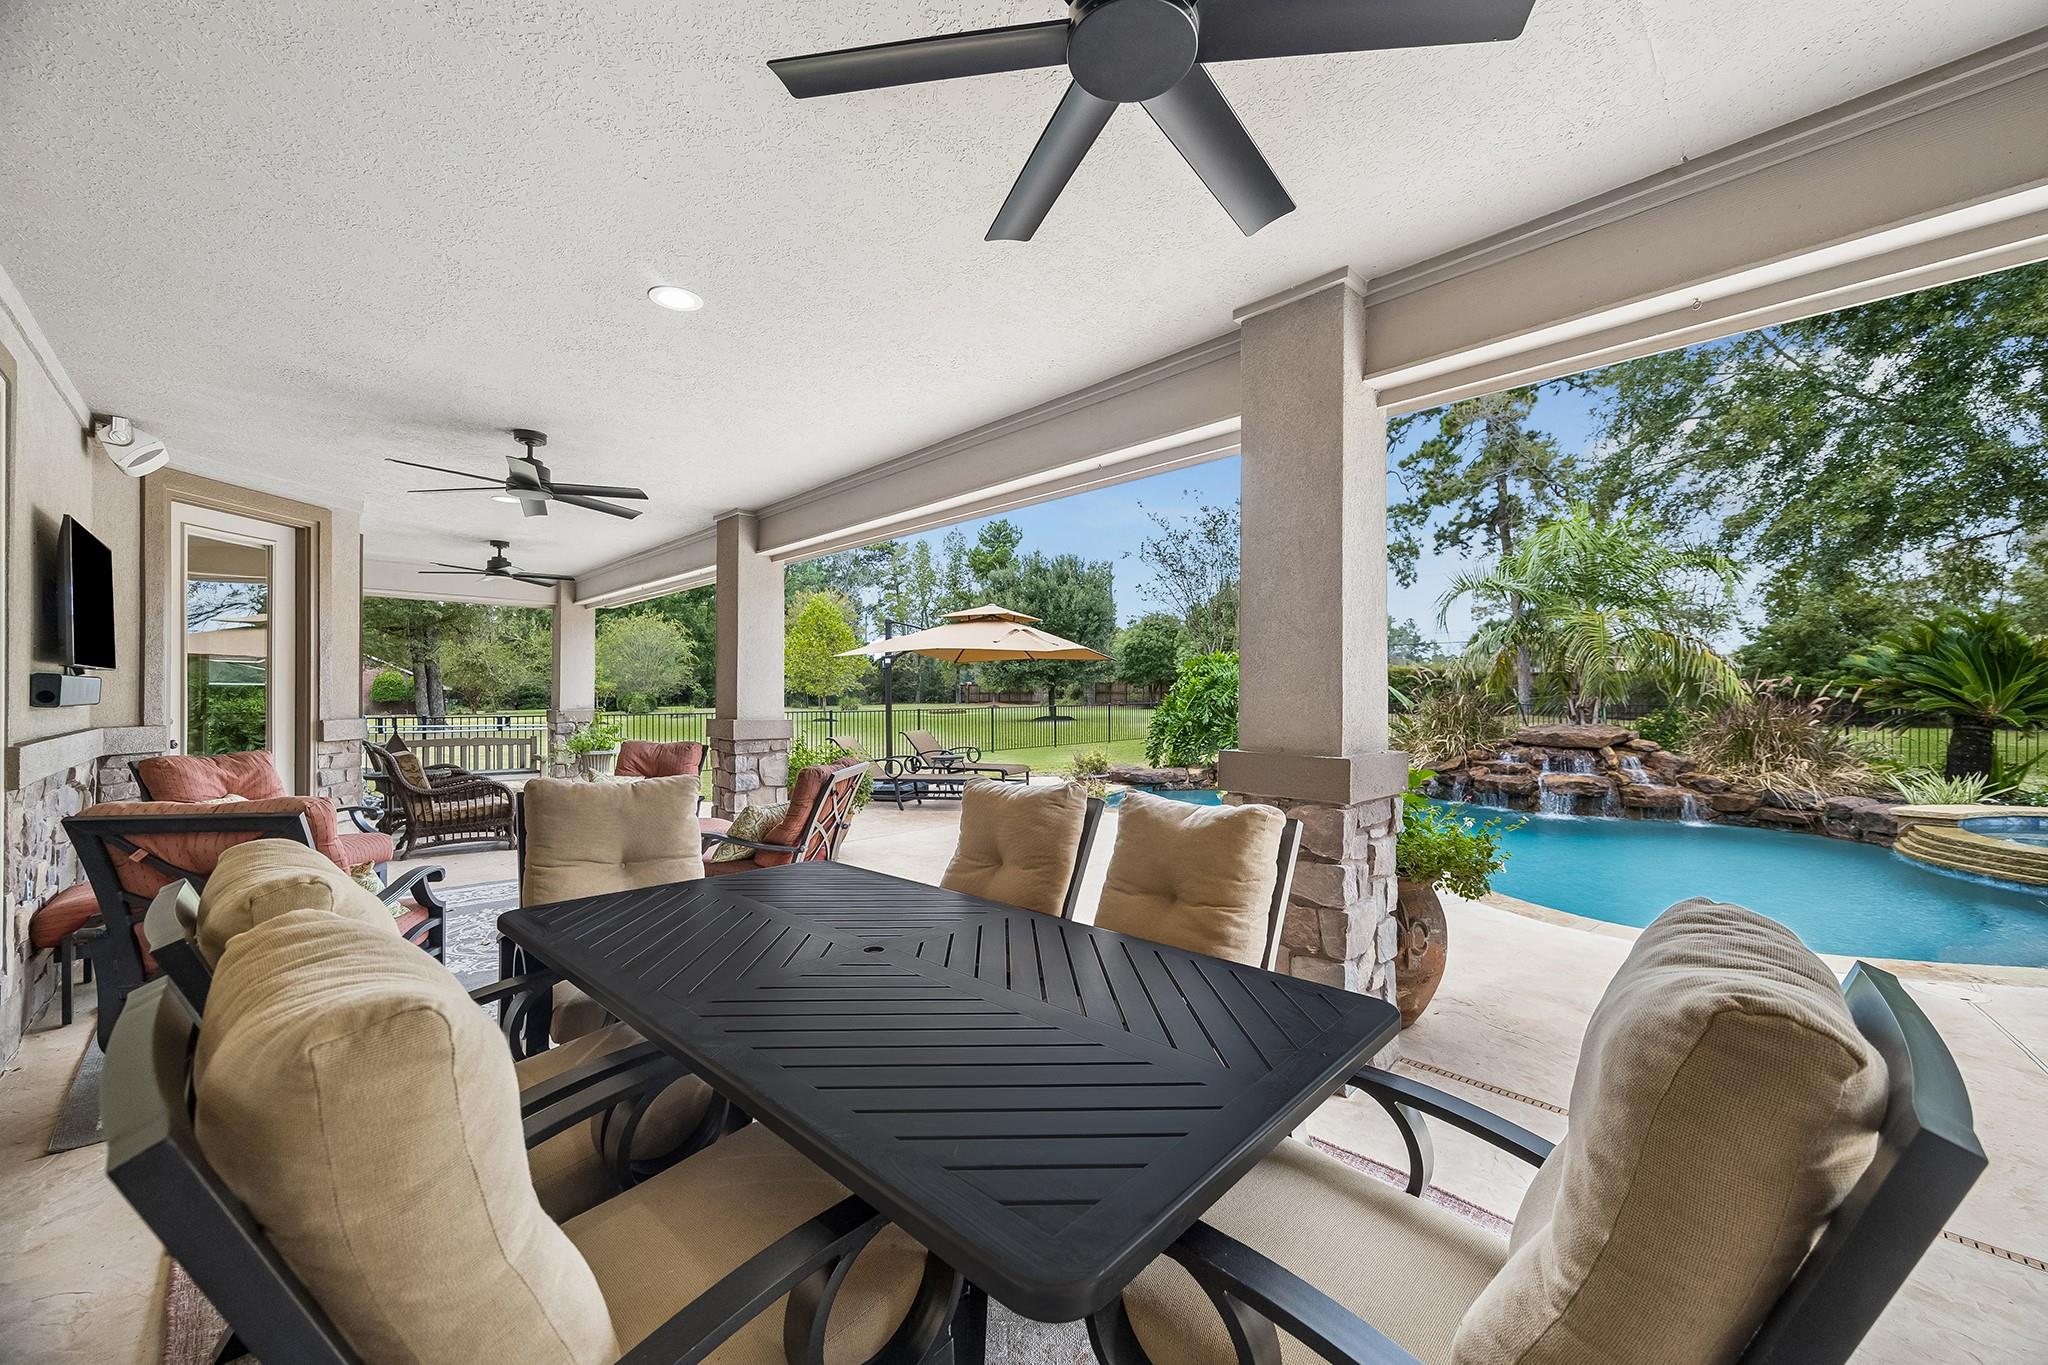
Covered patio with dining and lounge seating overlooking a swimming pool and rock waterfall.
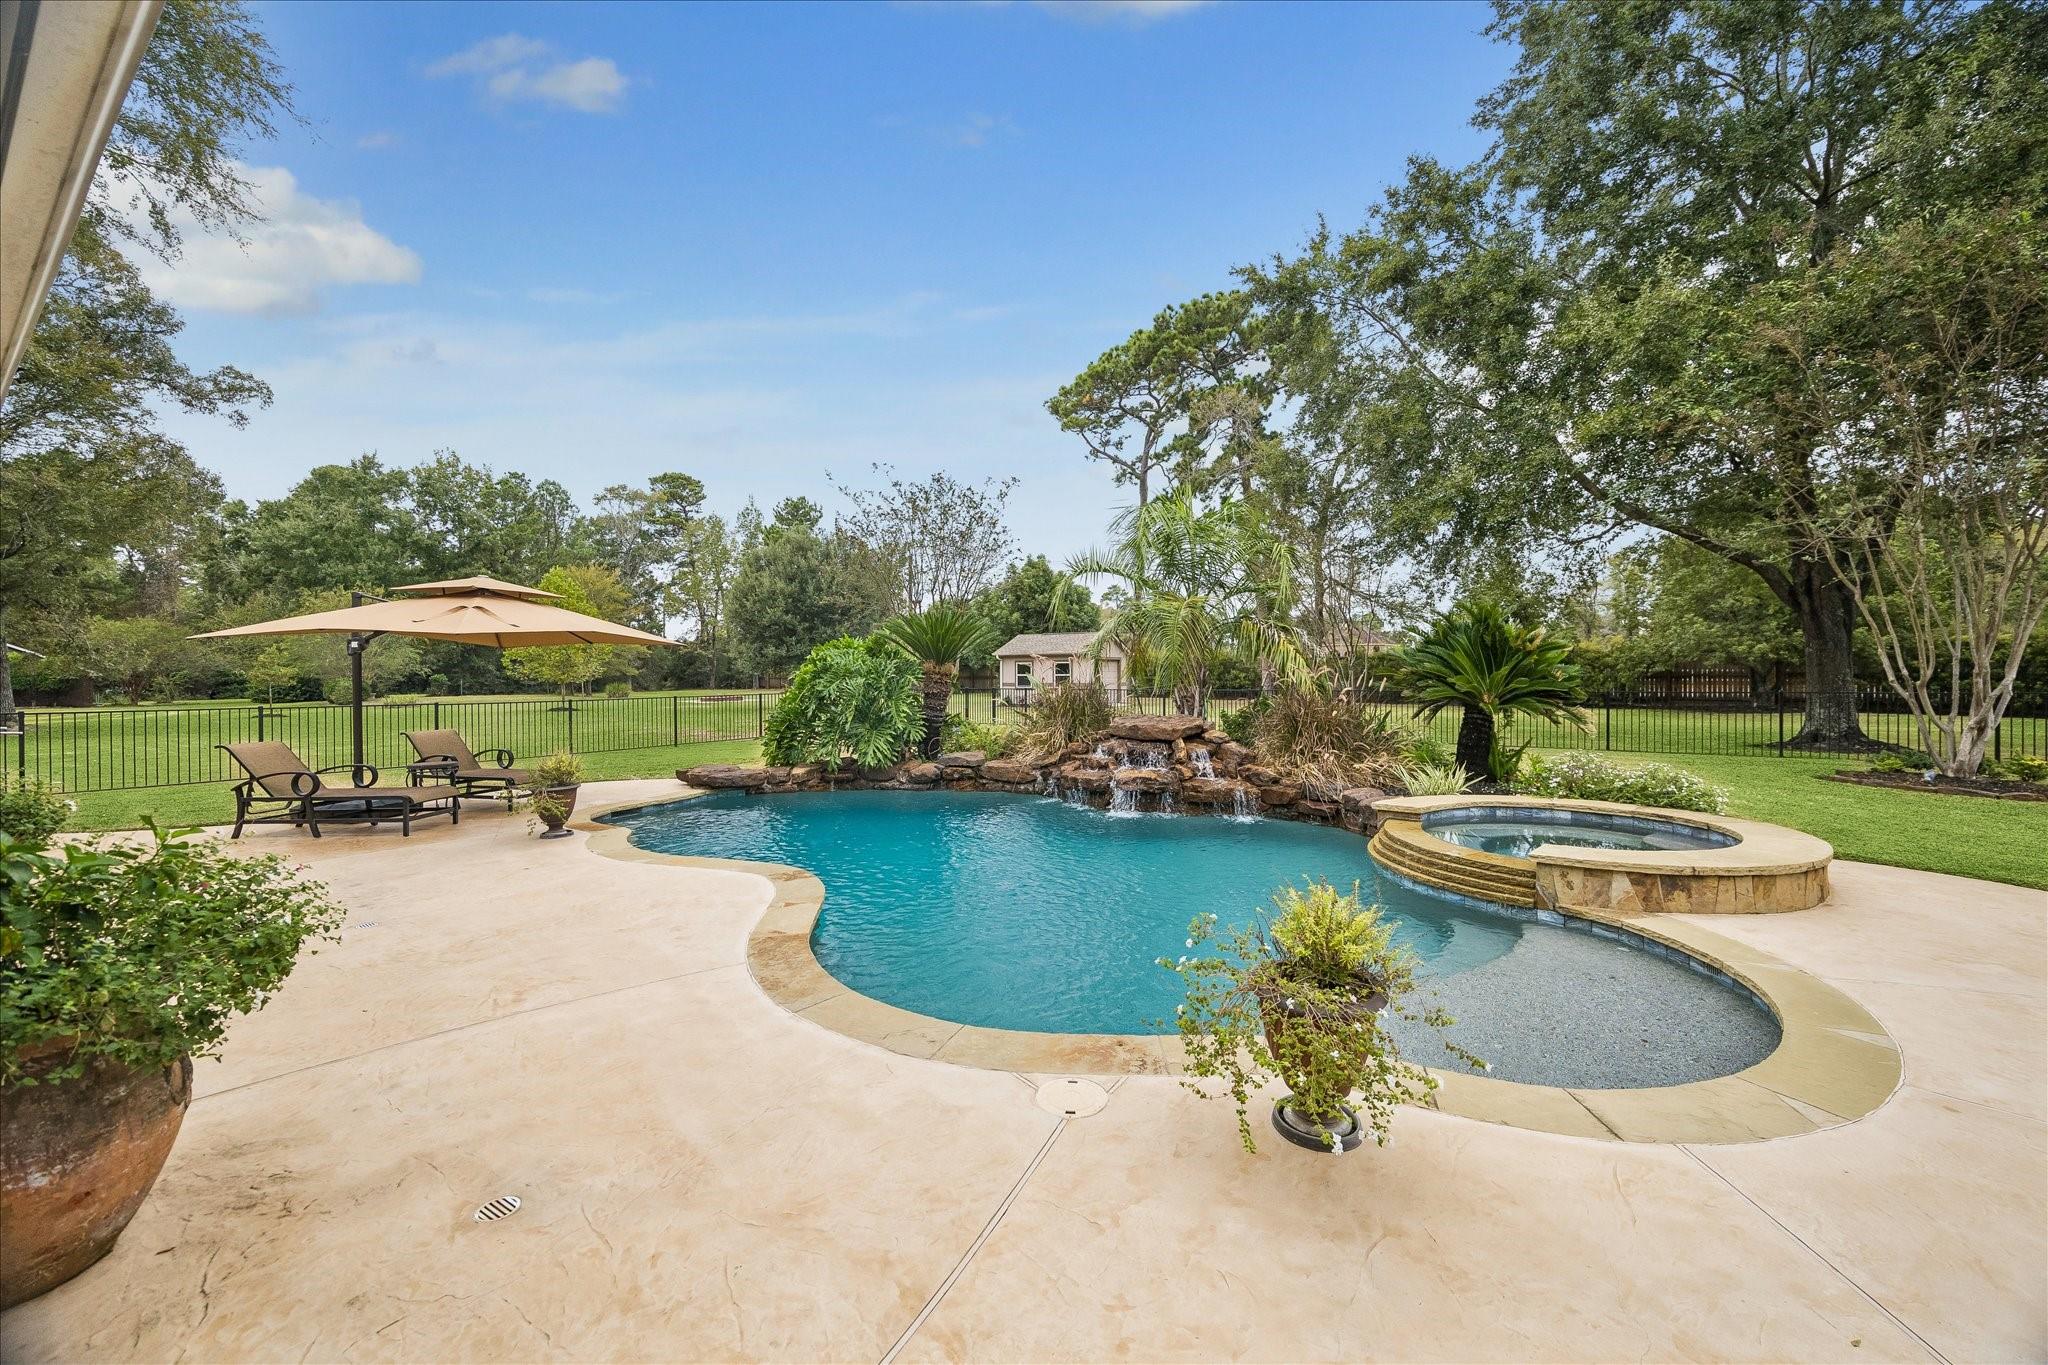
Backyard pool and raised spa with a rock waterfall, surrounded by a fenced, tree-lined lawn.
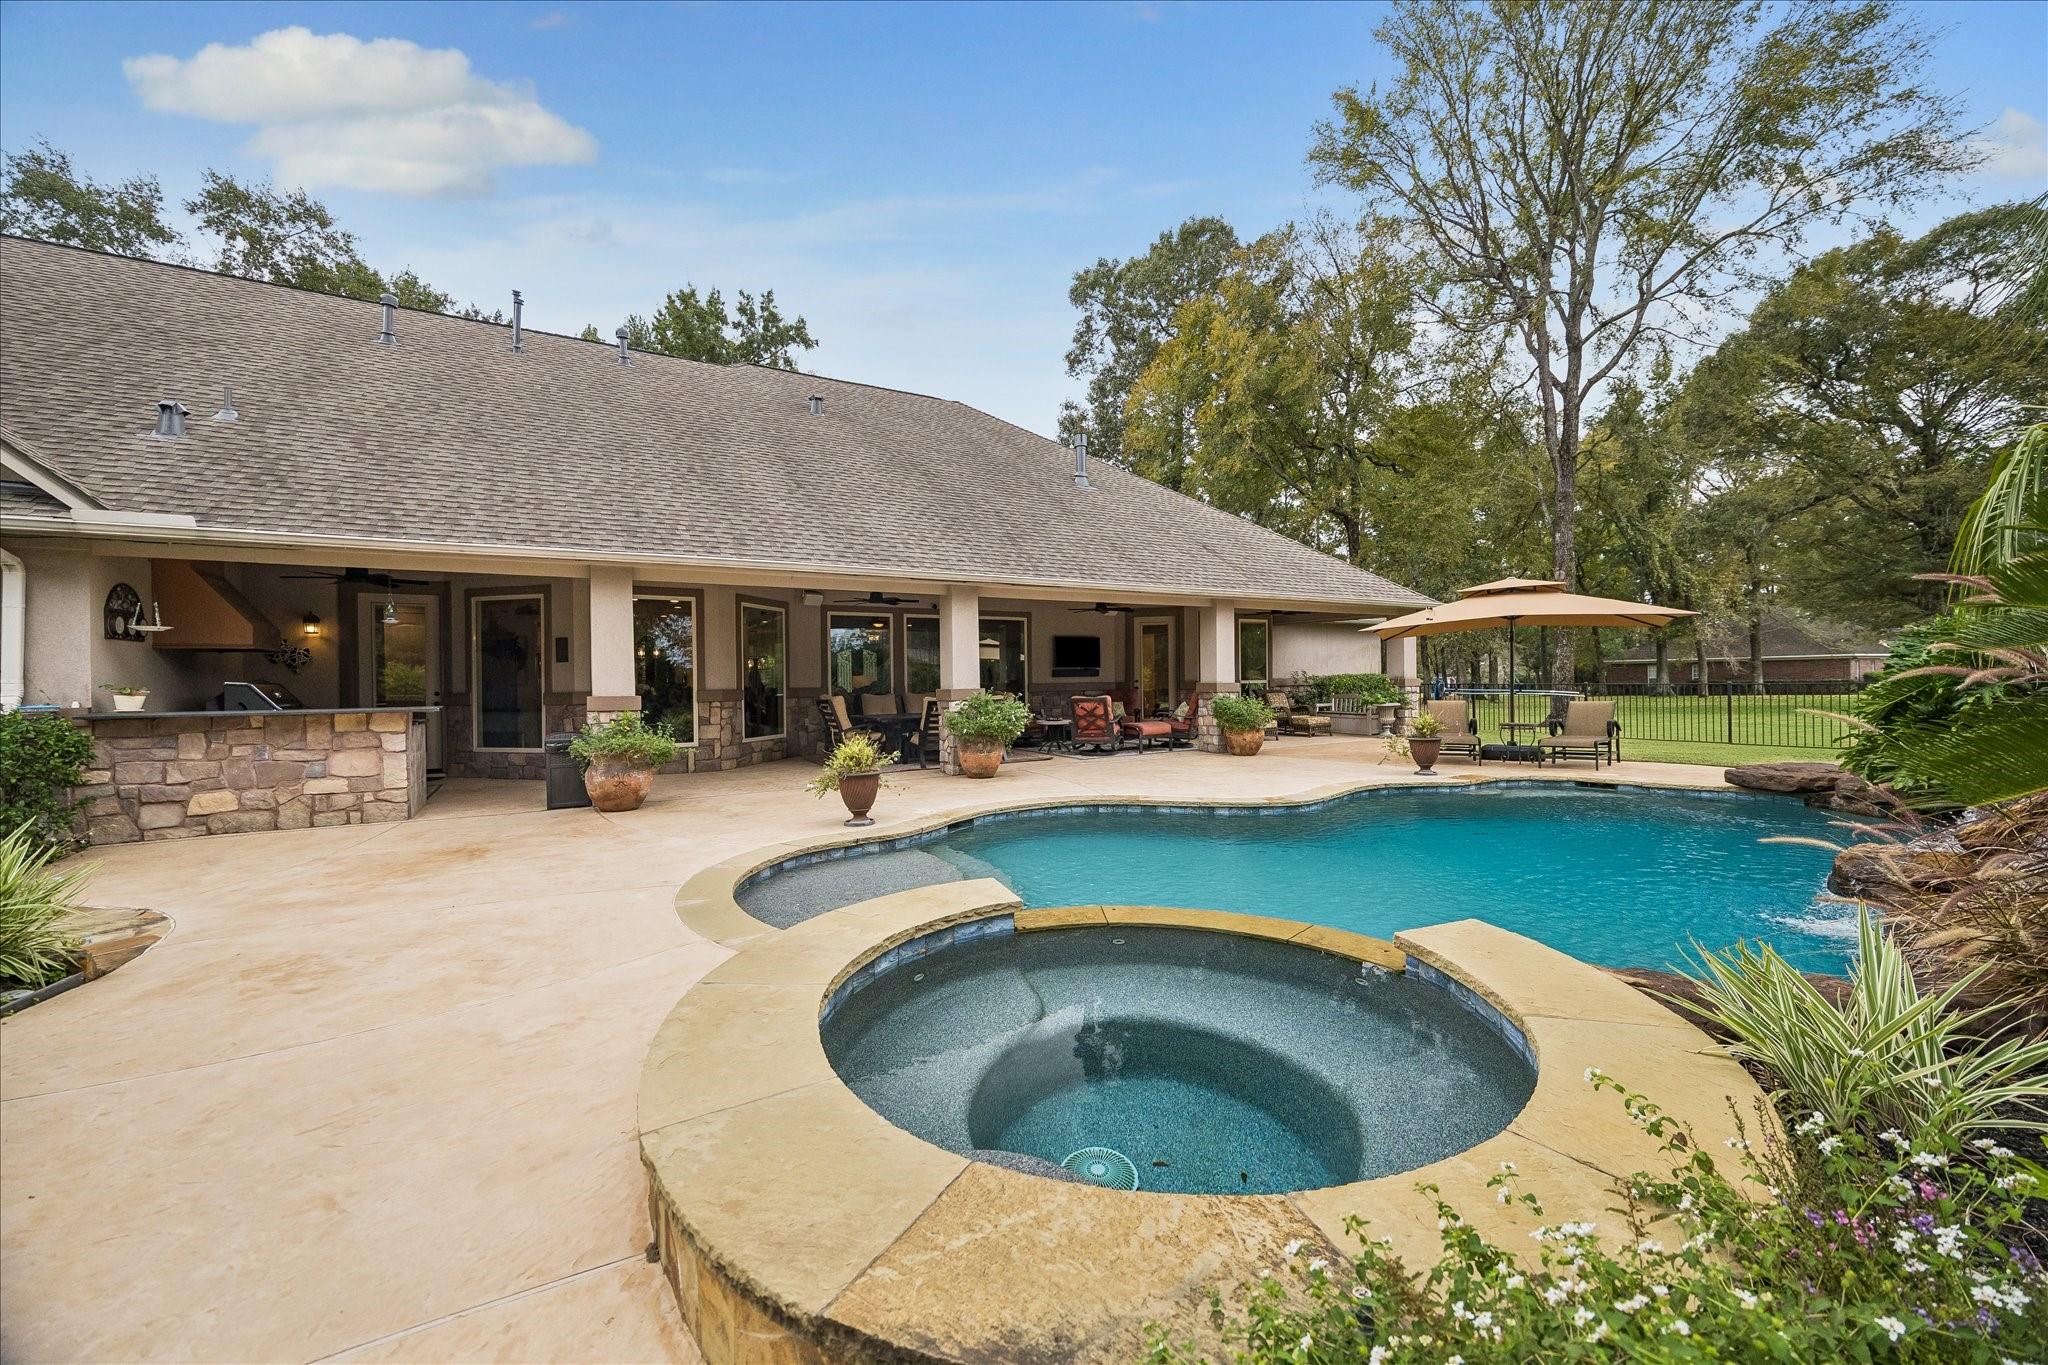
Back patio with a swimming pool, raised spa, and covered outdoor seating area.
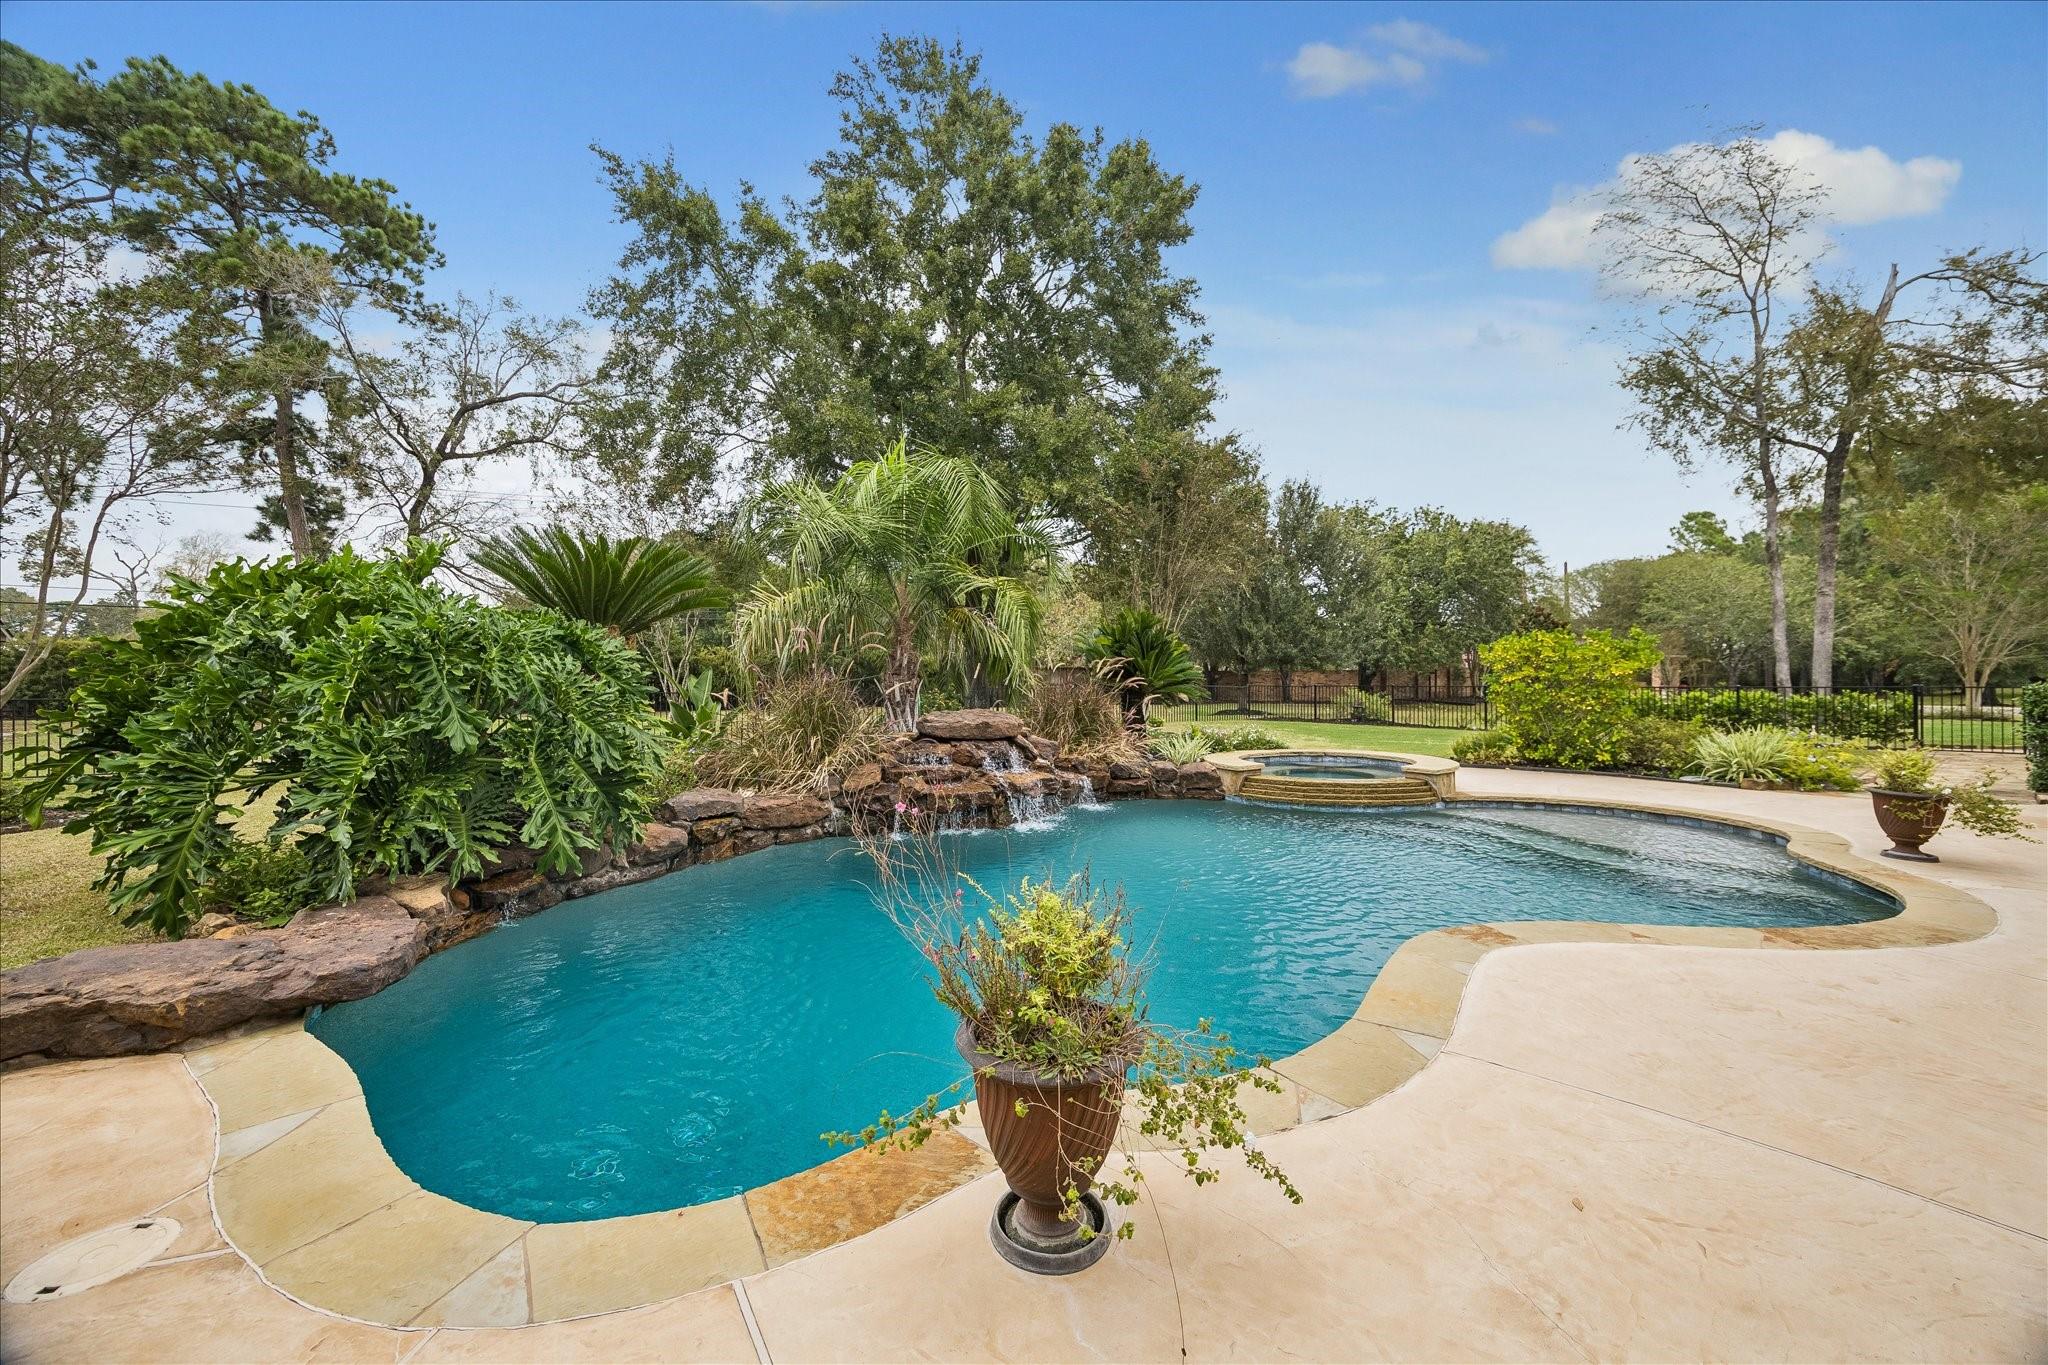
Freeform swimming pool with rock waterfall, raised spa, and landscaped garden.
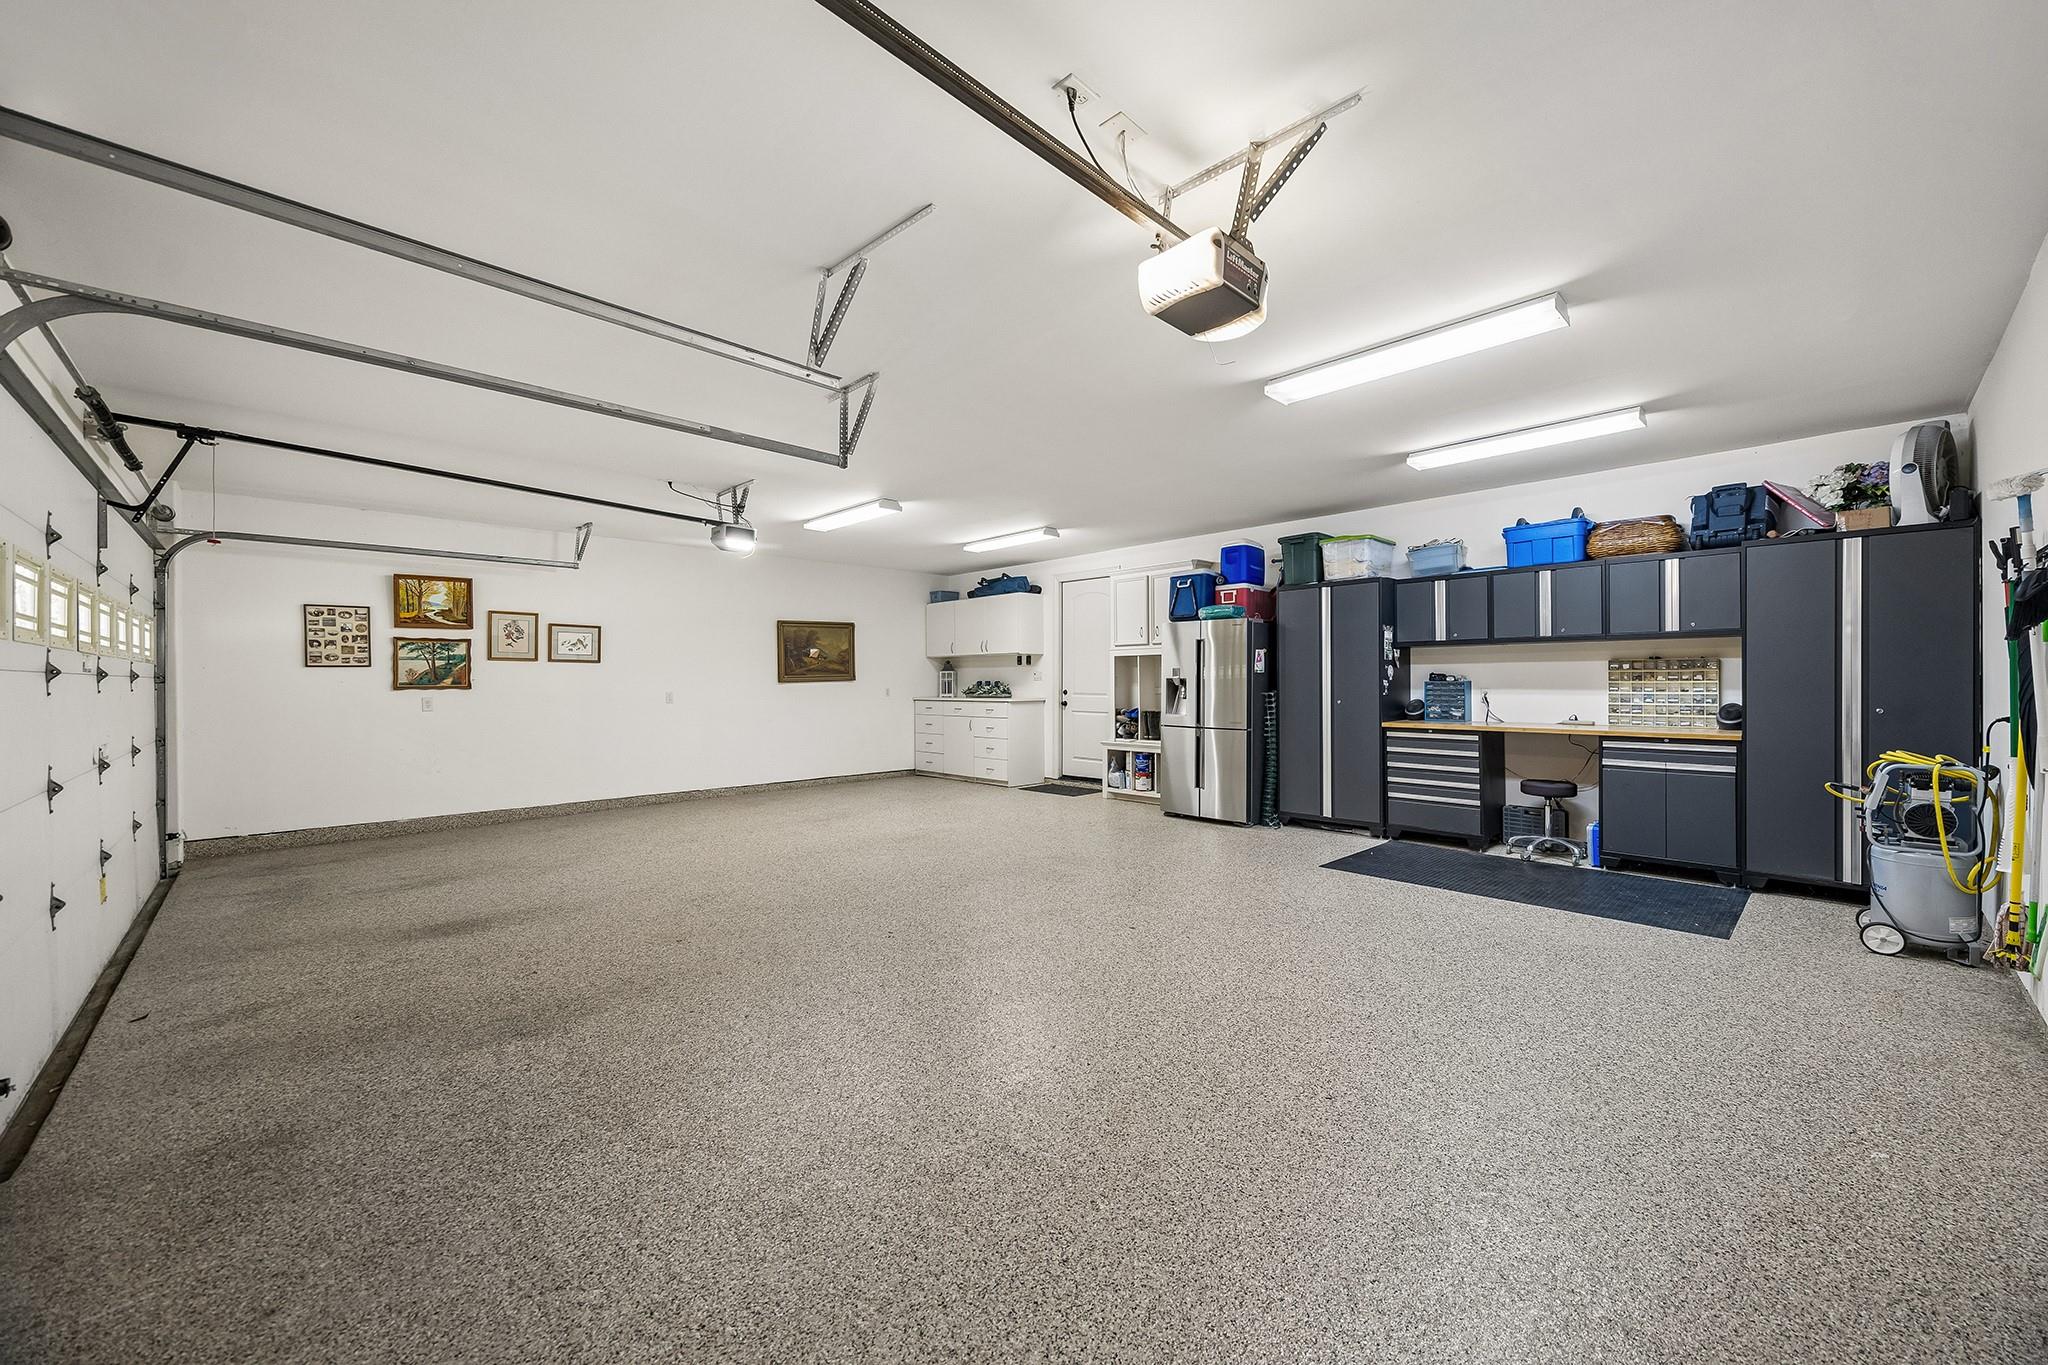
Spacious garage with speckled flooring, dark built-in cabinets, and a workbench.
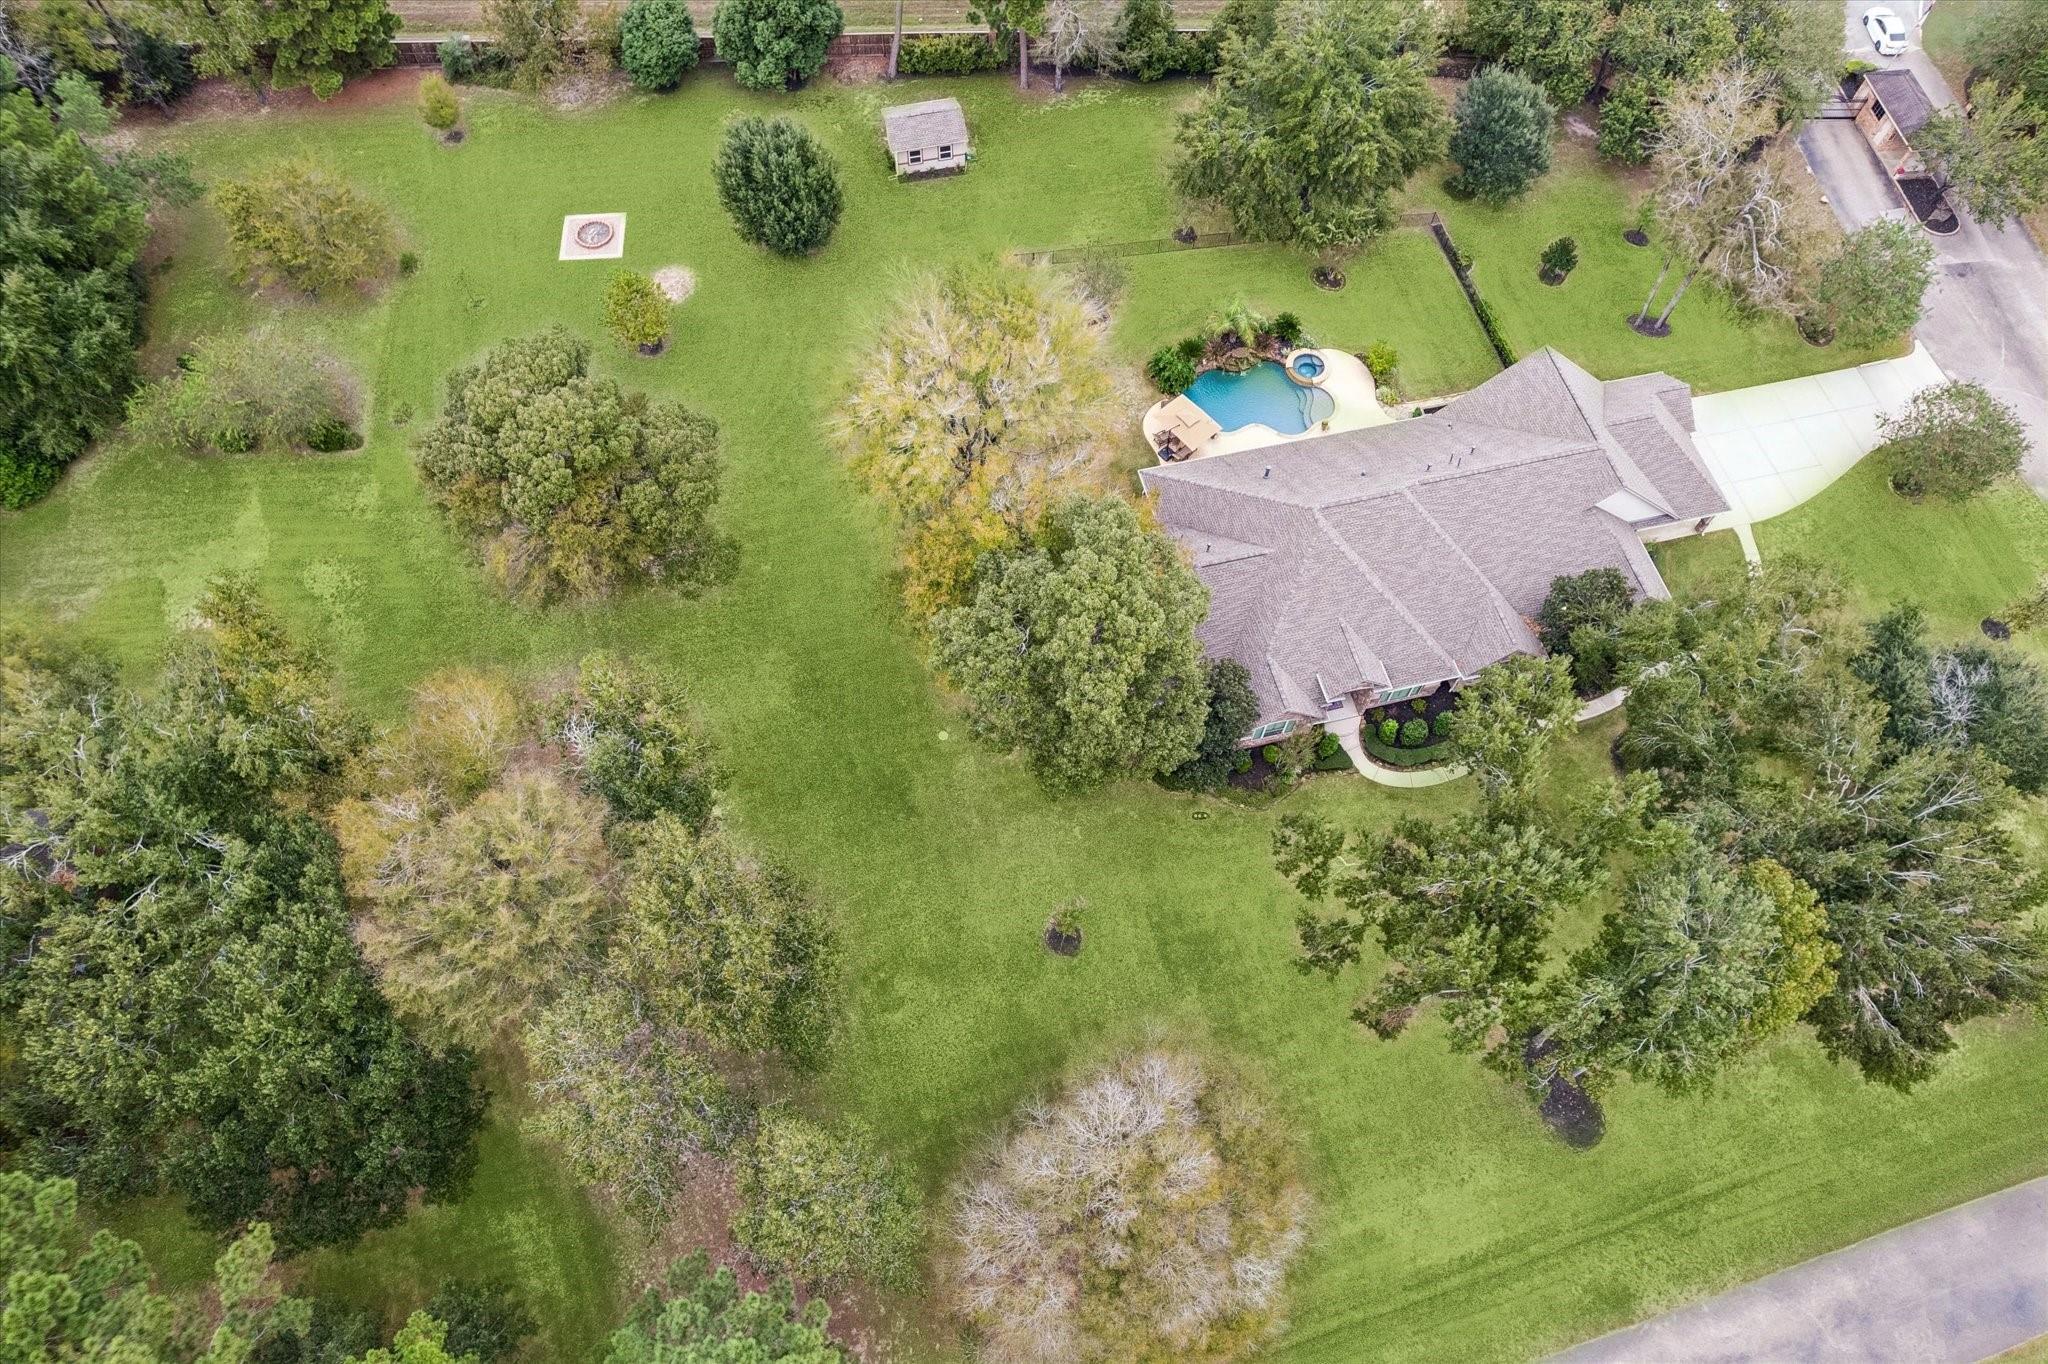
Aerial view of a home with a swimming pool, a broad tree-lined lawn, and a detached outbuilding.
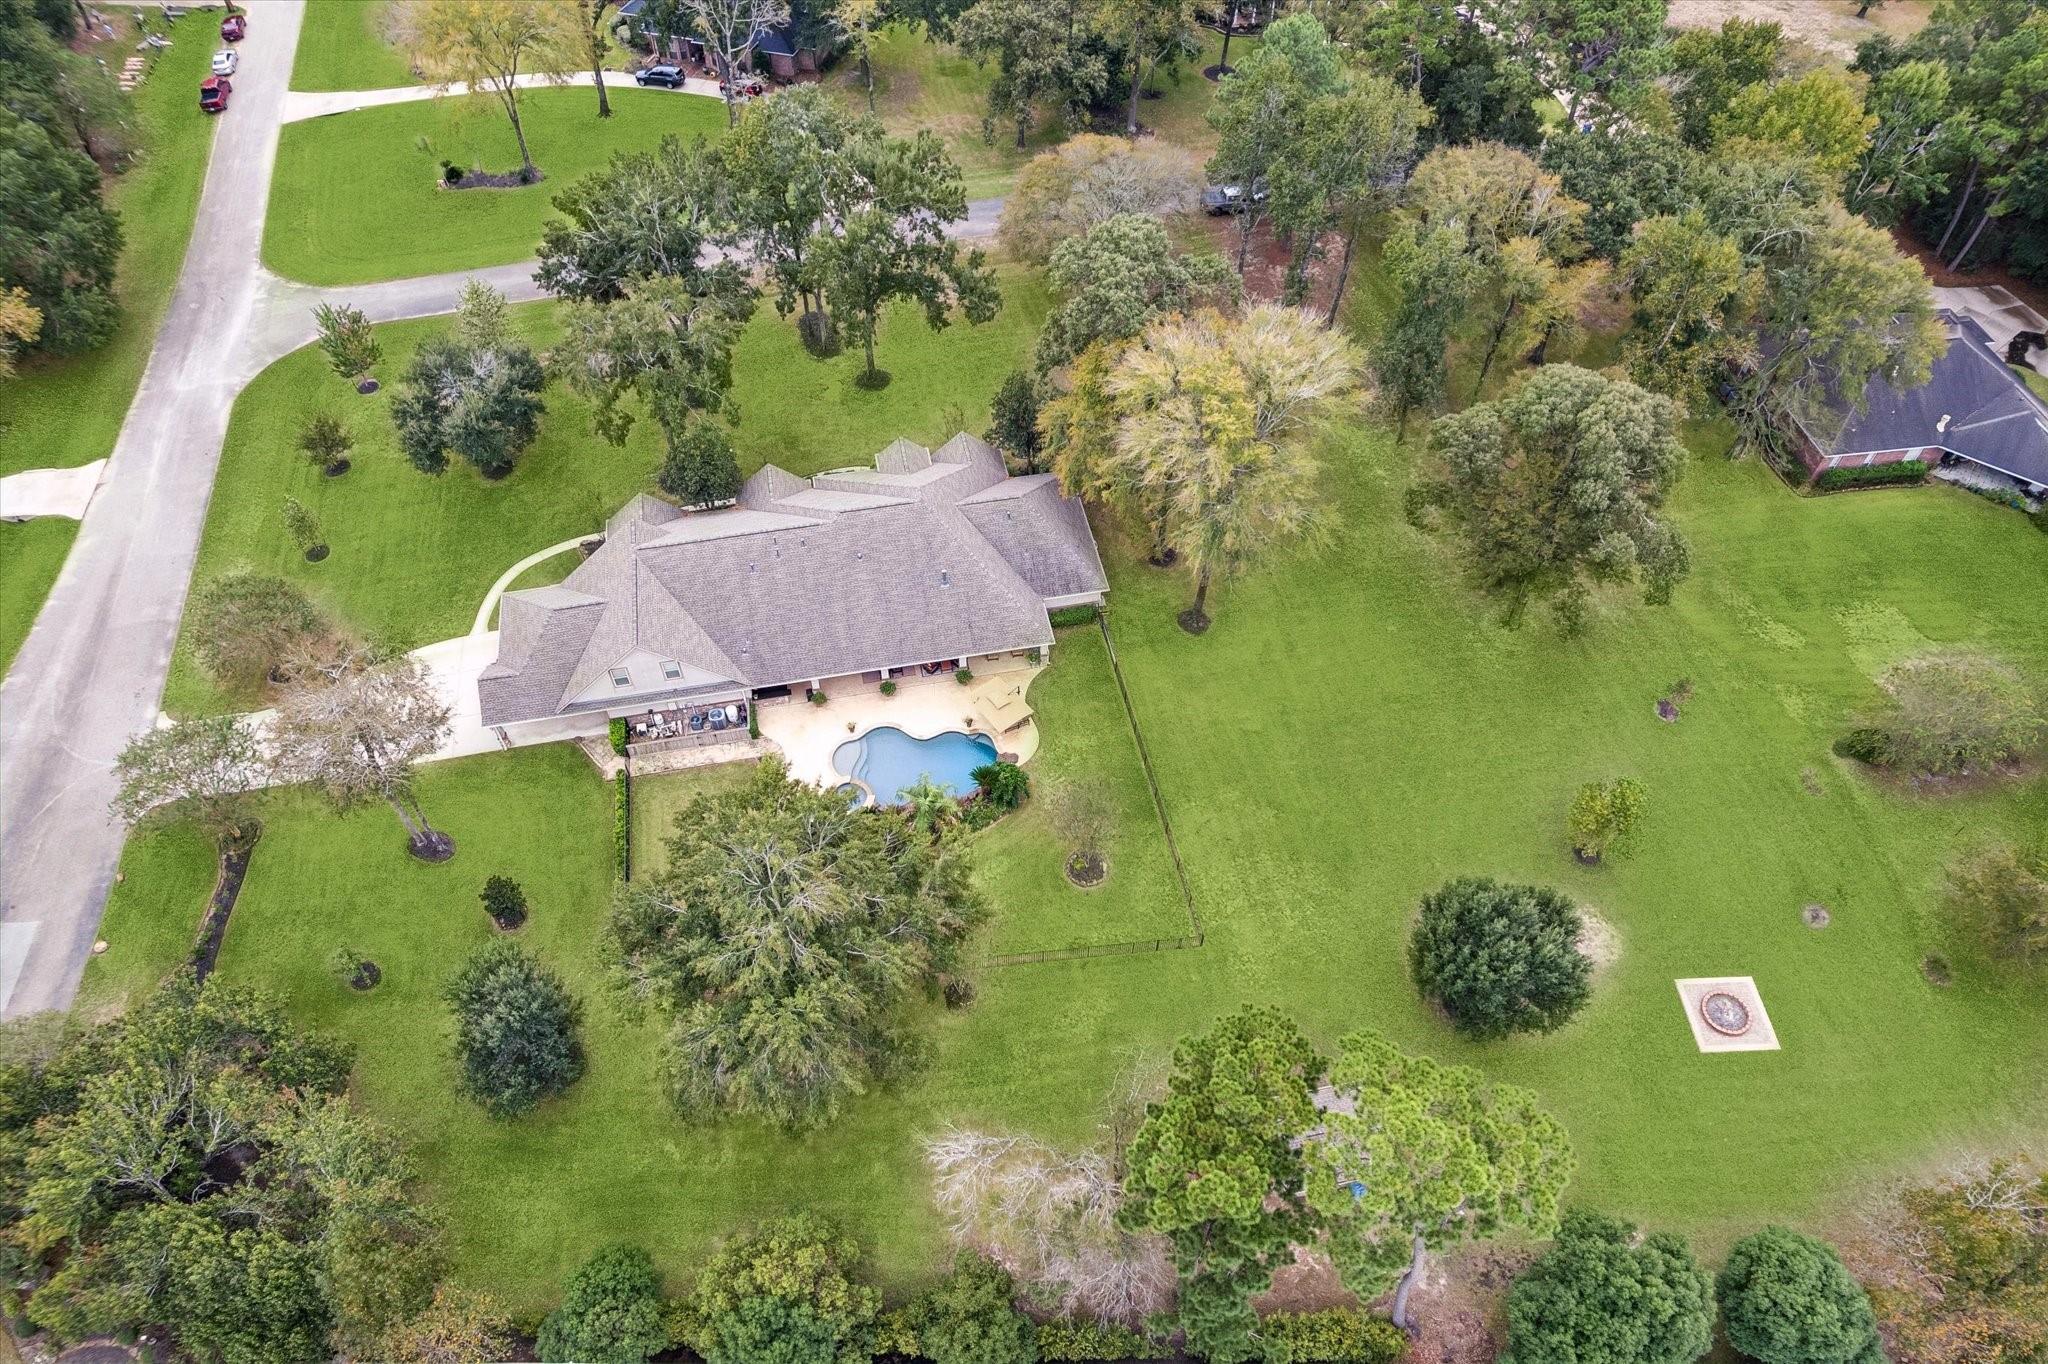
Aerial view of a large home with a backyard pool, expansive lawn, and mature trees.
SEE ALL PHOTOS
Single-story stone-and-stucco home with arched windows, landscaped beds, and a broad front lawn.
Stone-fronted home with a broad green lawn, mature trees, and a curved driveway.
Furnished living room with a stone fireplace, large windows, and a tray ceiling.
Furnished living room with a stone fireplace, wall-mounted TV, and tray ceiling.
Furnished dining room with a long table, leather chairs, and arched plantation-shutter windows.
Kitchen with cream cabinetry, black stone island, stainless appliances, and windows overlooking the yard.
Kitchen with cream cabinetry, black granite counters, a large island, and stainless steel appliances.
Kitchen with cream cabinets, dark granite island and breakfast bar opening to dining and living areas.
Entry hall with ornate wrought-iron and glass doors, dark wood flooring, and an adjoining living area.
Furnished home office with a large desk, dual monitors, and arched plantation-shutter windows.
Spacious furnished bedroom with a tray ceiling, dark wood furniture, and windows overlooking greenery.
Primary bedroom with a tray ceiling, ceiling fan, large bed, and windows overlooking the yard.
Spacious bathroom with a freestanding tub, gray tile shower, and double vanity.
Bathroom with a freestanding tub beside a glass-enclosed, gray-tiled walk-in shower.
Bathroom with a vessel sink beneath an ornate framed mirror beside a tiled tub and shower.
Bedroom with a neatly made bed and wide arched windows fitted with white plantation shutters.
Furnished bedroom with a wooden bed and wide plantation-shuttered windows.
Bathroom vanity with a white sink, dark-framed mirror, and doorway to an adjoining room.
Laundry room with a long white countertop, deep utility sink, and black washer beneath shuttered windows.
Home gym with exercise bike, weight bench, and dumbbells on brown carpet.
Home theater with a large projection screen and rows of tan leather recliners.
Bathroom with a marble-look vanity, white shower, and burgundy patterned curtain.
Bathroom vanity with a vessel sink, dark marble countertop, and framed mirror.
Covered outdoor kitchen with stainless grill, stone counters, and ceiling fan.
Covered patio with dining and lounge seating overlooking a swimming pool and rock waterfall.
Backyard pool and raised spa with a rock waterfall, surrounded by a fenced, tree-lined lawn.
Back patio with a swimming pool, raised spa, and covered outdoor seating area.
Freeform swimming pool with rock waterfall, raised spa, and landscaped garden.
Spacious garage with speckled flooring, dark built-in cabinets, and a workbench.
Aerial view of a home with a swimming pool, a broad tree-lined lawn, and a detached outbuilding.
Aerial view of a large home with a backyard pool, expansive lawn, and mature trees.
For Sale

25 Oak Crest Circle

25 Oak Crest Circle, Magnolia, TX 77354

$1,150,000

3
beds

5
baths

4,184 Sq.Ft. LIVING AREA

2 Acres lot

Tamie Boyd

Tamie Boyd

Features & Amenities

Interior

  • total bedrooms3
  • Total bathrooms5
  • full bathrooms4
  • half bathroom1
  • Laundry room Electric Dryer Hookup, Washer Hookup
  • Flooring Carpet, Tile
  • Fireplace Gas Log
  • APPLIANCES Disposal, Refrigerator Included, Water Softener, Wine Refrigerator, Convection Oven, Double Oven, Electric Oven, Microwave, Gas Cooktop, Dishwasher
  • other interior Features Crown Molding, High Ceilings, Prewired for Alarm System, Wired for Sound, All Bedrooms Down, En-Suite Bath, Primary Bed - 1st Floor, Split Plan, Walk-In Closet(s)

Area & Lot

  • Status For Sale
  • Living Area4,184 Sq.Ft.
  • Total Area4,184 Sq.Ft.
  • Lot Area2 Acres
  • MLS® ID48576758
  • TypeResidential
  • YEAR BUILT2008
  • Architecture StylesTraditional
  • Elementary SchoolBear Branch Elementary School (Magnolia)
  • Middle SchoolBear Branch Junior High School
  • High SchoolMagnolia High School
  • School District36 - Magnolia

Exterior

  • STORIES1
  • Garage Space3.0
  • water SourceWell
  • PoolGunite, Heated, Pool With Hot Tub Attached
  • roofComposition
  • lot featuresBack Yard, Cleared, Subdivided, 1 Up to 2 Acres
  • parkingAutomatic Gate, Attached, Oversized, Additional Parking, Garage Door Opener, Double-Wide Driveway, Porte-Cochere, Workshop in Garage, Attached Carport
  • HEAT TYPENatural Gas
  • AIR CONDITIONINGCeiling Fan(s), Electric
  • sewerAerobic Septic, Septic Tank
  • SubstructureSlab
  • Disability FeaturesWheelchair Access, Disabled Access, Accessible Bedroom, Accessible Closets, Accessible Doors, Accessible Hallway(s)
  • other exterior FeaturesOutdoor Kitchen, Side Yard, Sprinkler System

Financial

  • Sales Price$1,150,000
  • Real Estate Tax $14,733/yr
  • HOA $1,000/yr
View Virtual Tour
Stone-fronted home with a broad green lawn, mature trees, and a curved driveway.

Schedule a Showing

We would love to show you our beautiful property. Please select your preferred date and time below. An agent will be in touch shortly to confirm your appointment.

Schedule a Showing

We would love to show you our beautiful property. Please select your preferred date and time below. An agent will be in touch shortly to confirm your appointment.

Thank you for your interest in 25 Oak Crest Circle, Magnolia, TX 77354. We are reviewing your request and will be in touch shortly!

Mortgage Calculator

Estimate your monthly mortgage payment, including the principal and interest, property taxes, and HOA. Adjust the values to generate a more accurate rate.

All estimates are provided for informational purposes only. Actual amounts may vary.
$0,000 Your Payment 20 15 65
$0,000 Your Payment

Work With Us

20 years and counting. Your partner in buying or selling. Professional, experienced, and reliable!

Follow Us on Instagram