
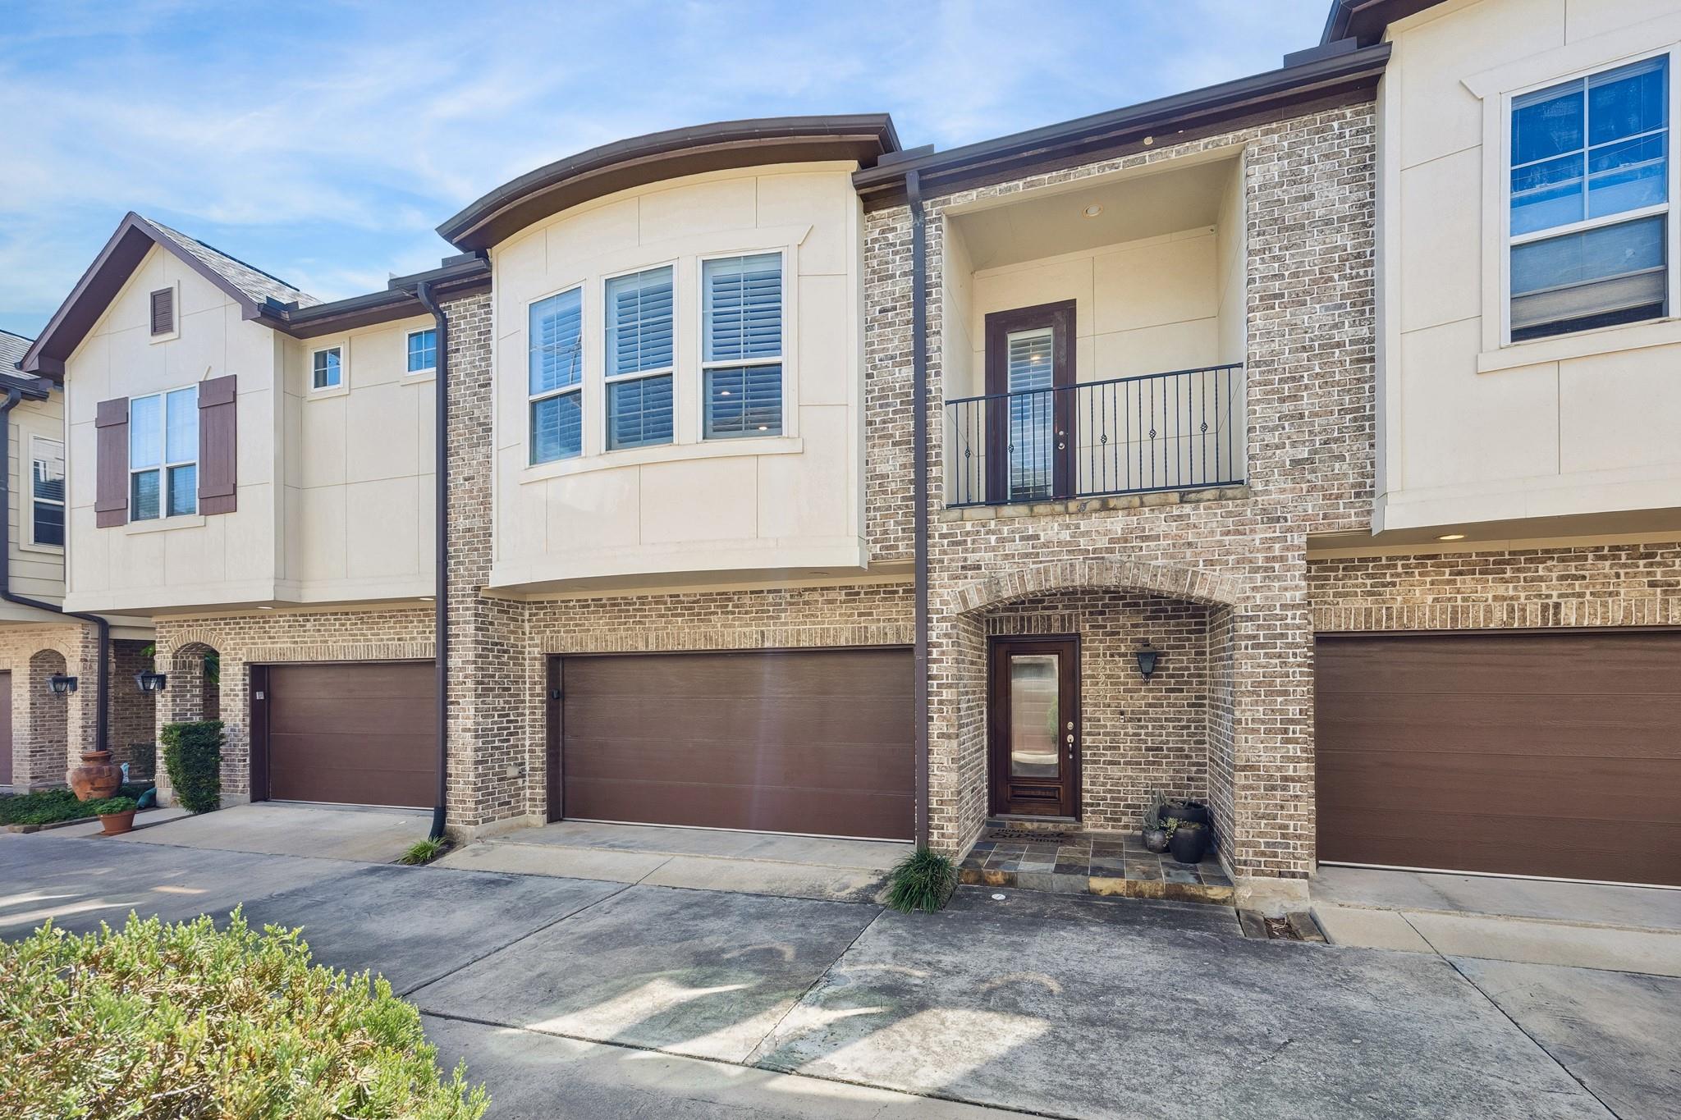
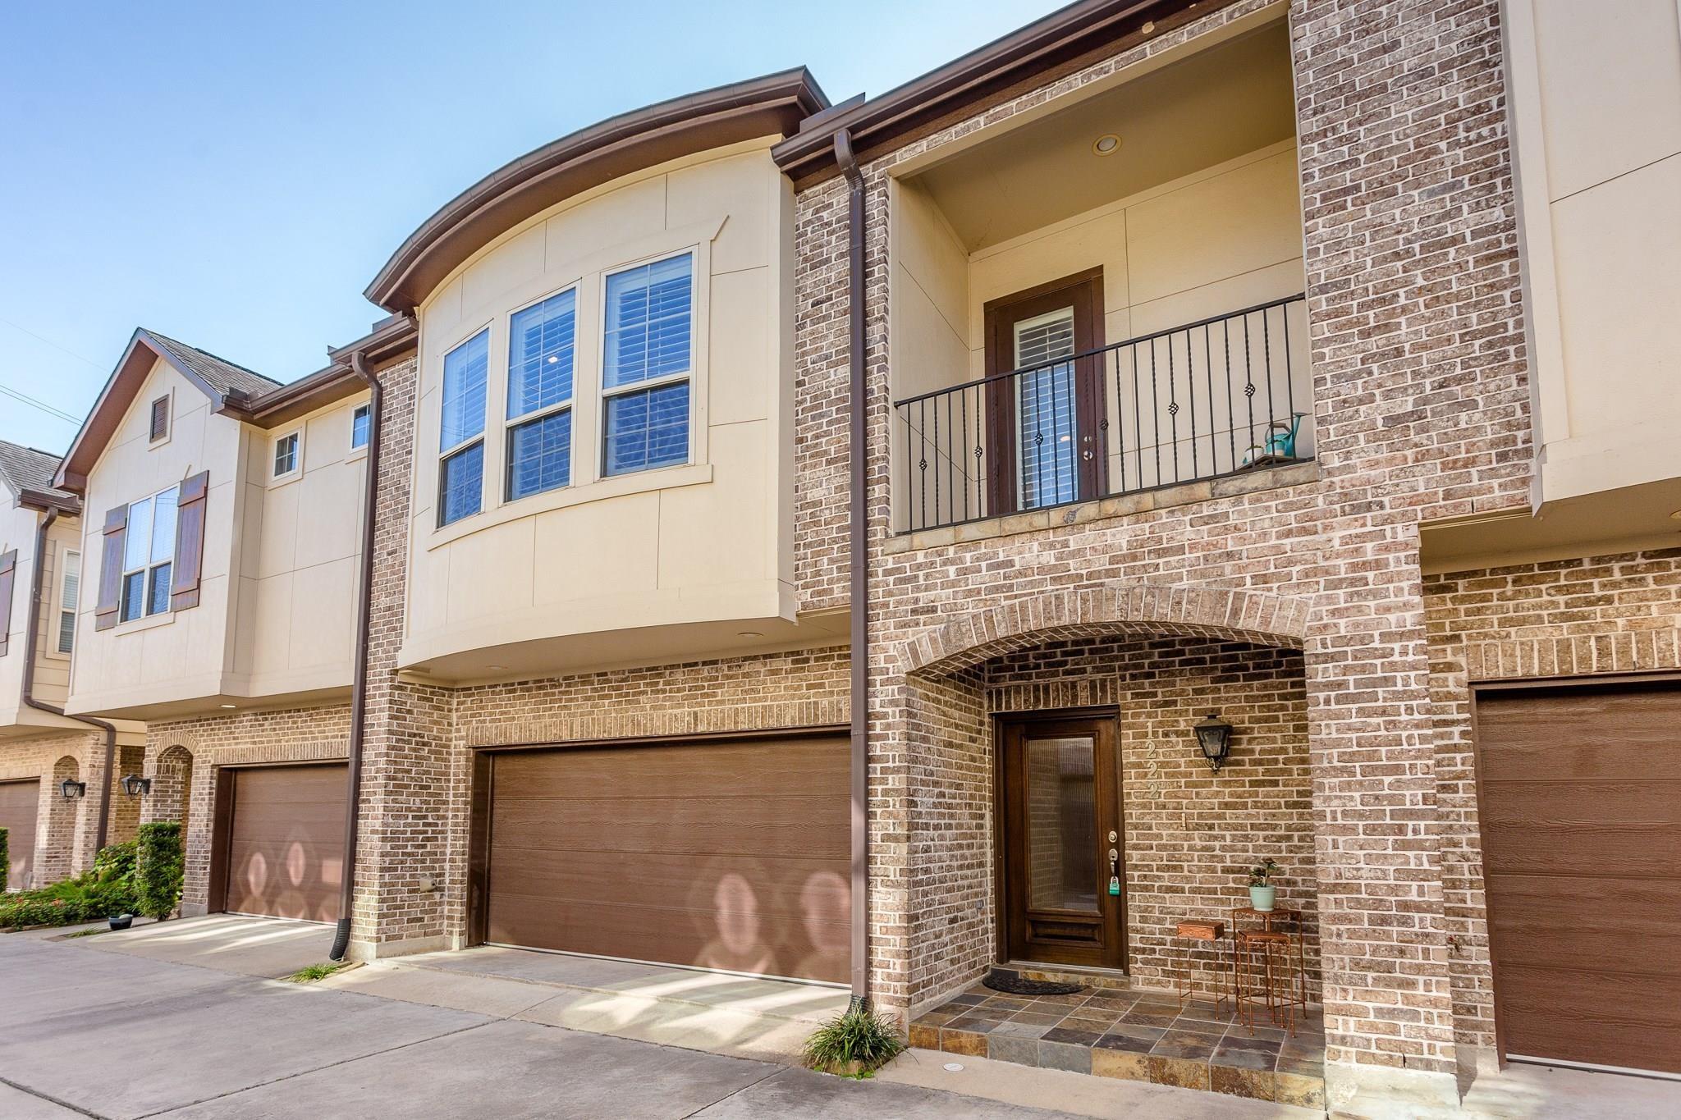
Attached brick townhome with a covered balcony, dark garage doors, and landscaped entrance.
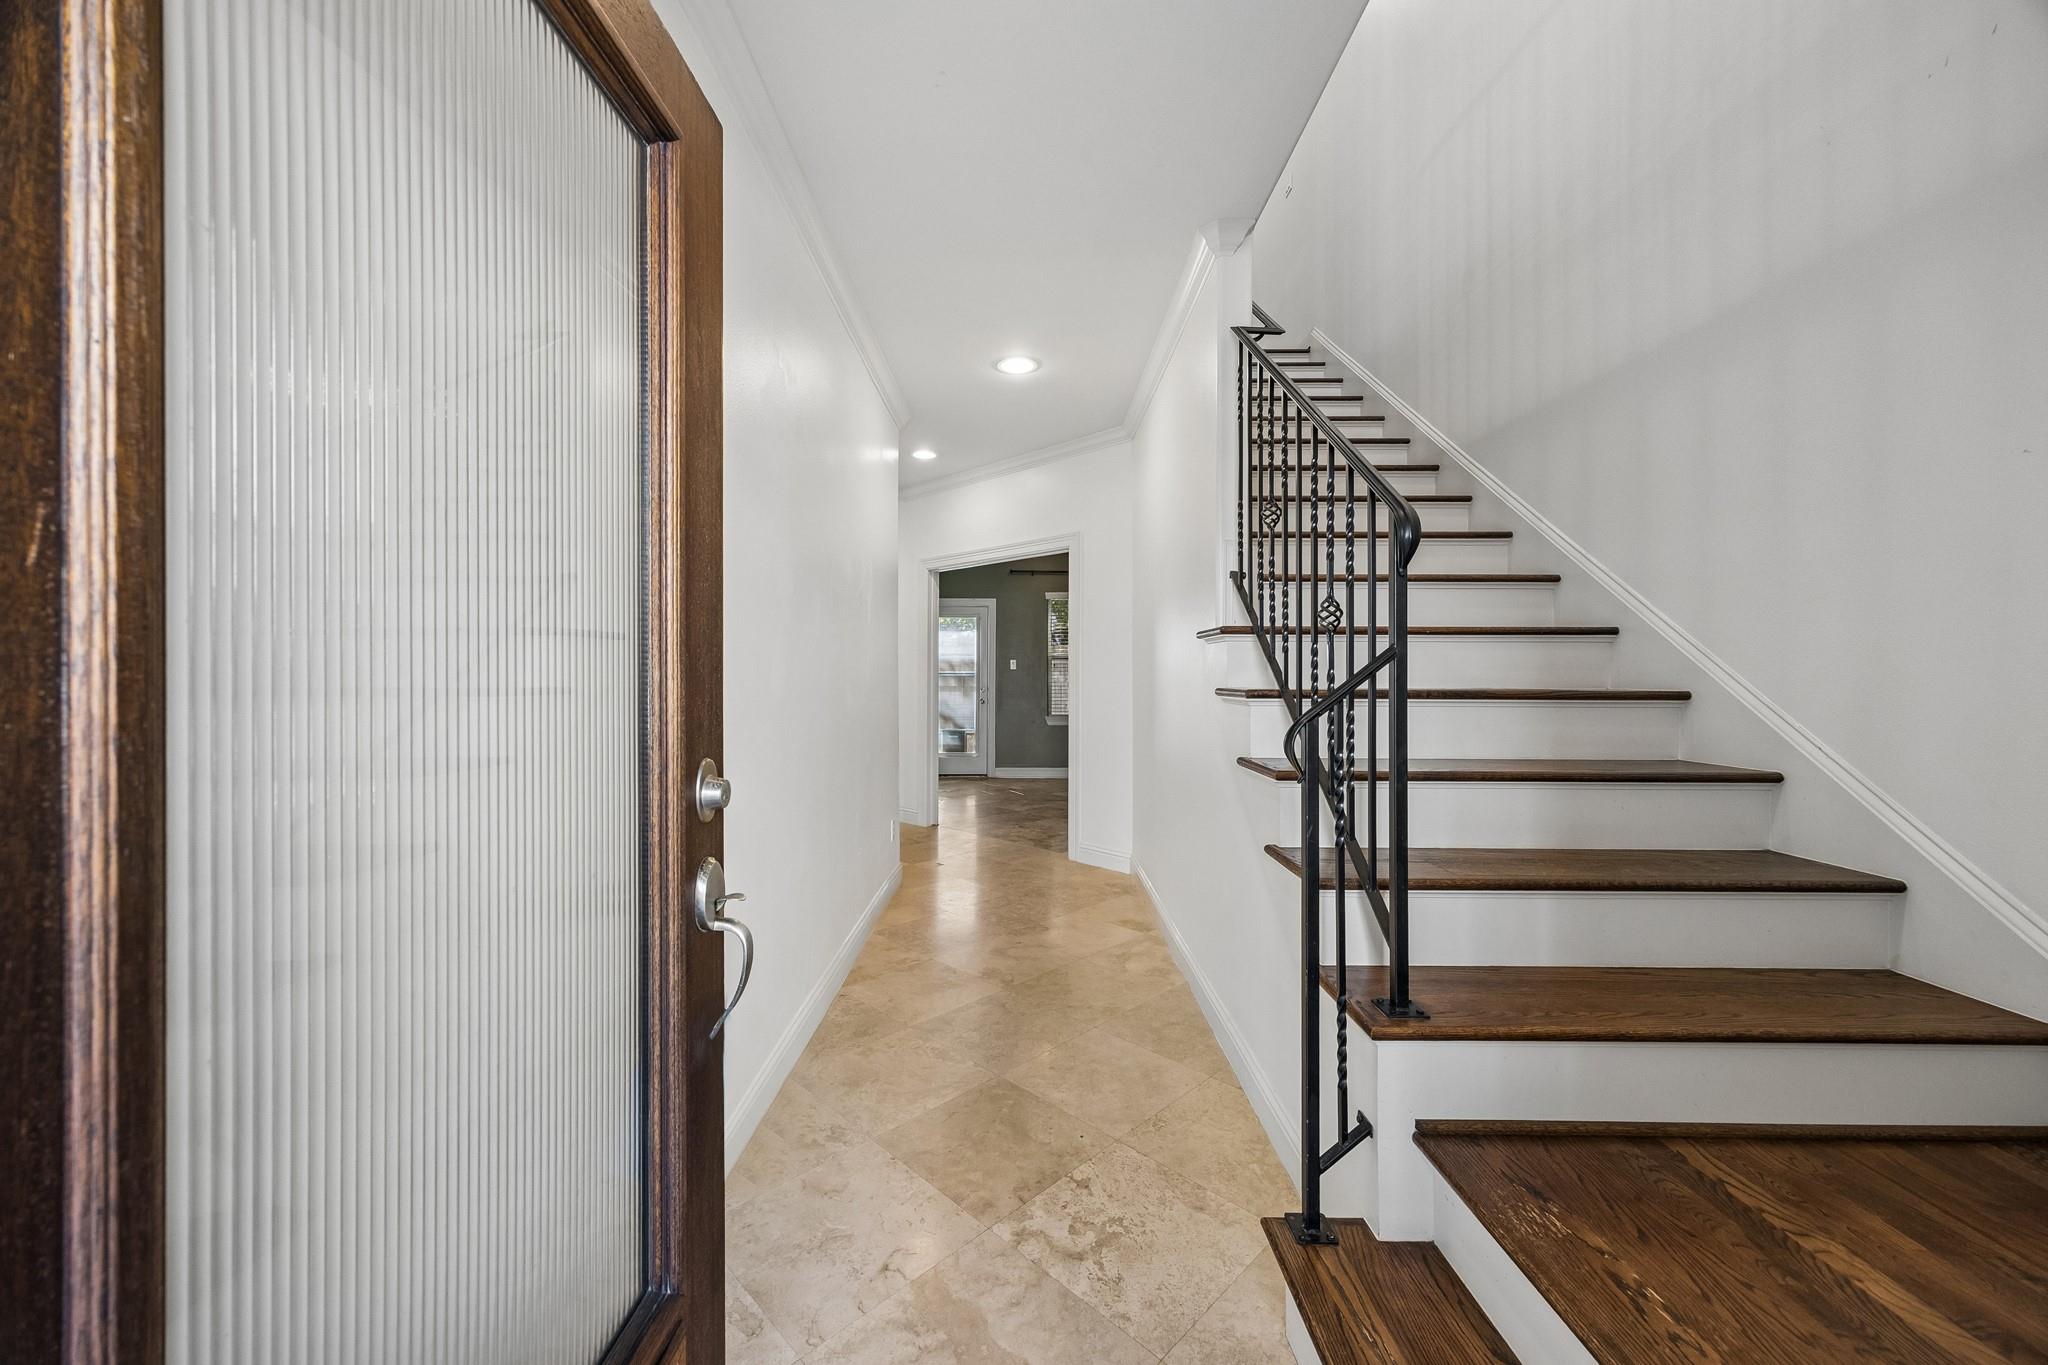
Entry hall with a ribbed-glass front door, tiled floor, and dark wood staircase with black railing.
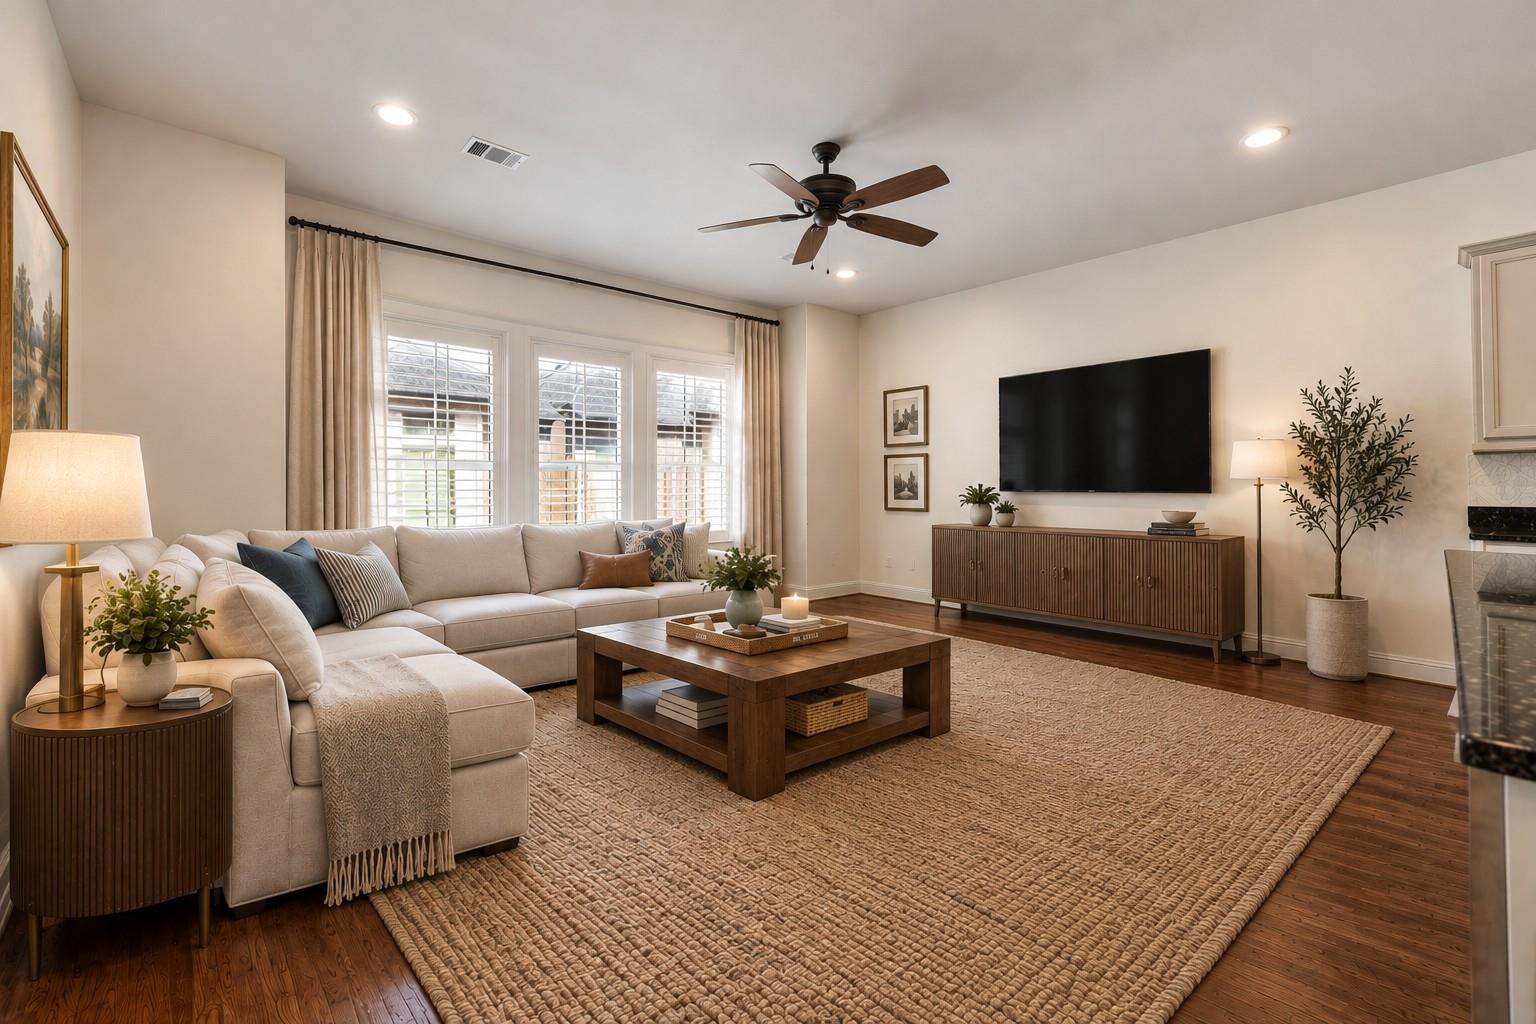
Living room with a cream sectional, wood coffee table, and large windows with curtains.
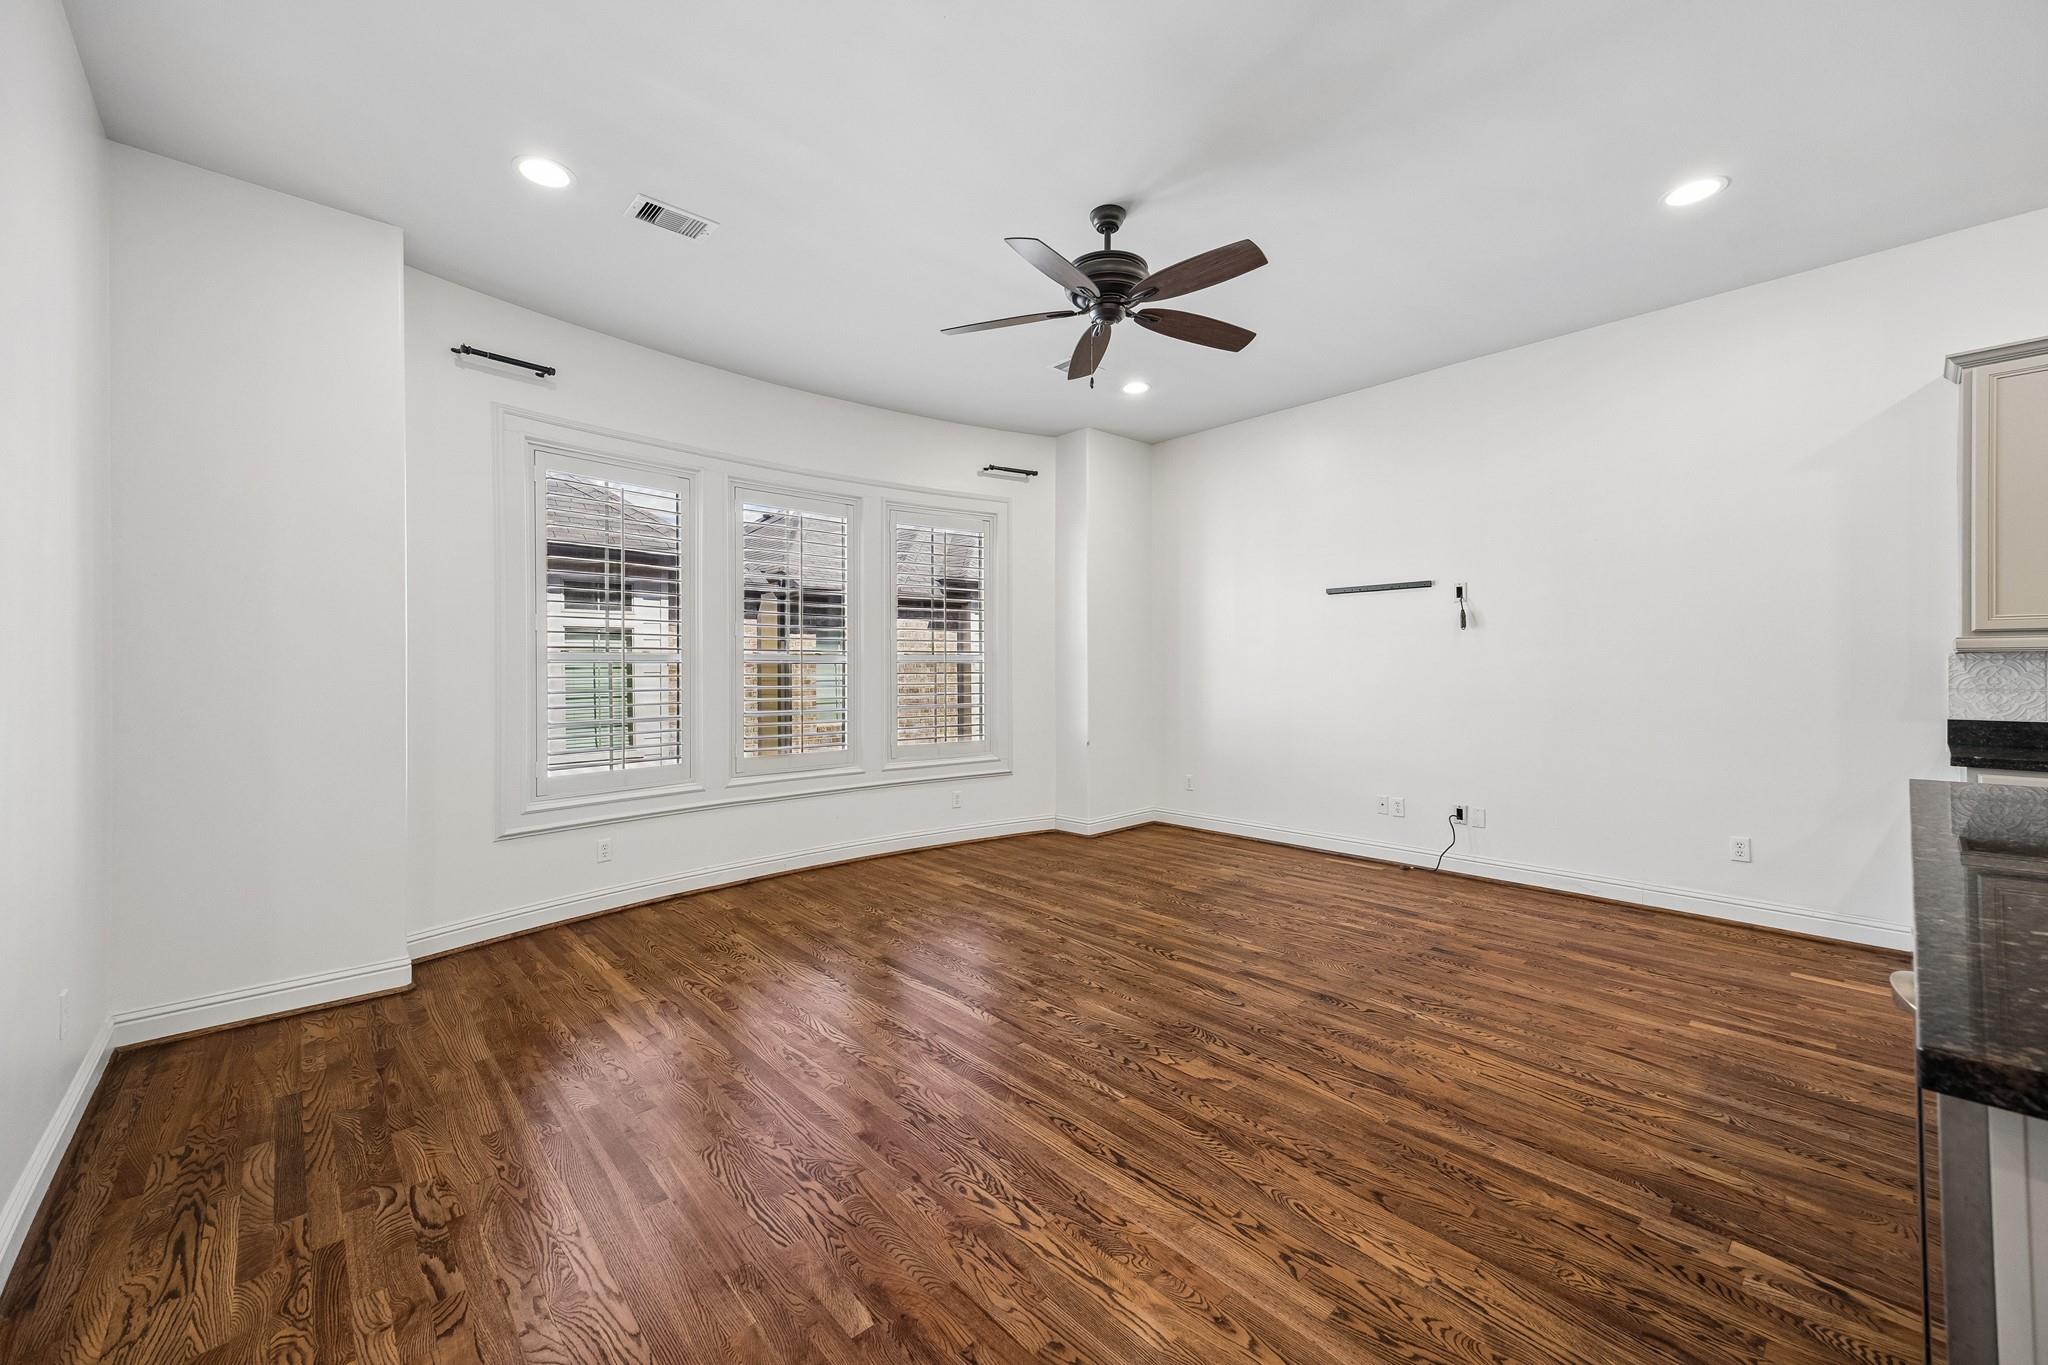
Empty living room with polished hardwood floors, three shuttered windows, and a ceiling fan.
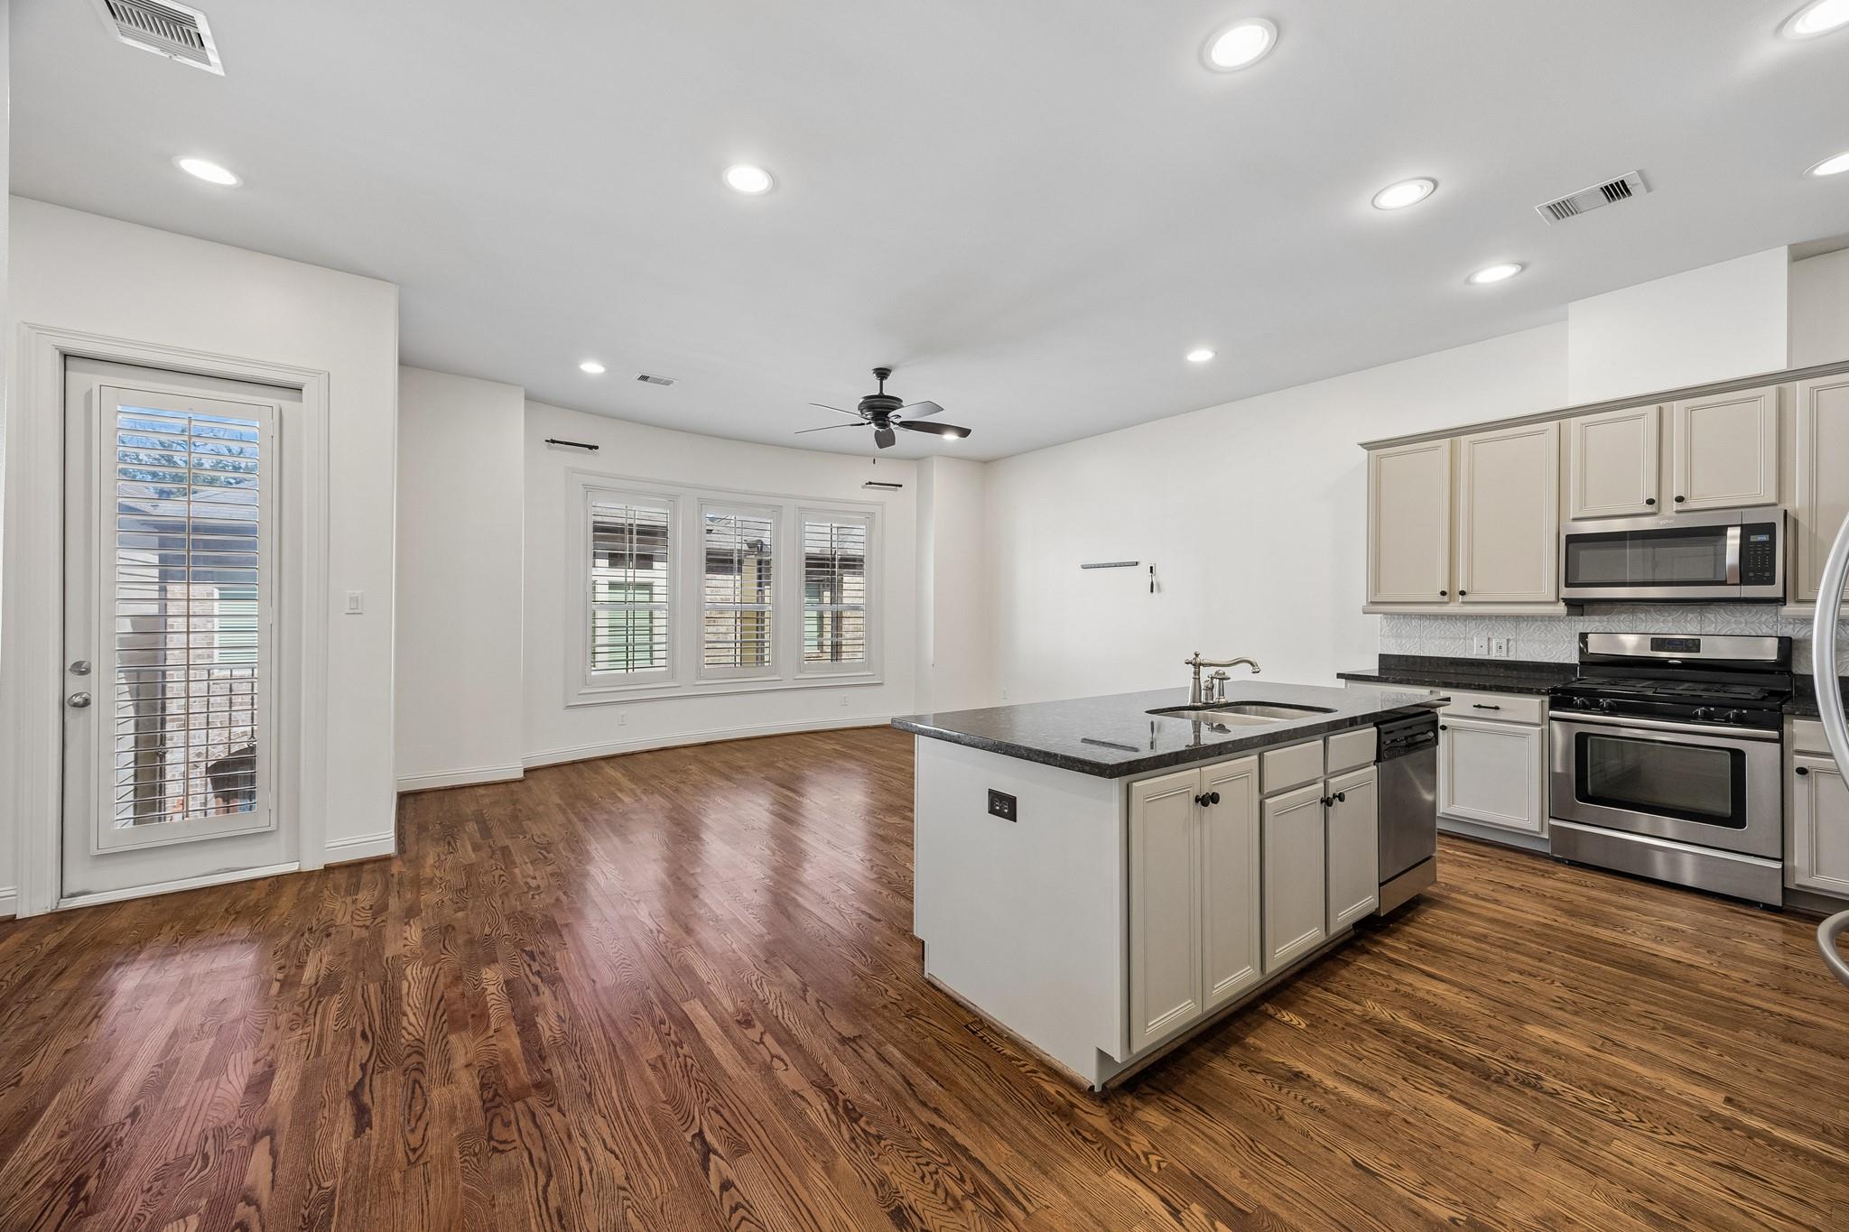
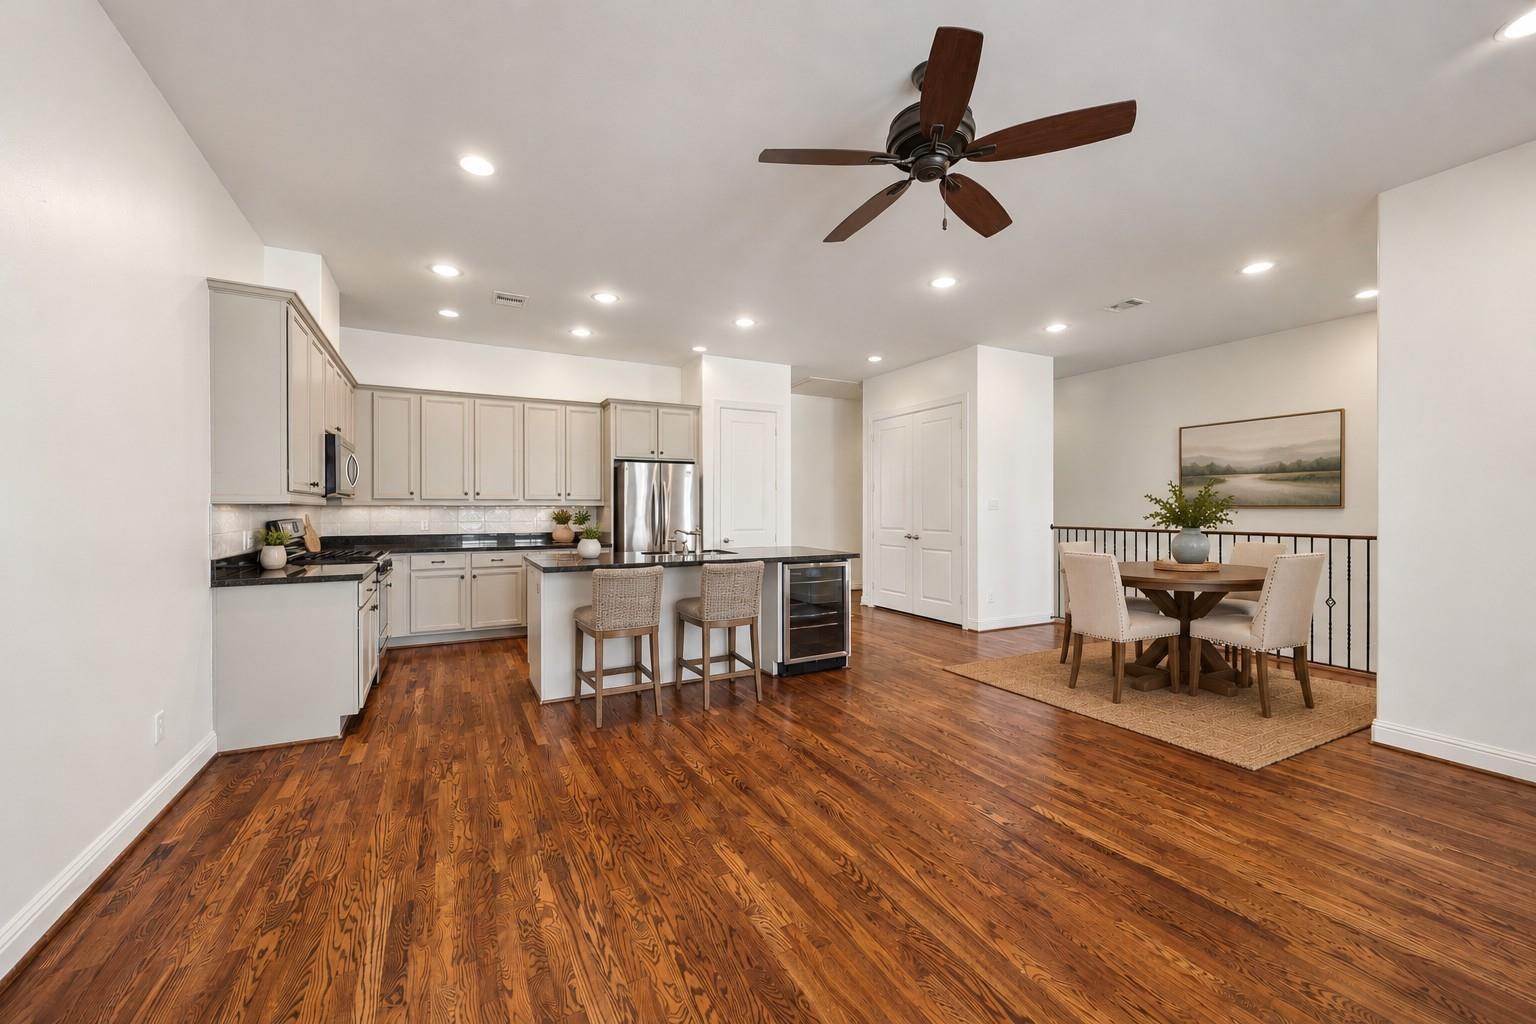
Open kitchen and dining area with a central island, stainless appliances, and hardwood floors.
Open kitchen and dining area with a large island, stainless appliances, and hardwood floors.
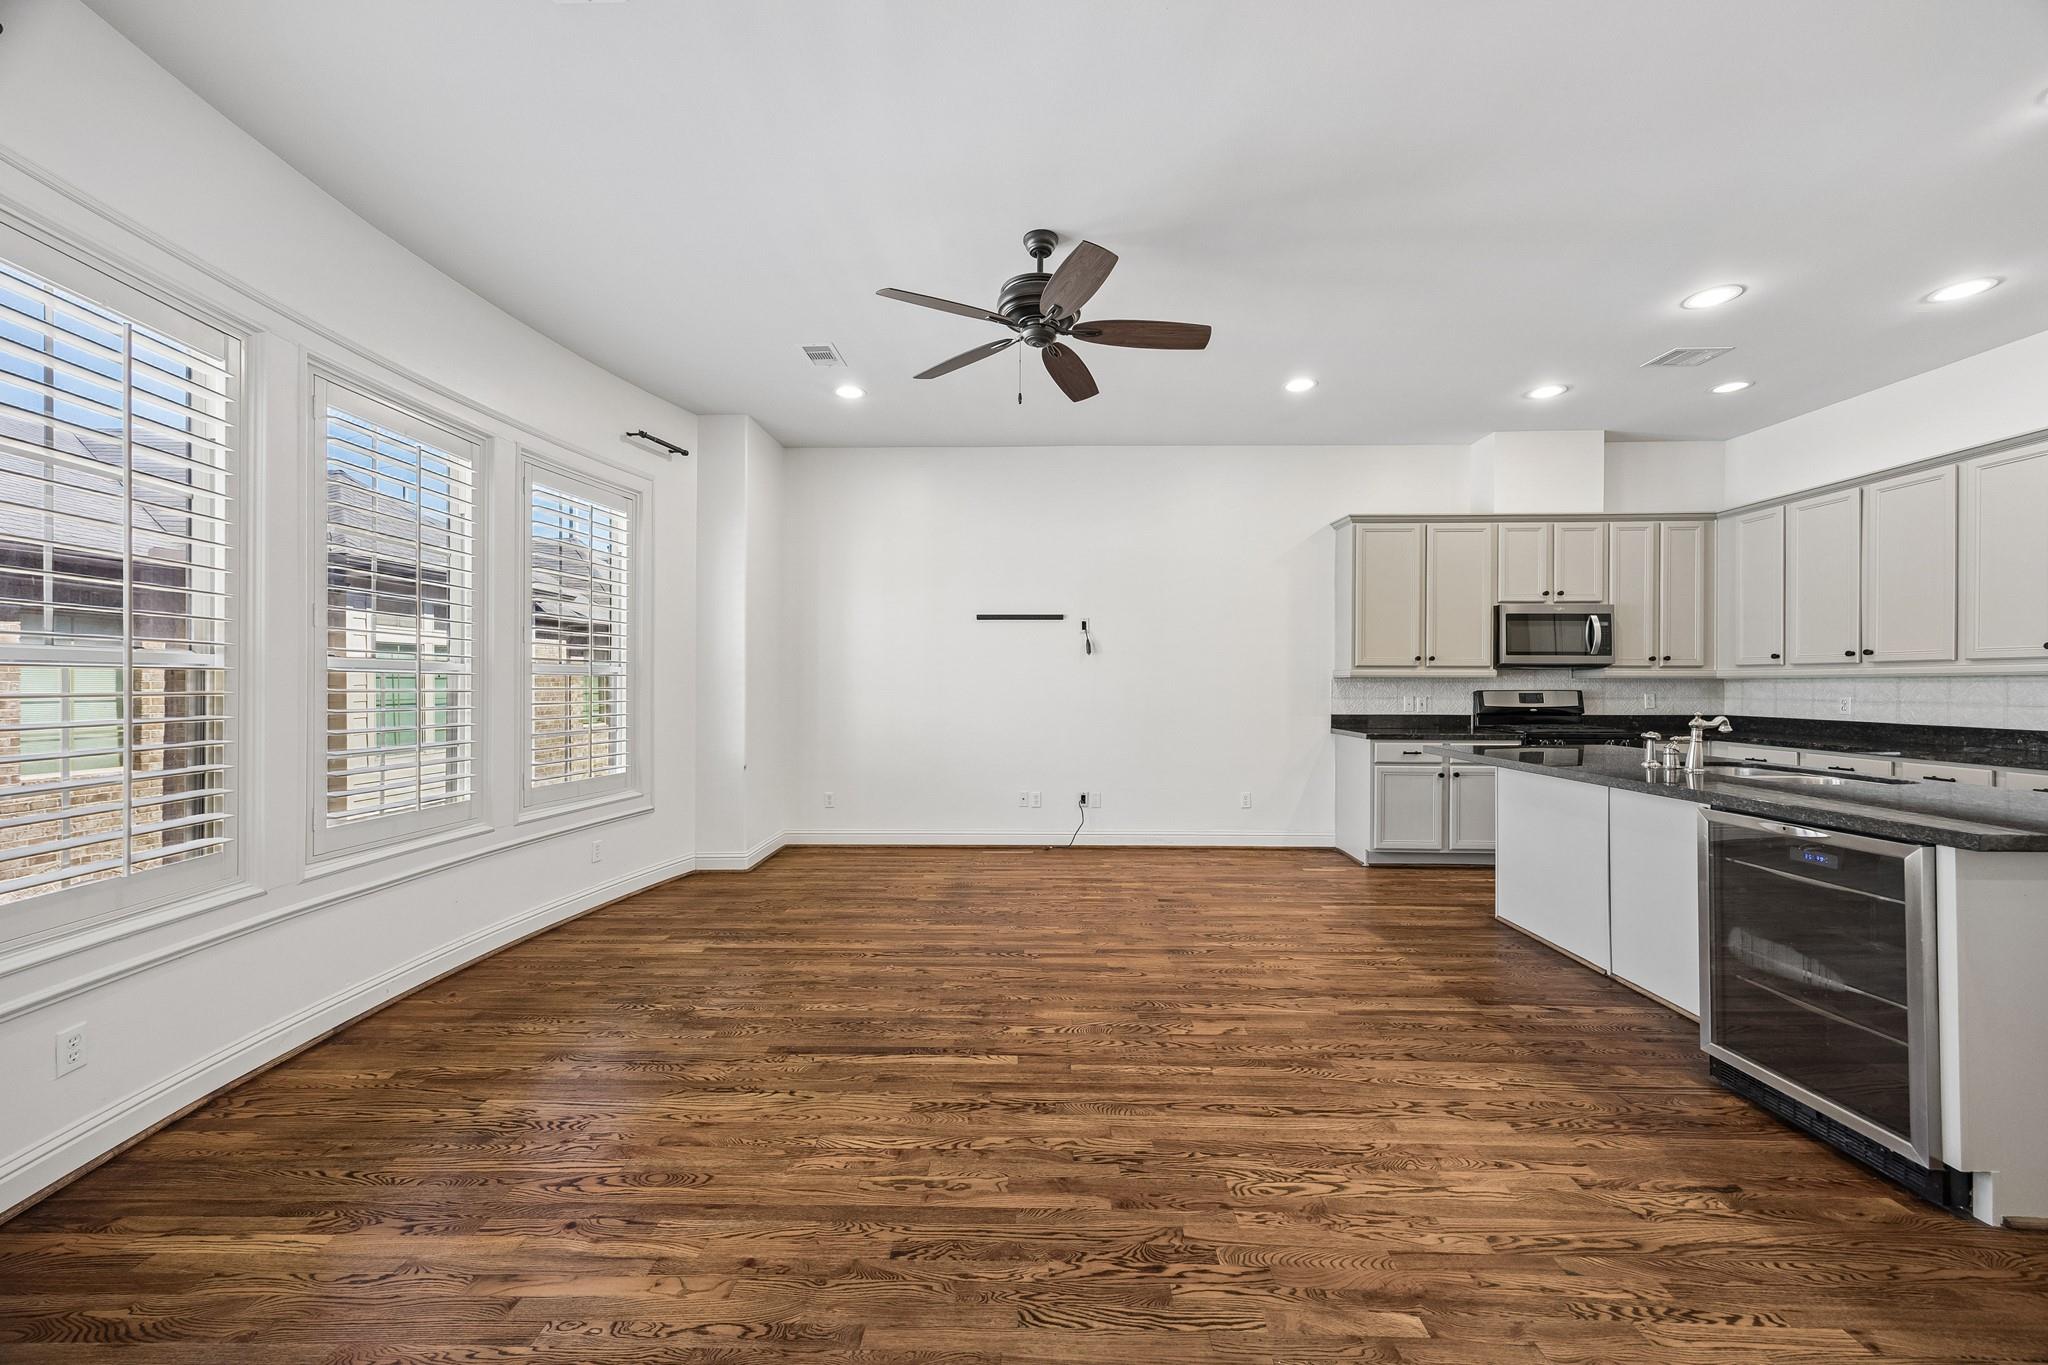
Open kitchen and living area with hardwood floors, large windows, and a central island.
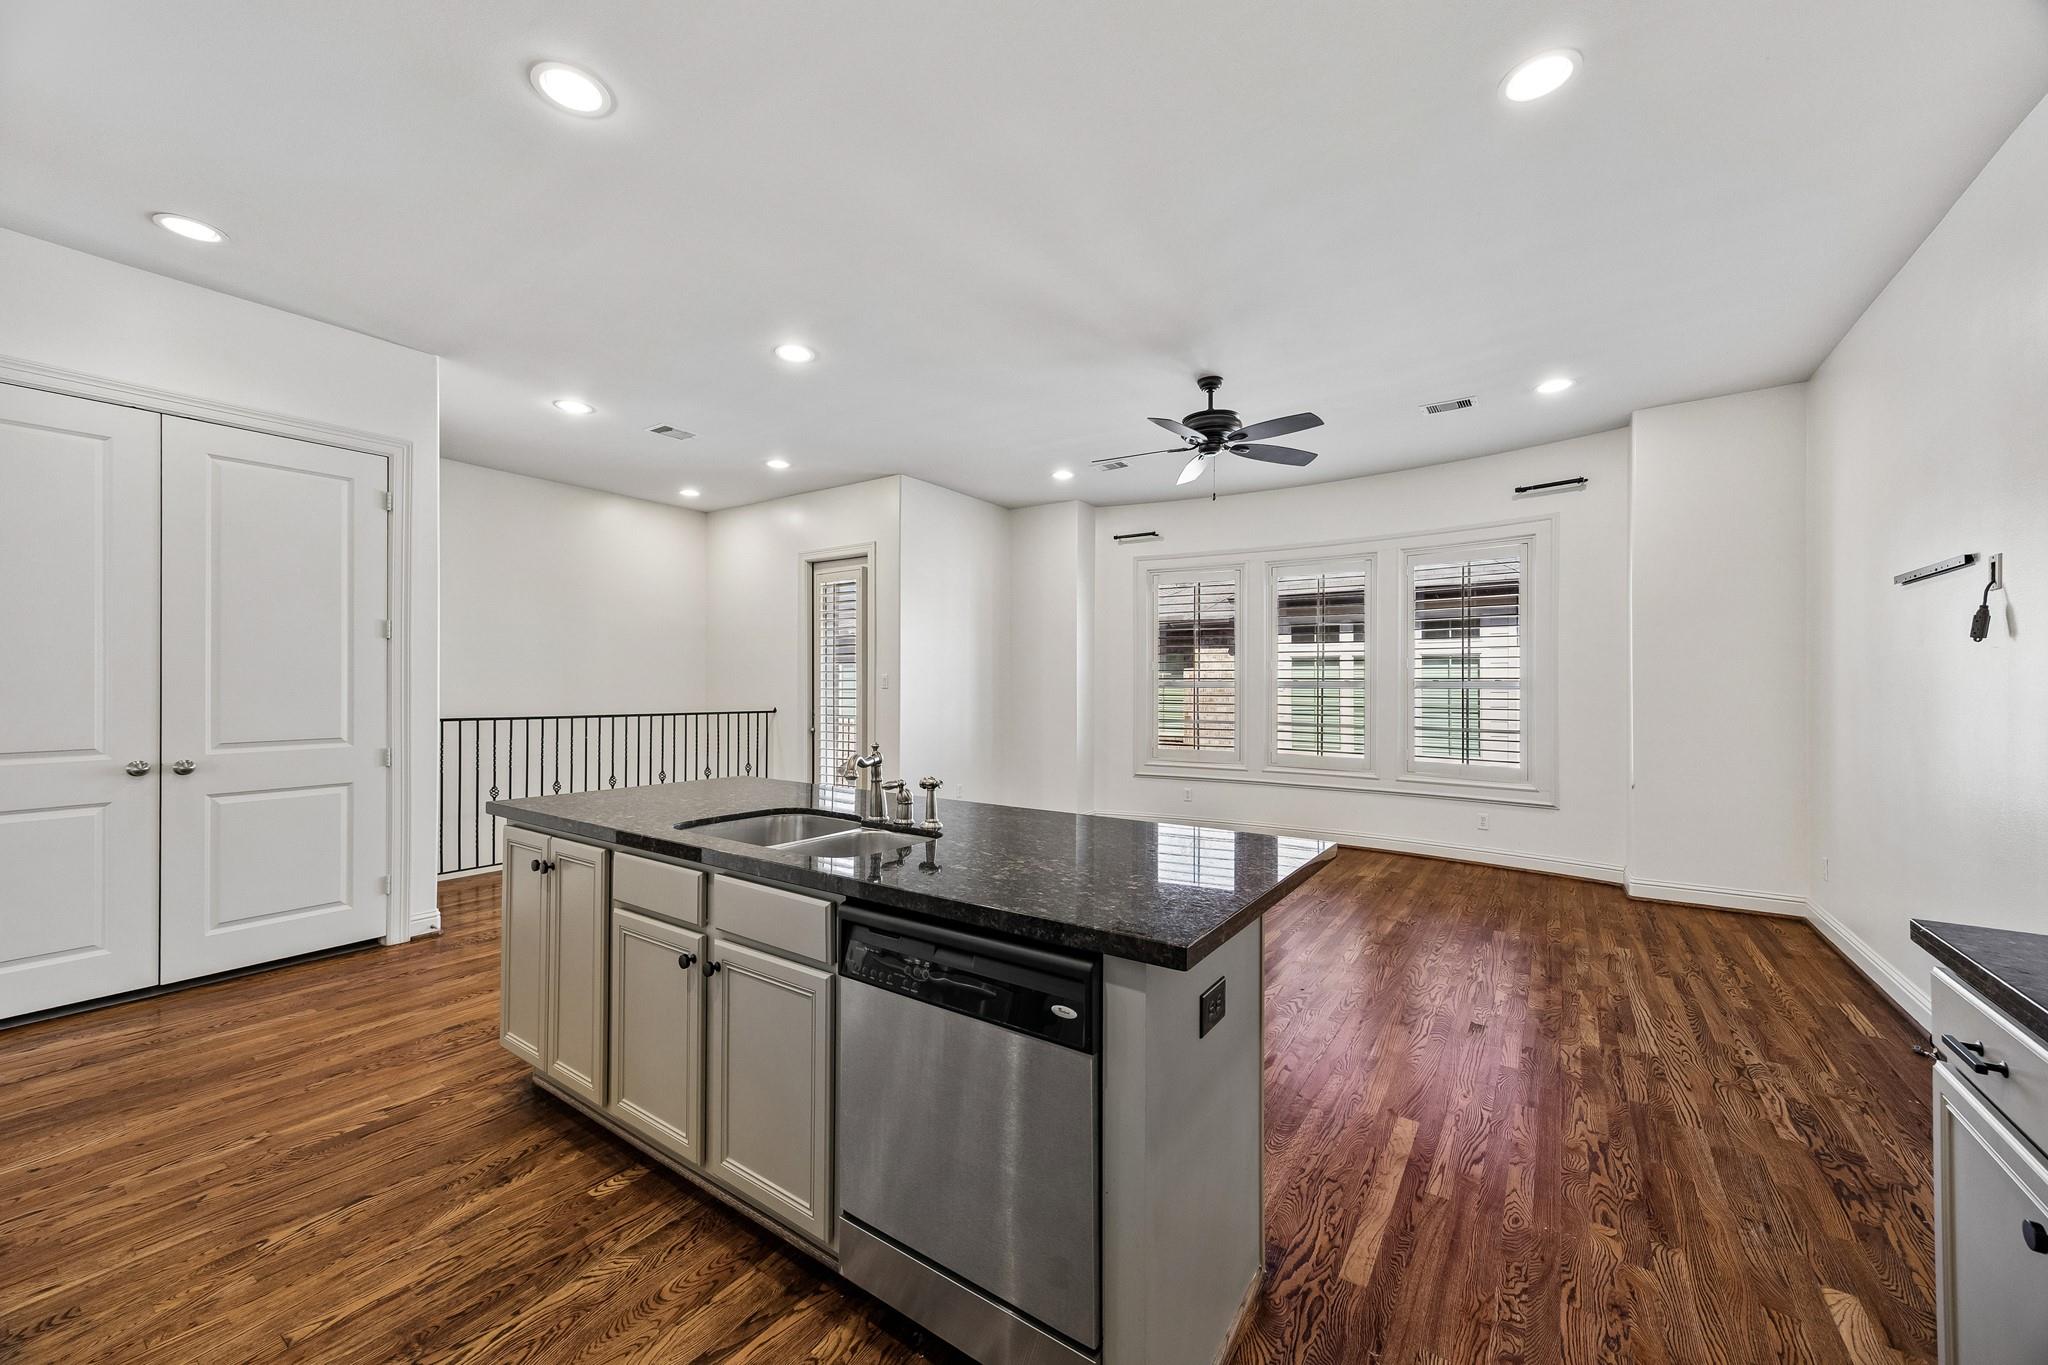
Kitchen with a dark stone island, stainless steel dishwasher, and hardwood floors.
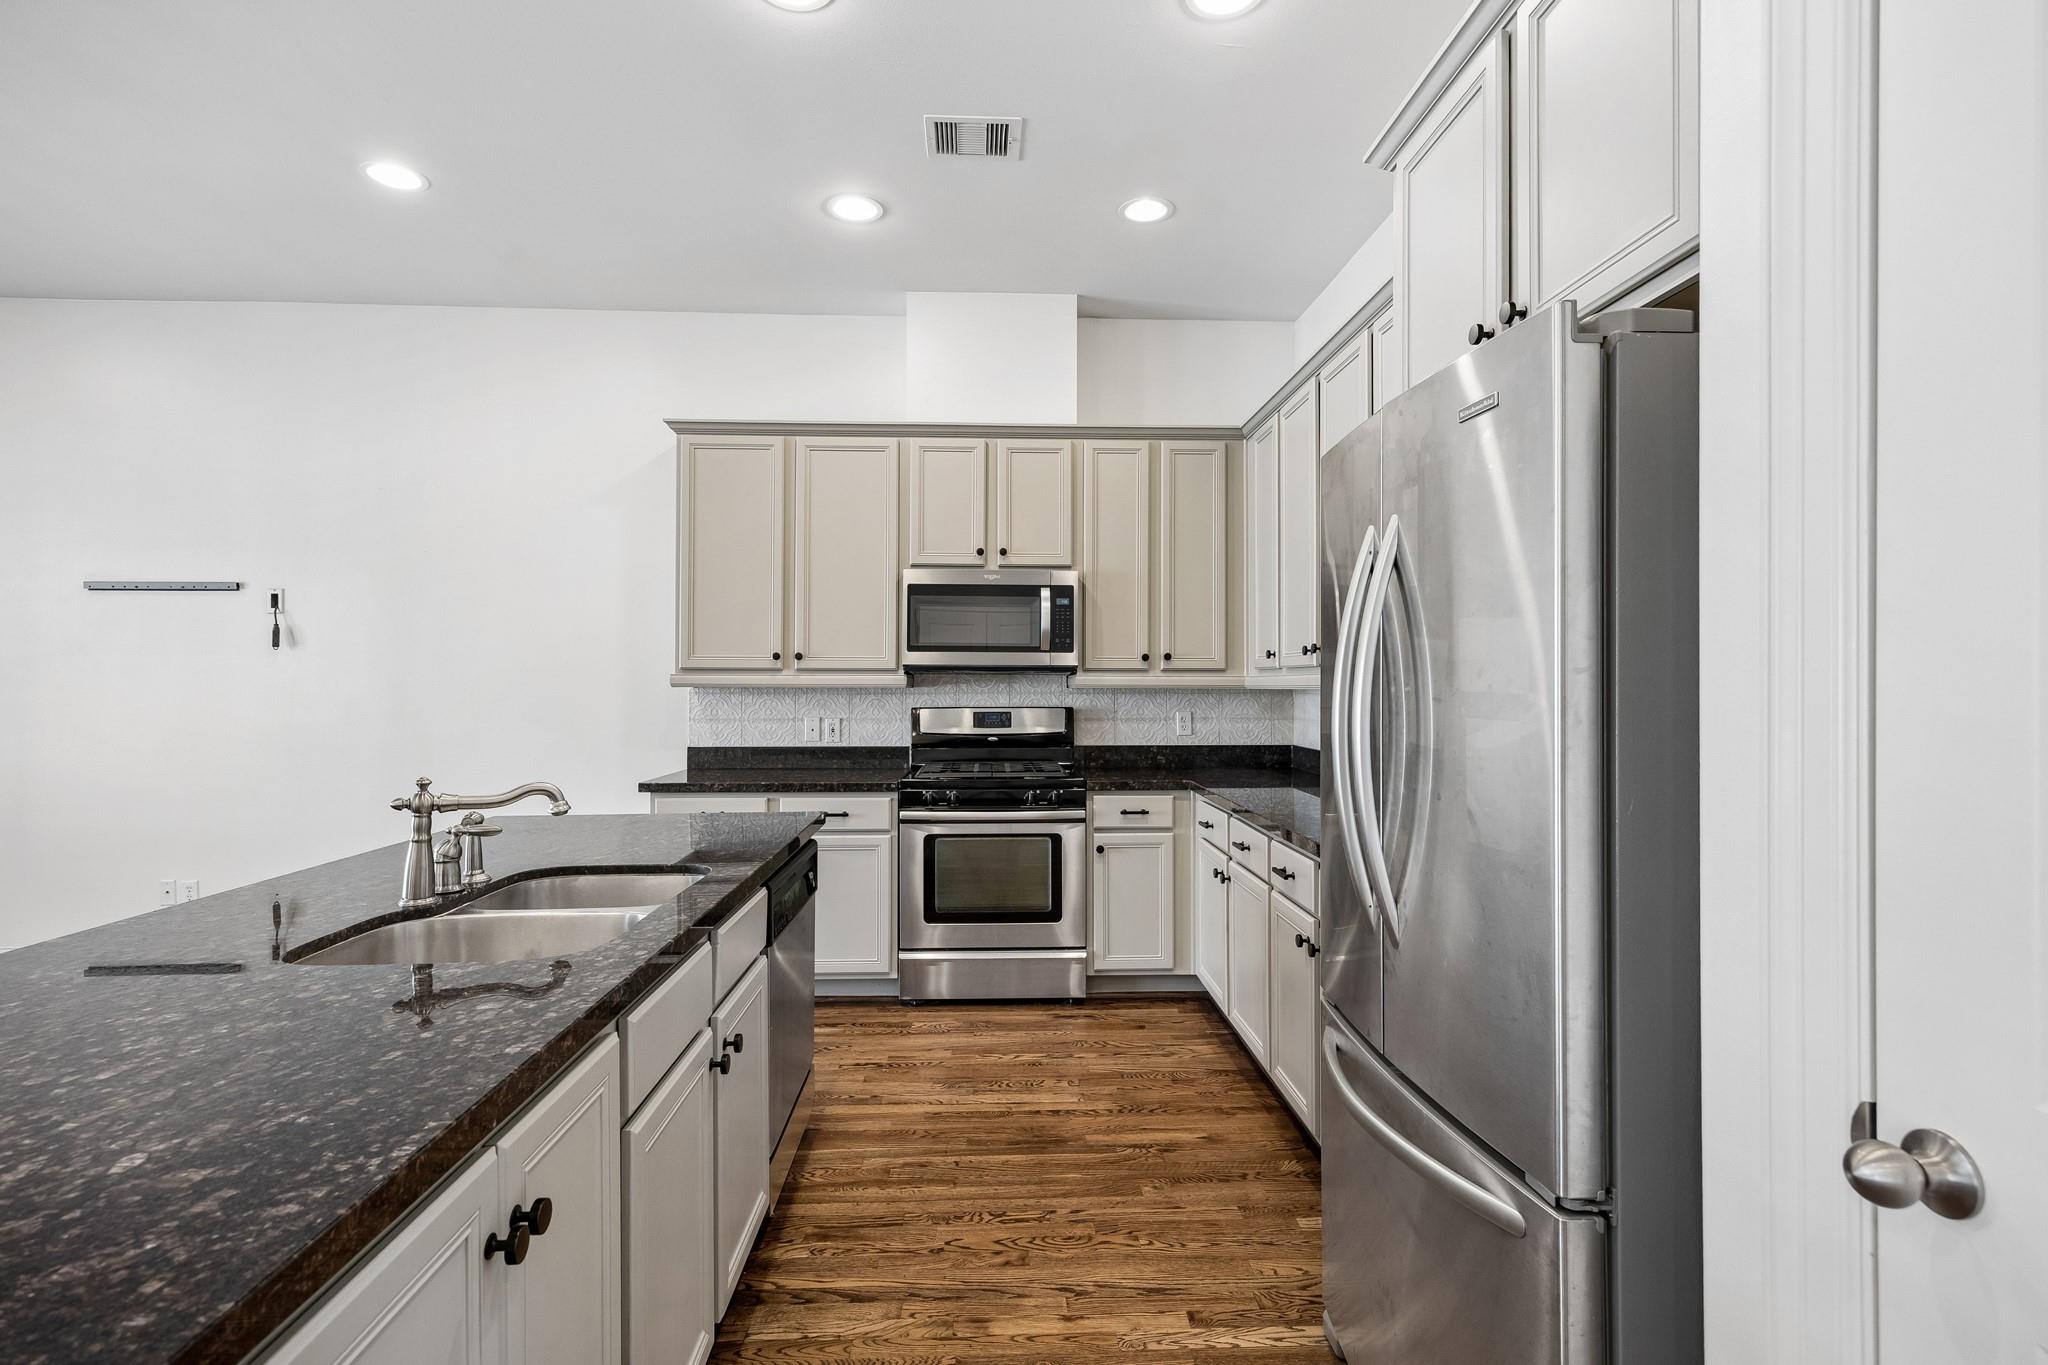
Kitchen with white cabinets, dark stone counters, stainless appliances, and wood flooring.
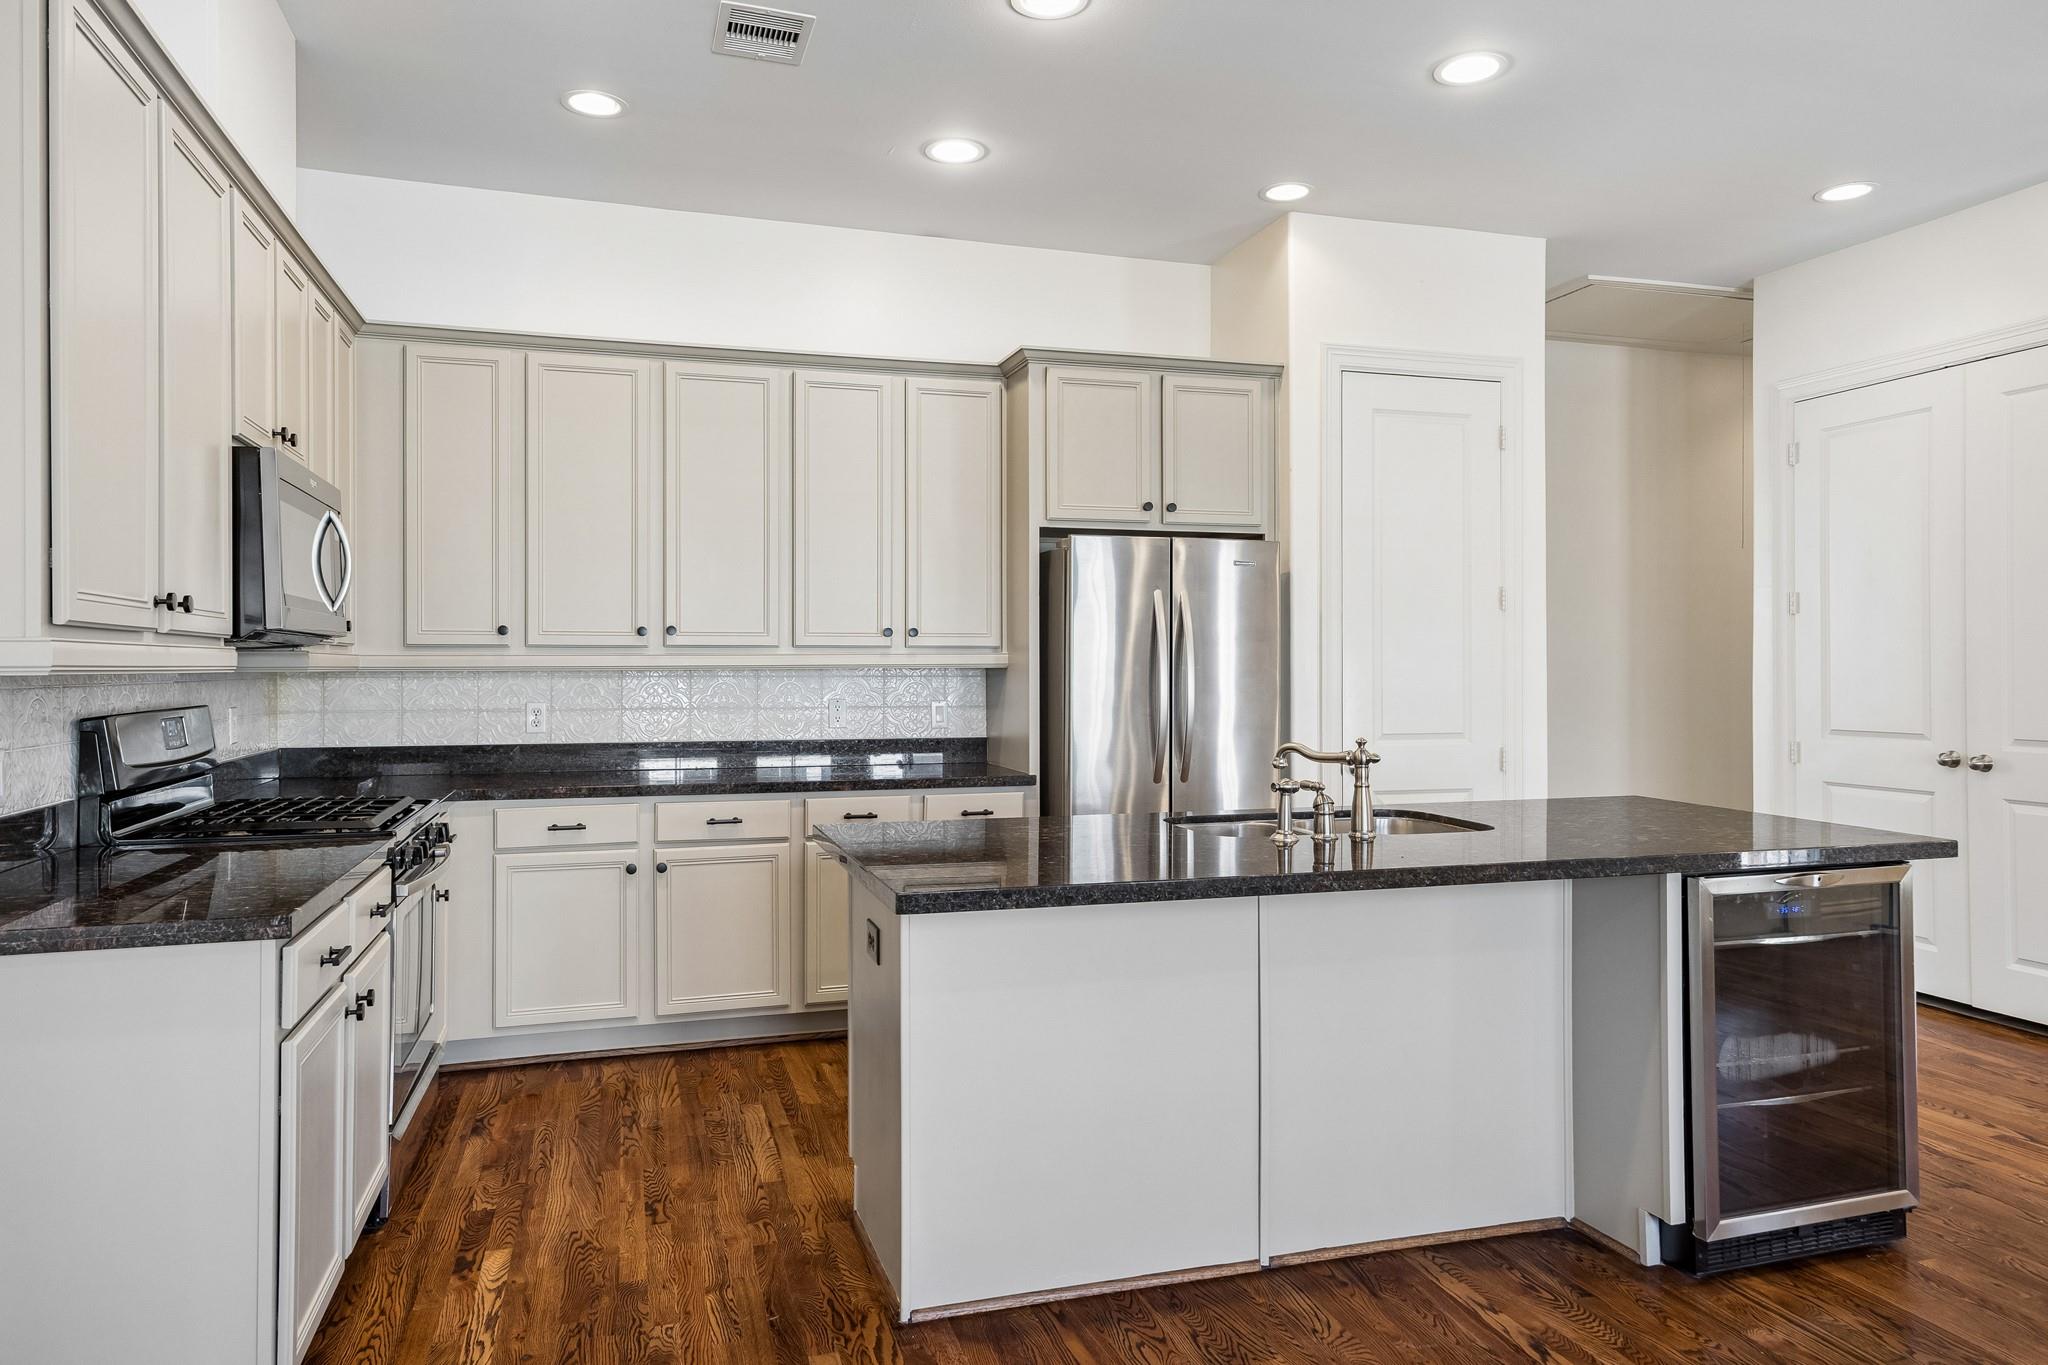
Kitchen with white cabinets, dark stone counters, stainless appliances, and a large island.
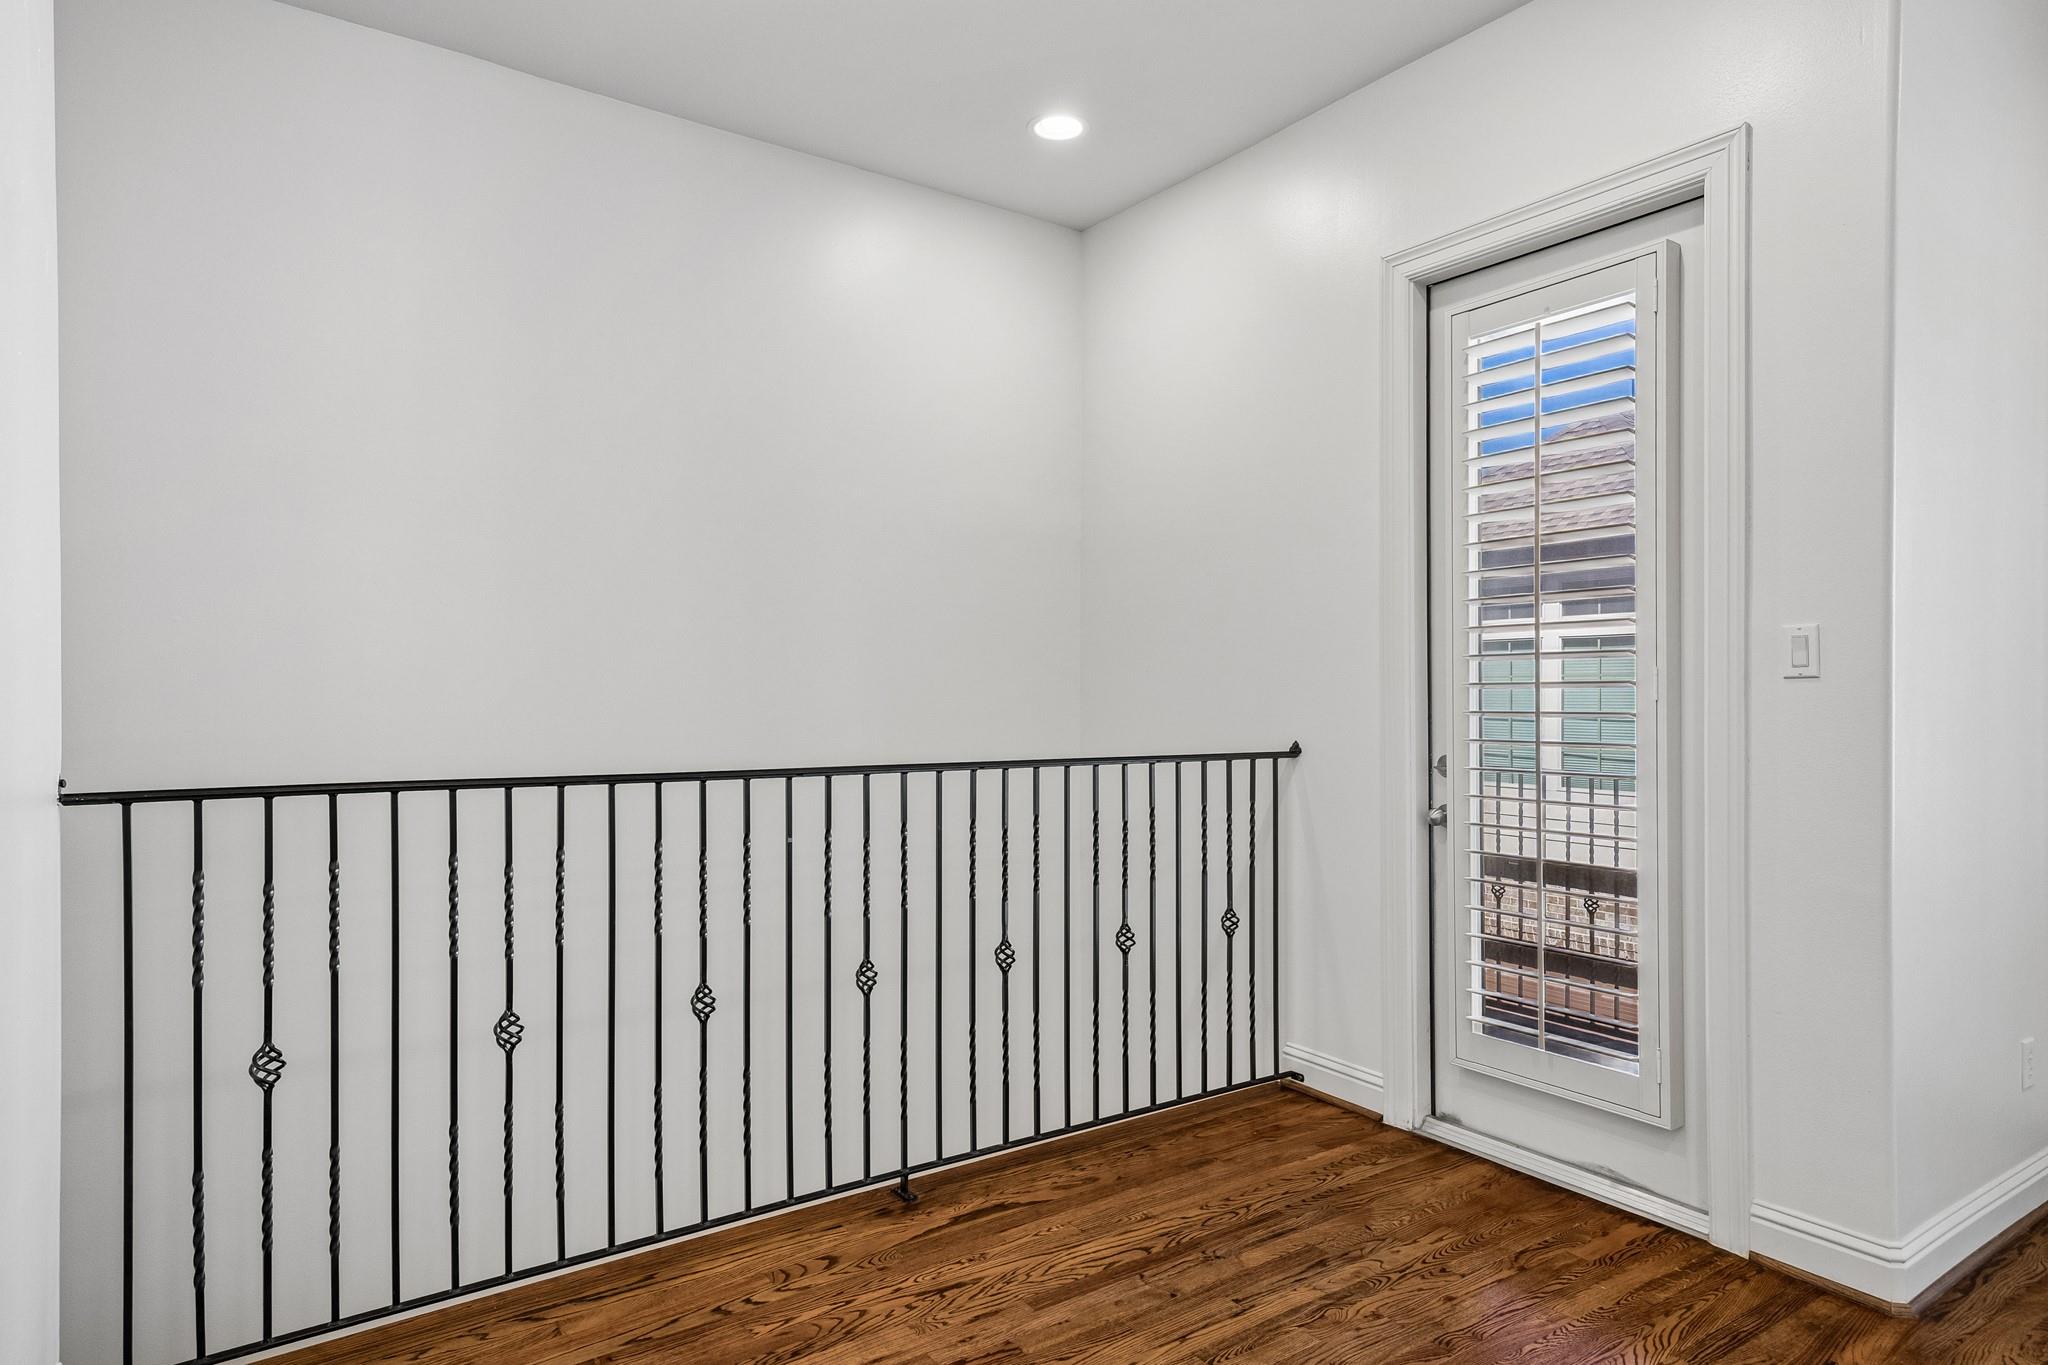
Upstairs landing with a black metal railing, hardwood floor, and a glass door with plantation shutters.
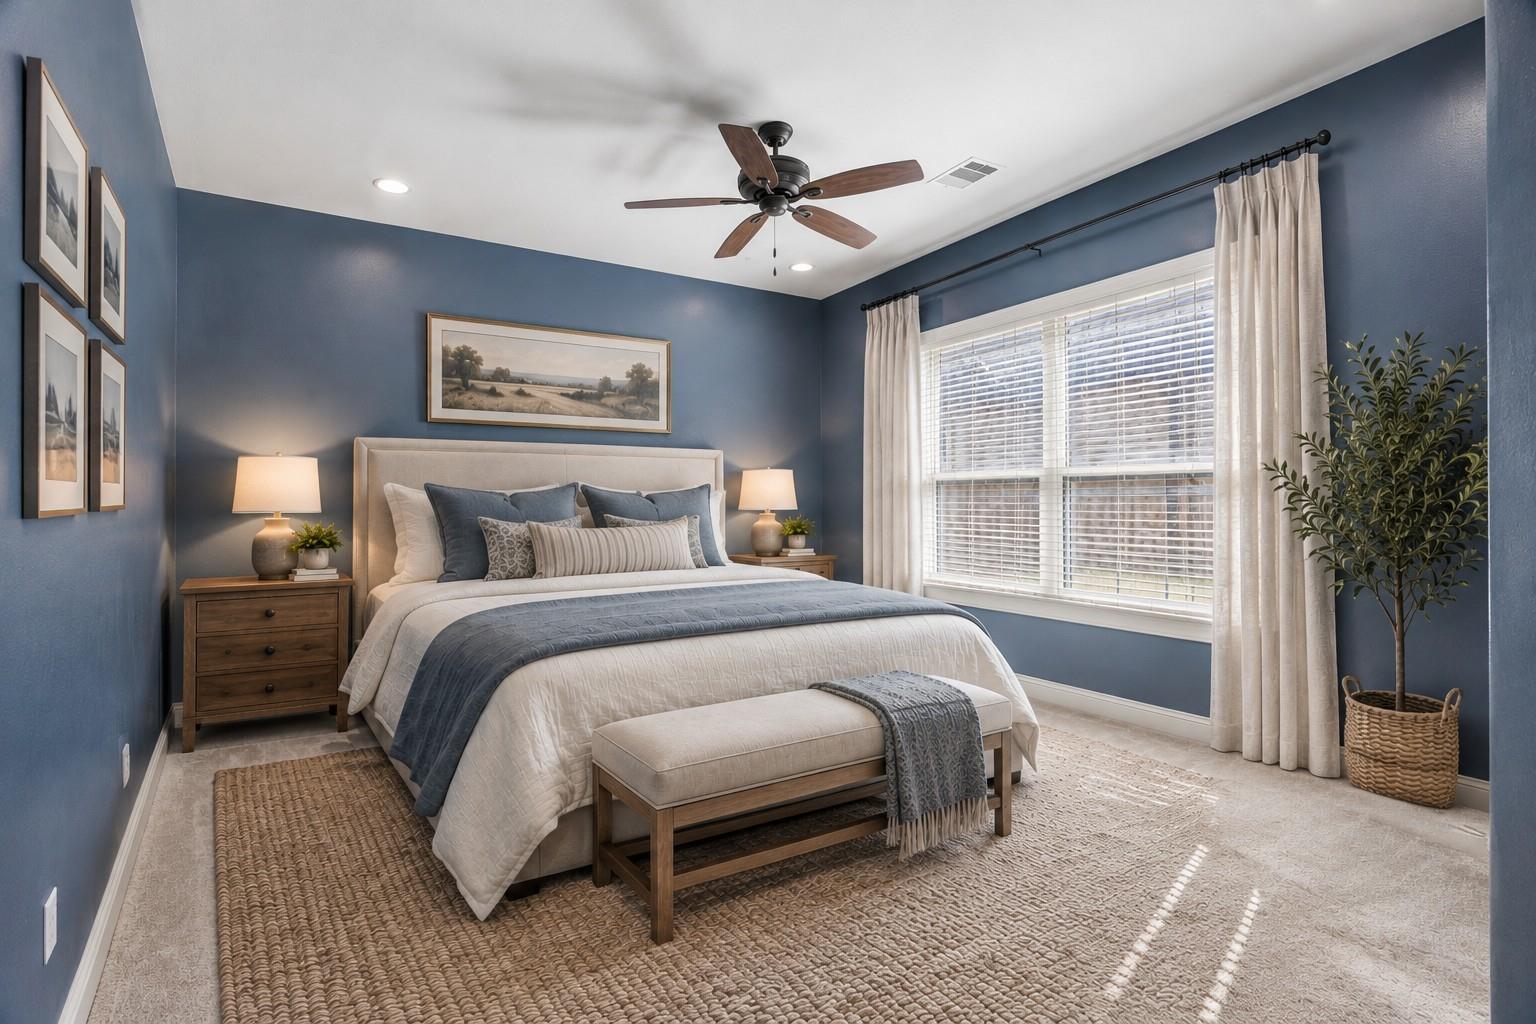
Staged bedroom with a bed, blue walls, and a large window with white curtains.
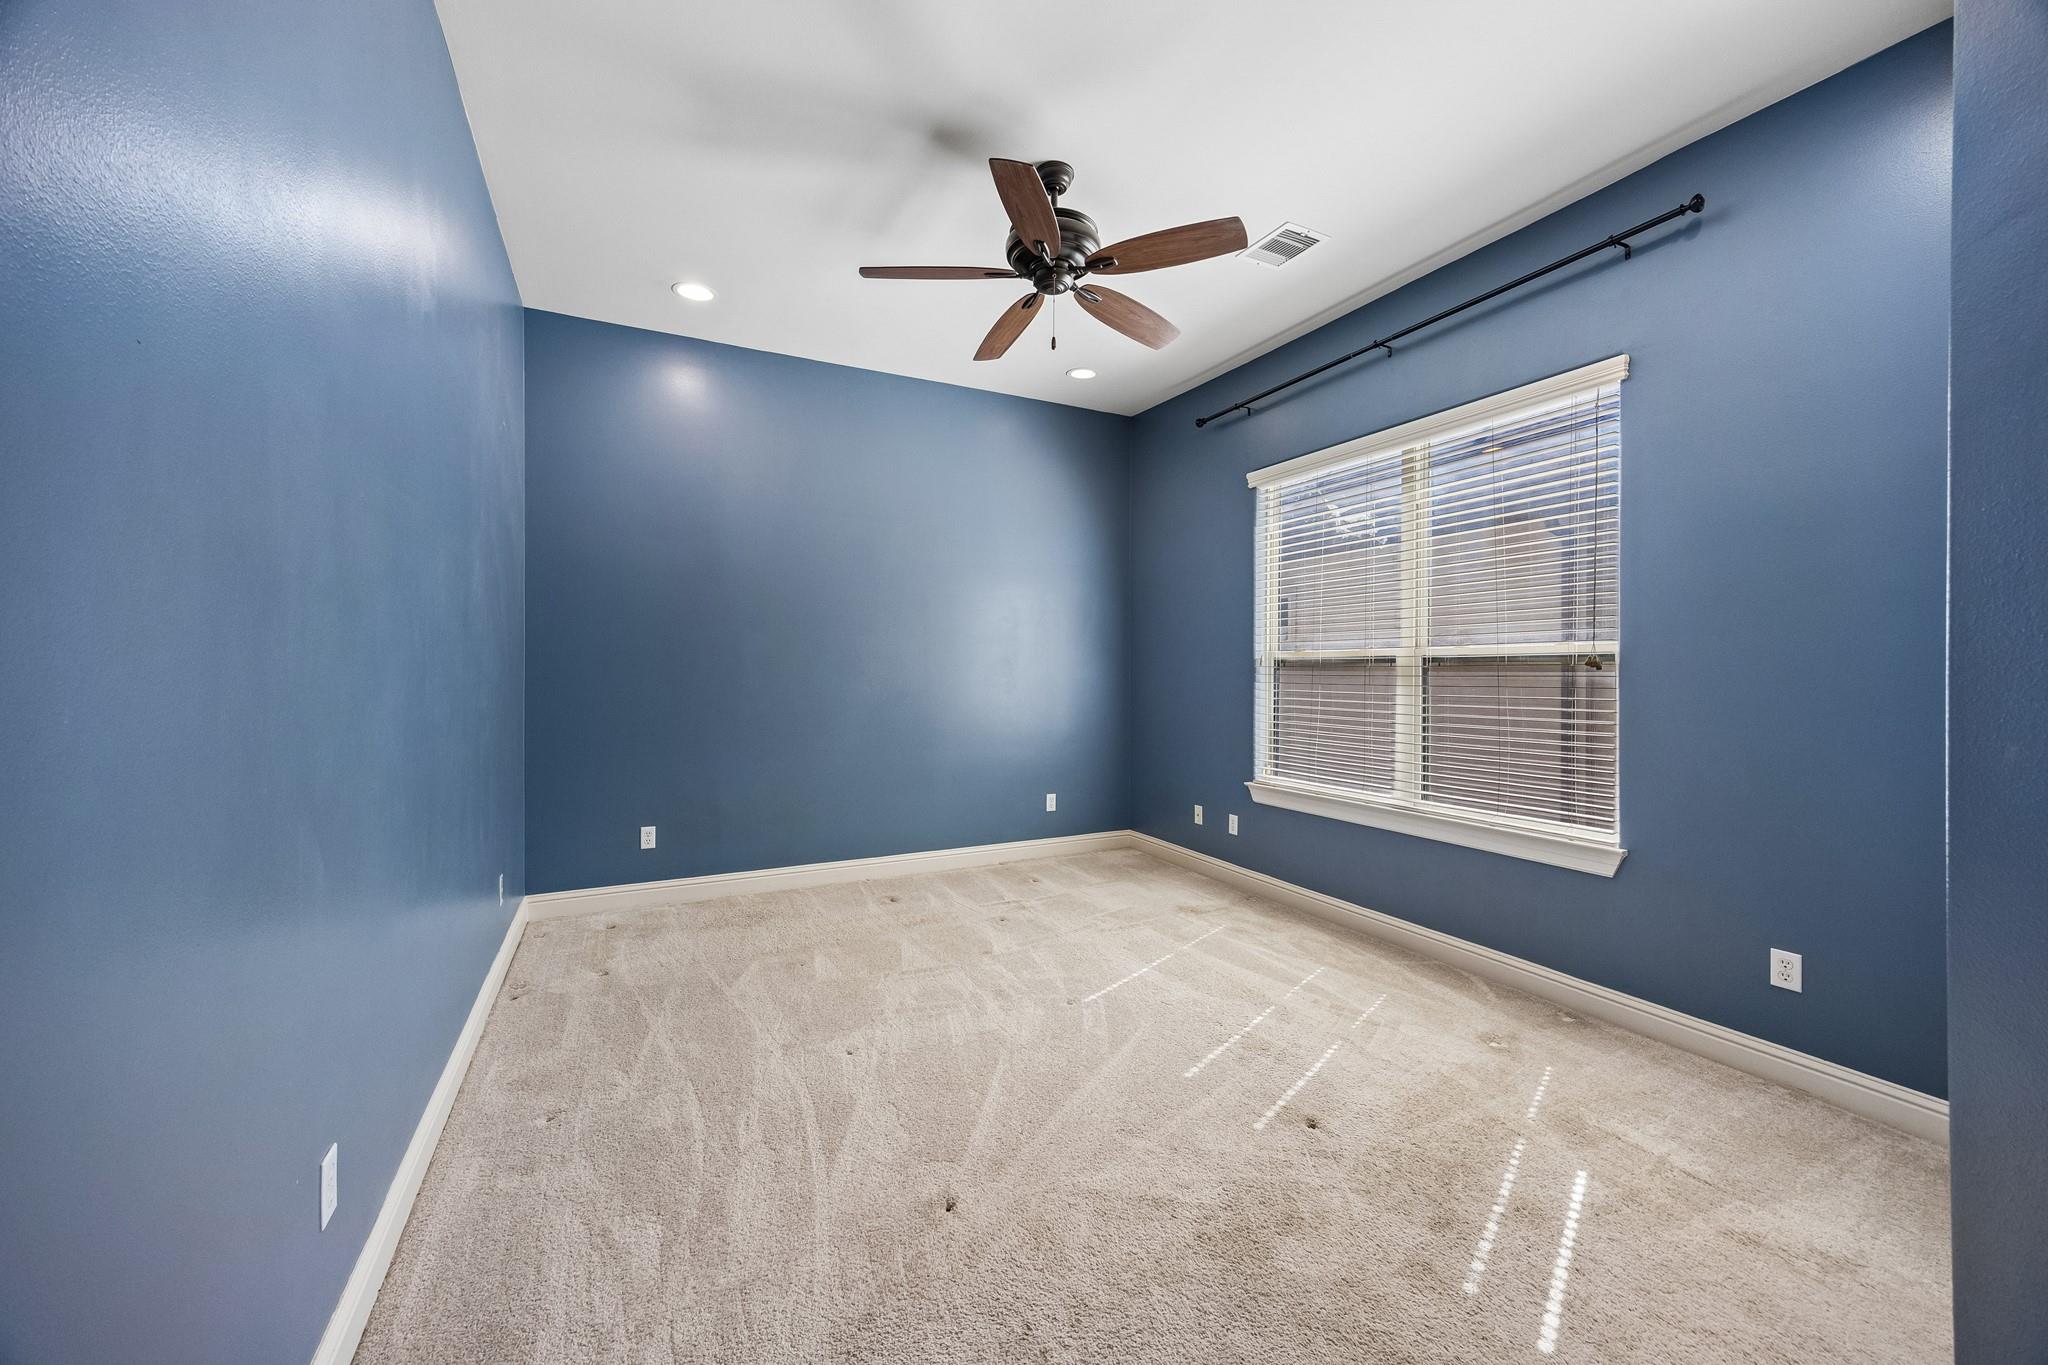
Empty blue bedroom with beige carpet, a ceiling fan, and a window with blinds.
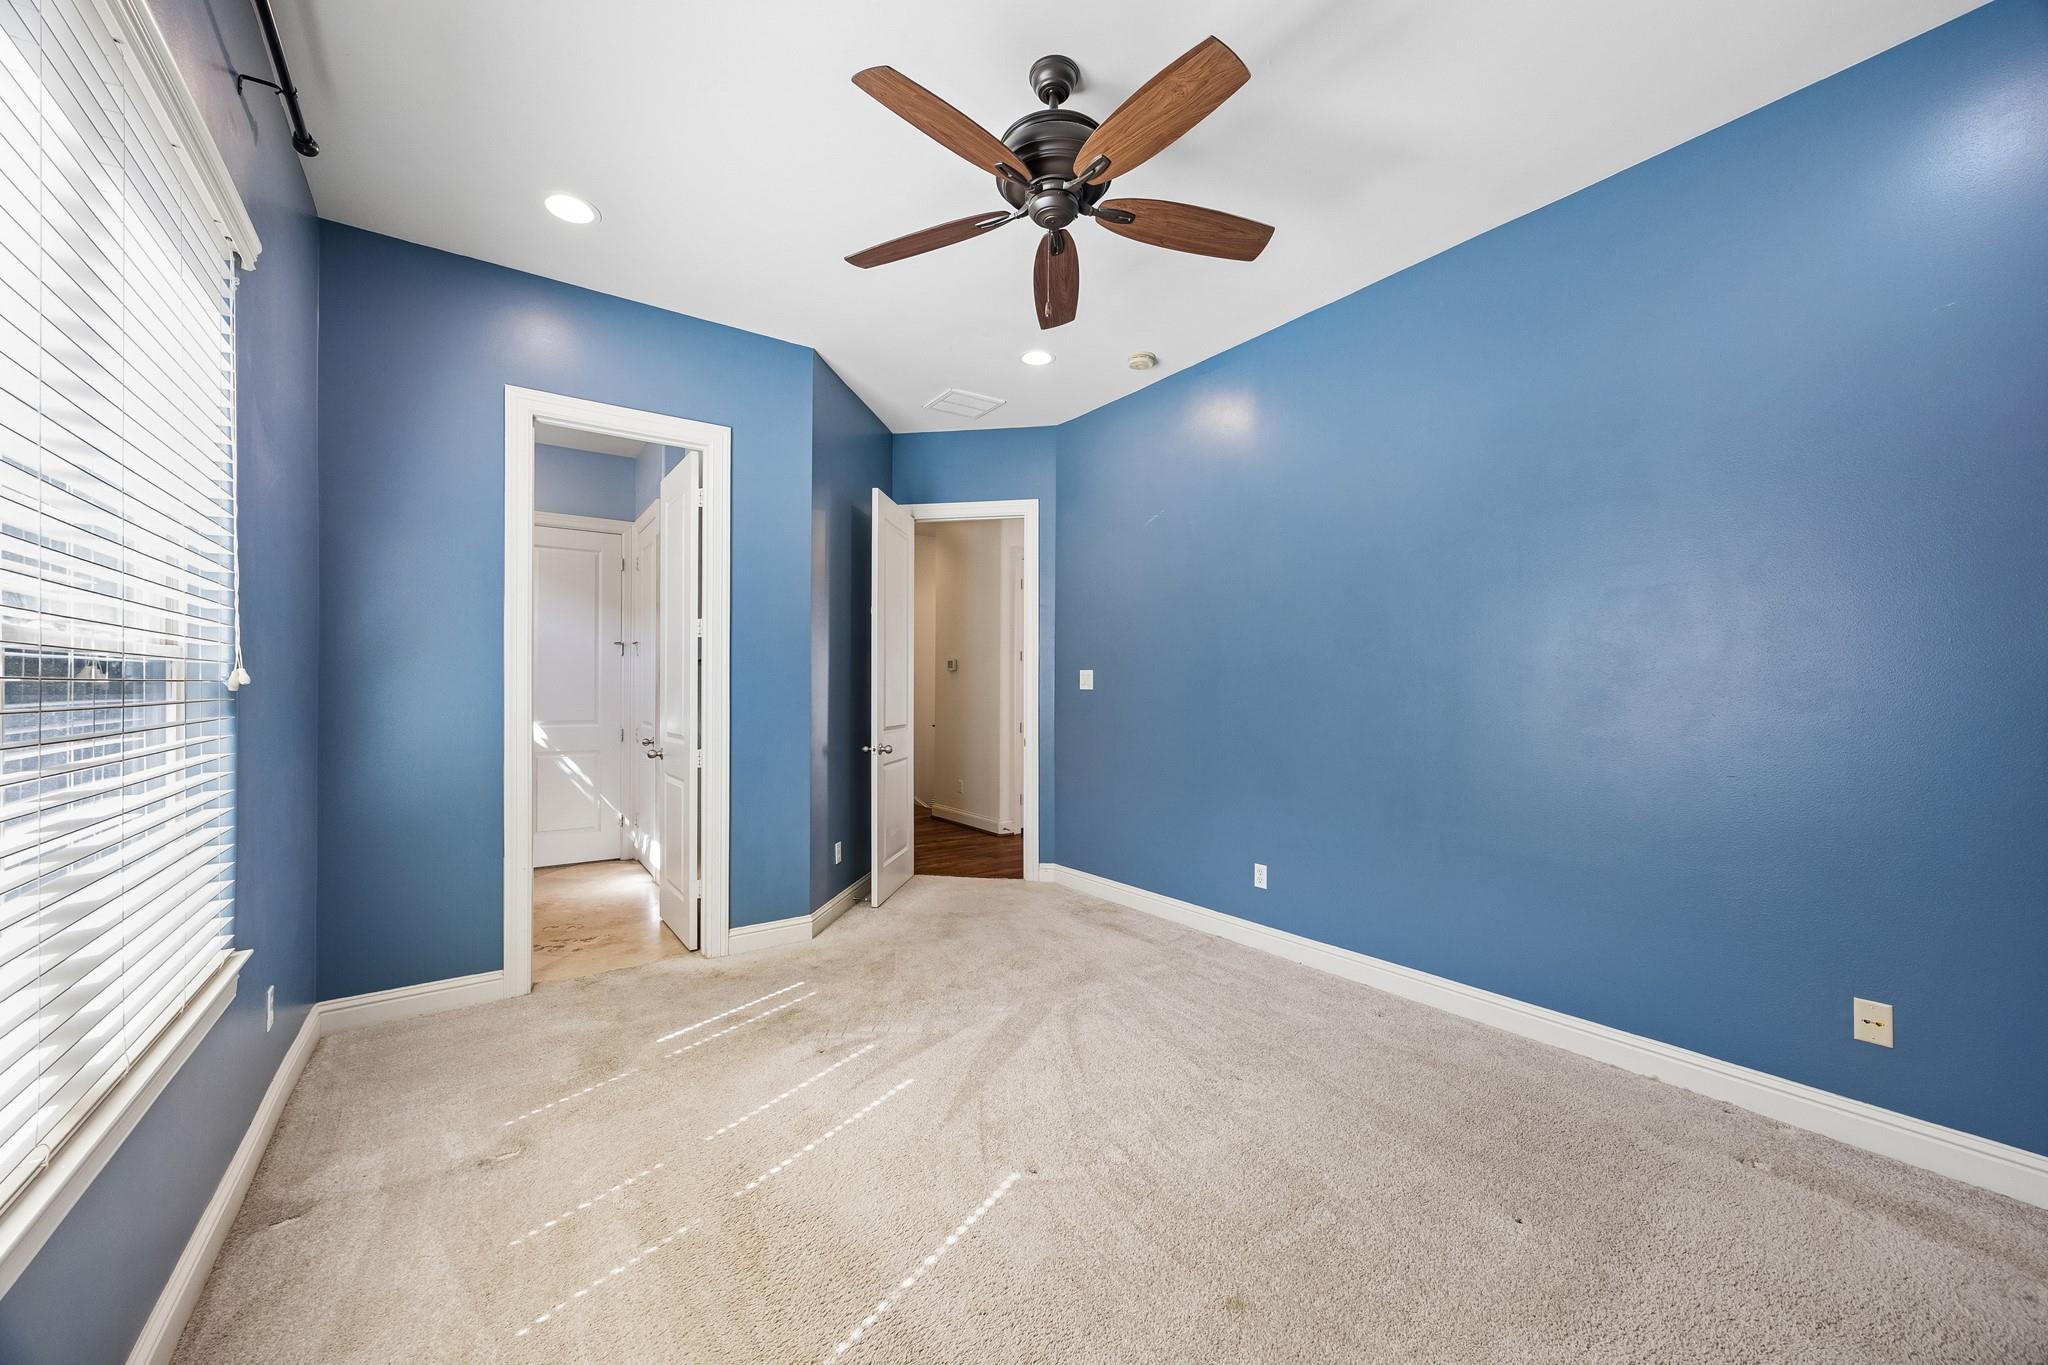
Empty blue bedroom with beige carpet, window blinds, and a wood-blade ceiling fan.
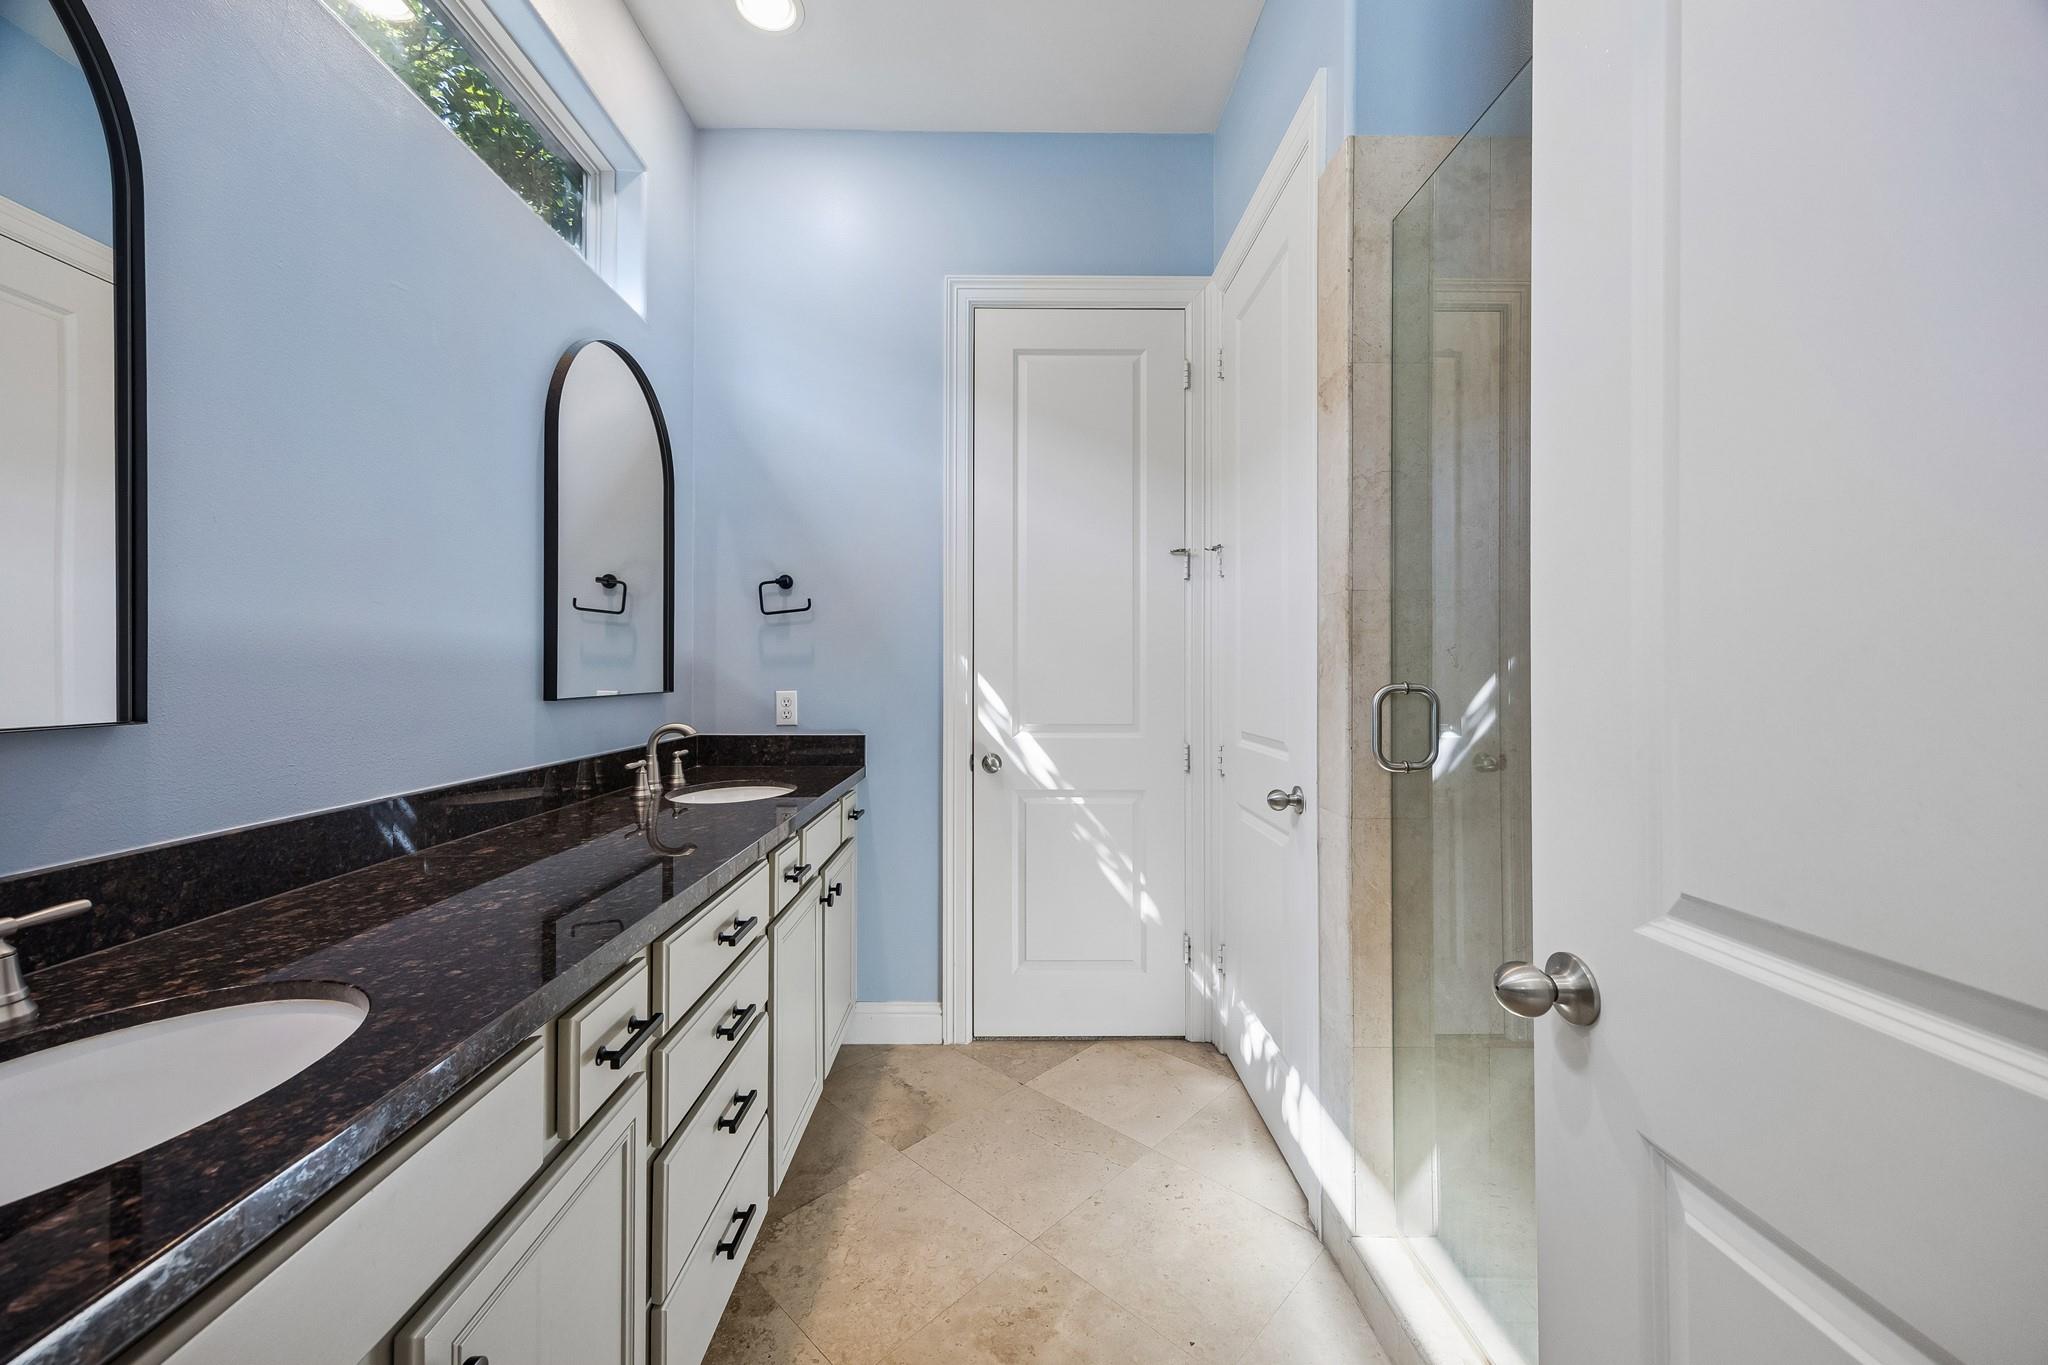
Bathroom with a dark double vanity, arched mirrors, and a glass-enclosed shower.
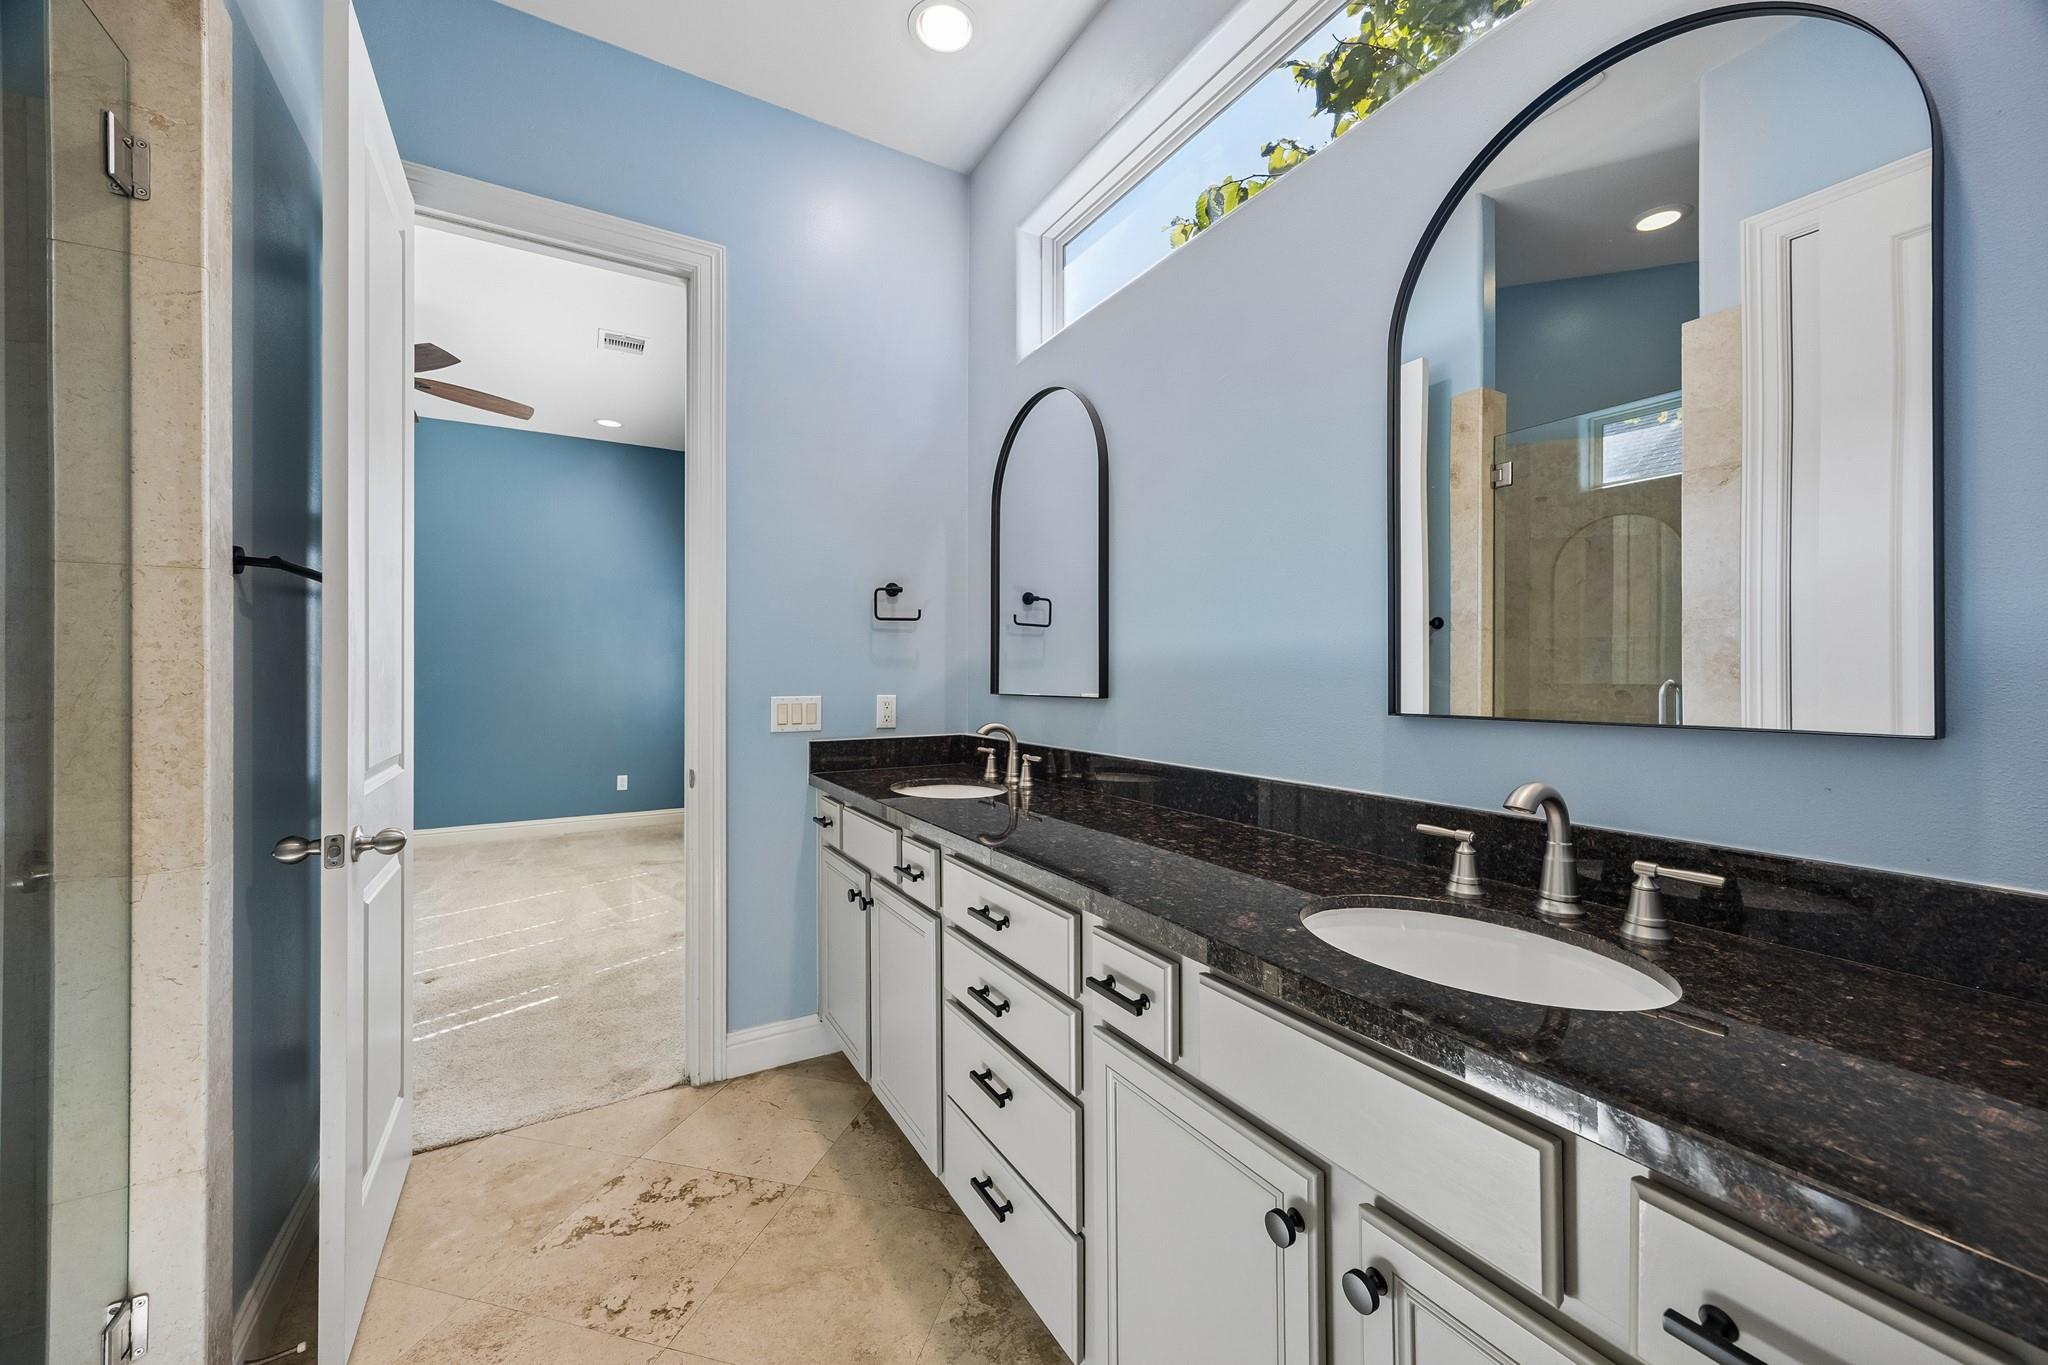
Bathroom with a long double vanity, dark stone countertop, arched mirrors, and glass shower.
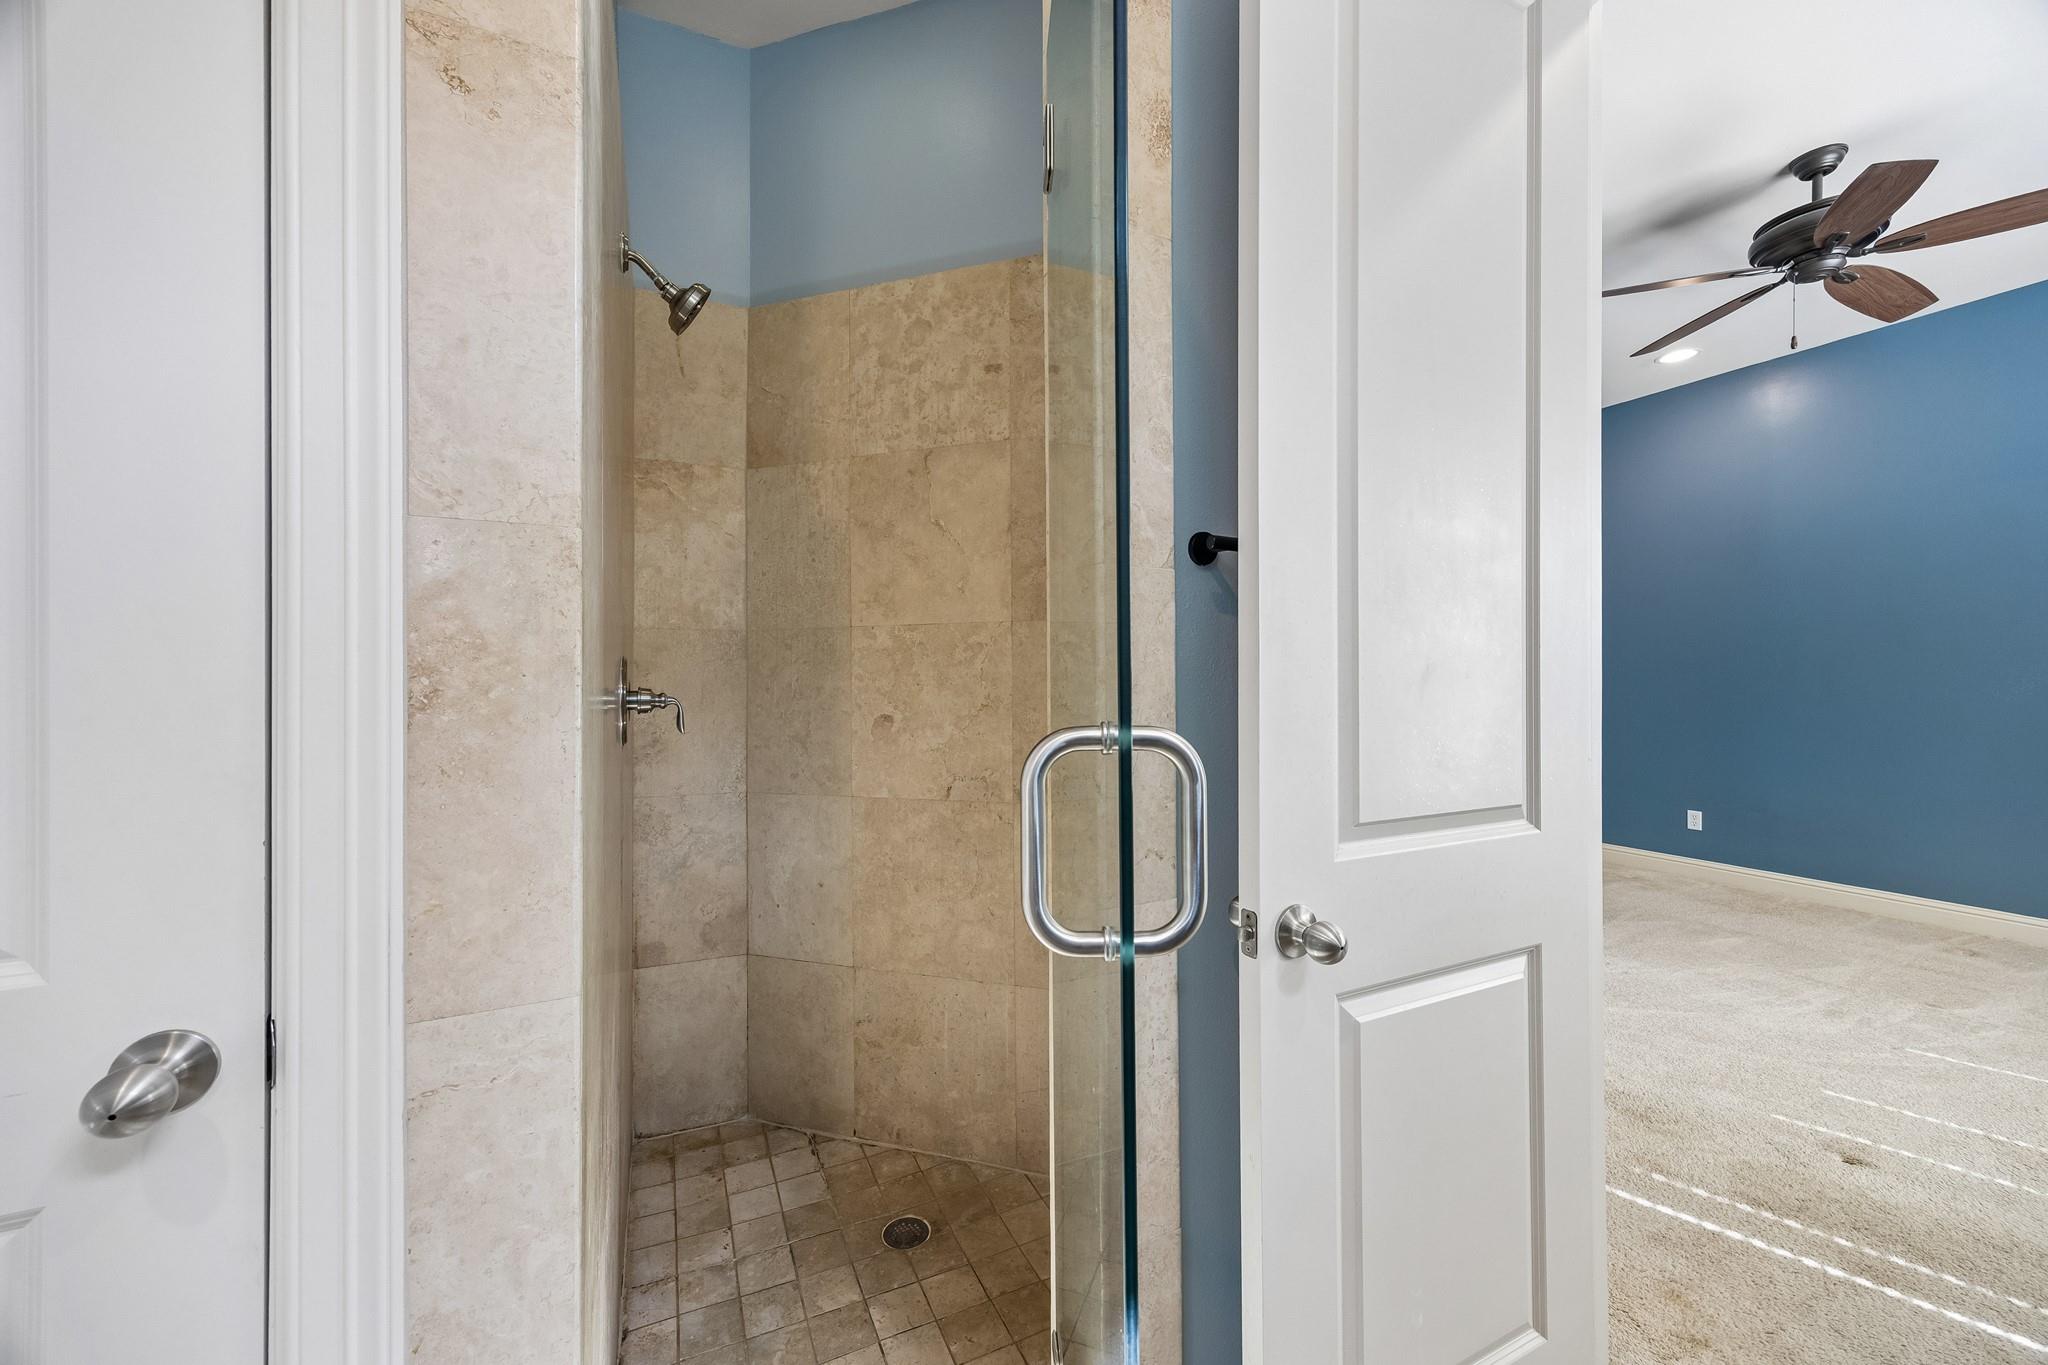
Tiled walk-in shower with glass door opens to a blue-walled bedroom with a ceiling fan.
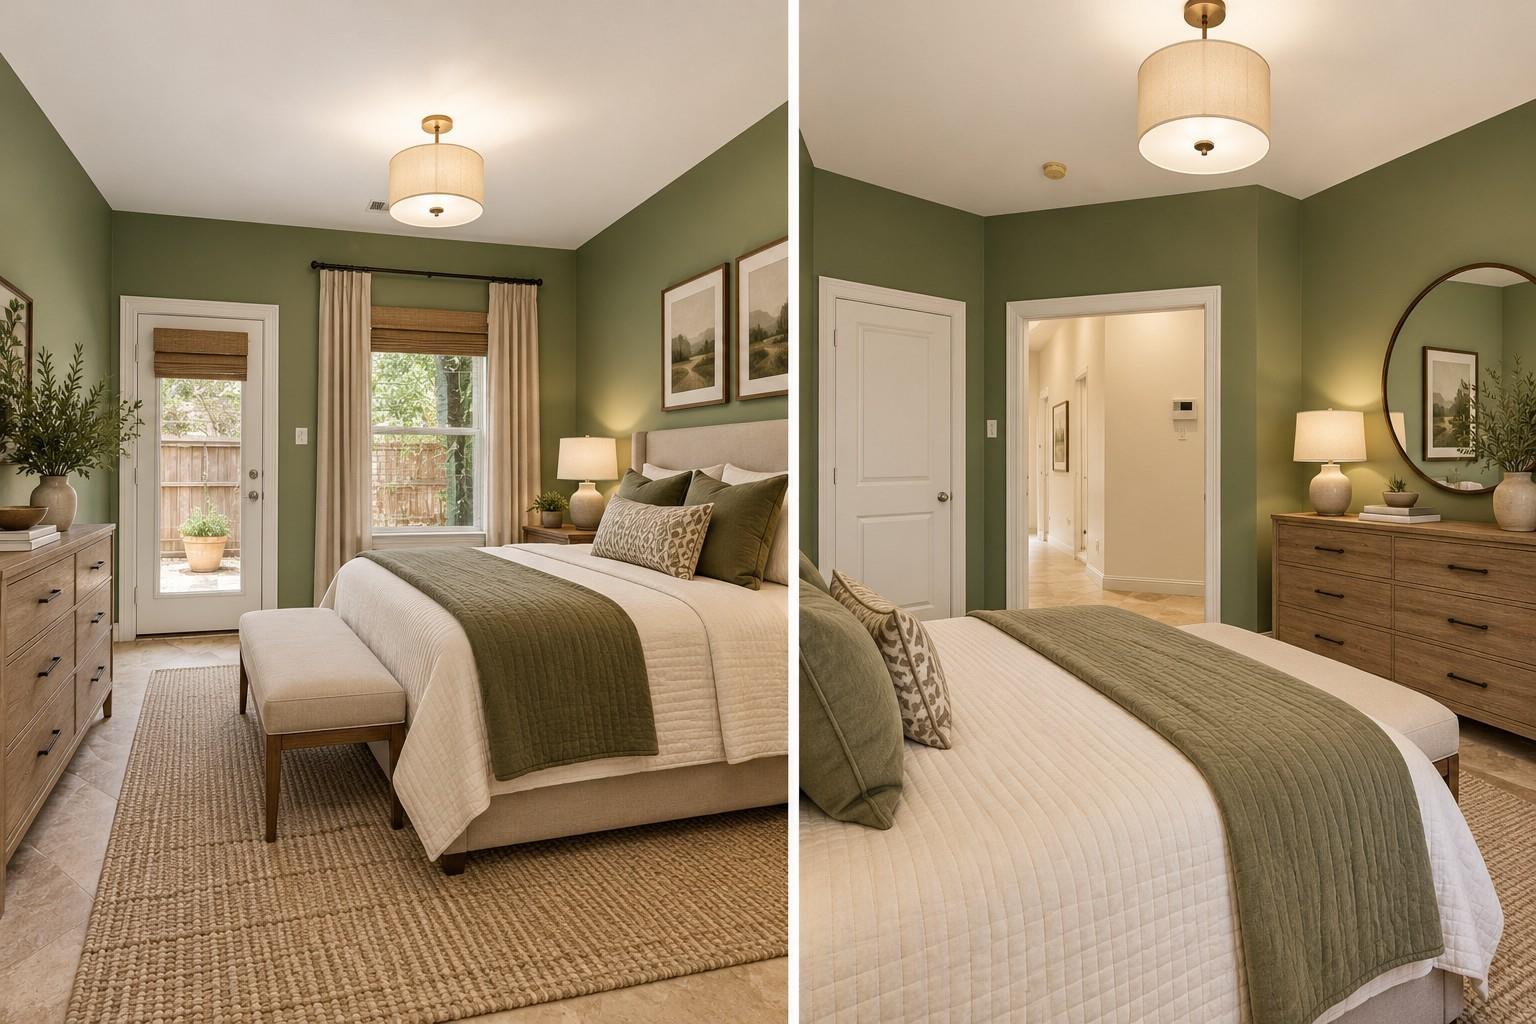
Bedroom with a white bed, olive-green walls, and a glass-paneled exterior door.
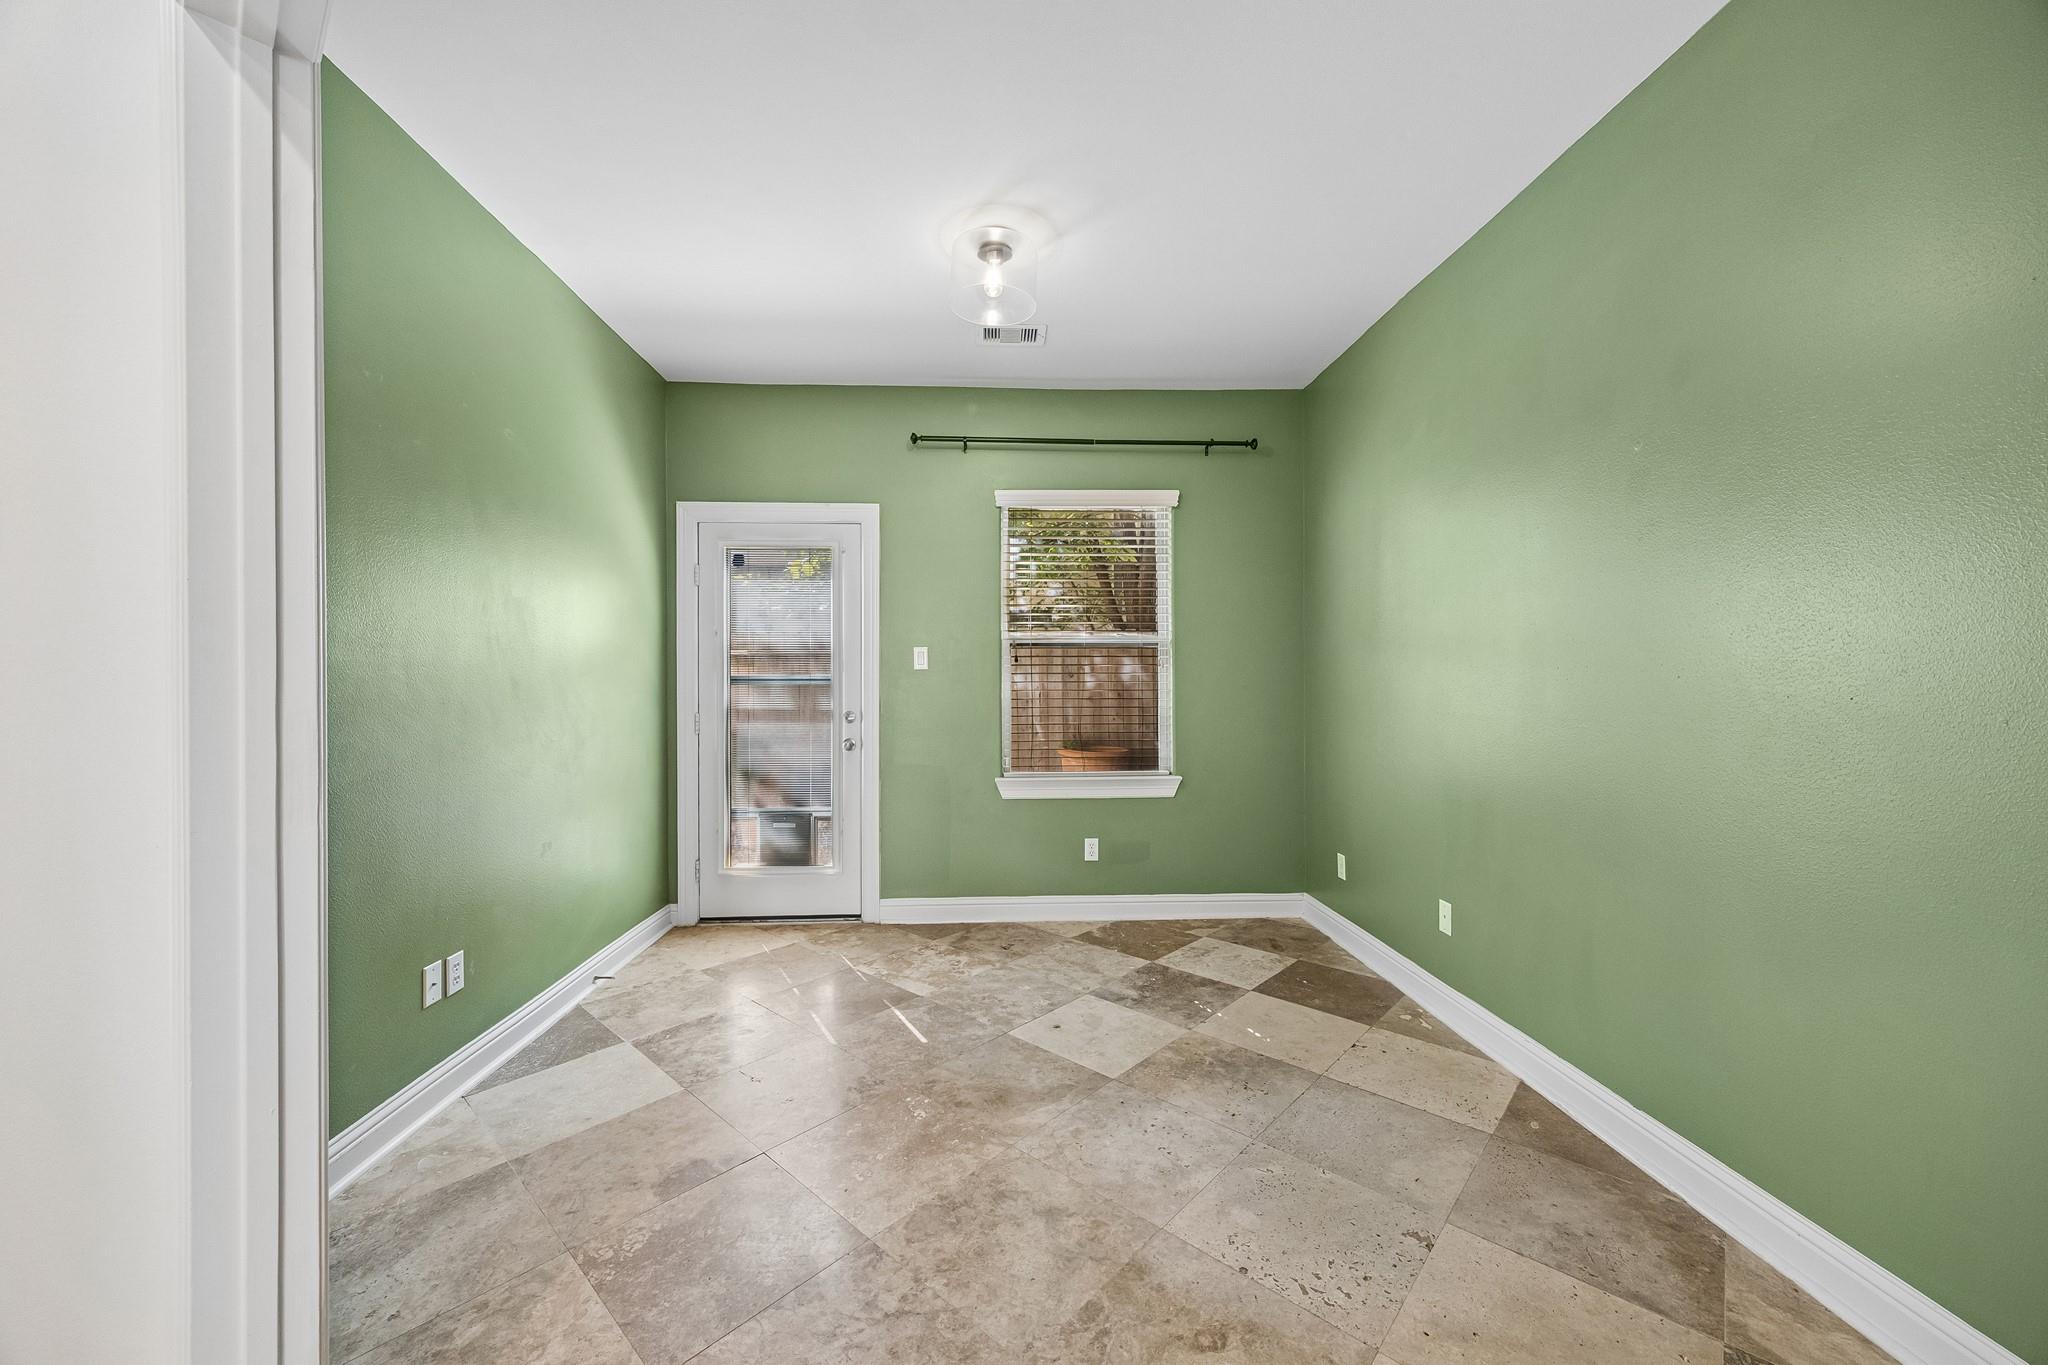
Empty room with sage-green walls, tiled floor, and a glass-paneled exterior door beside a window.
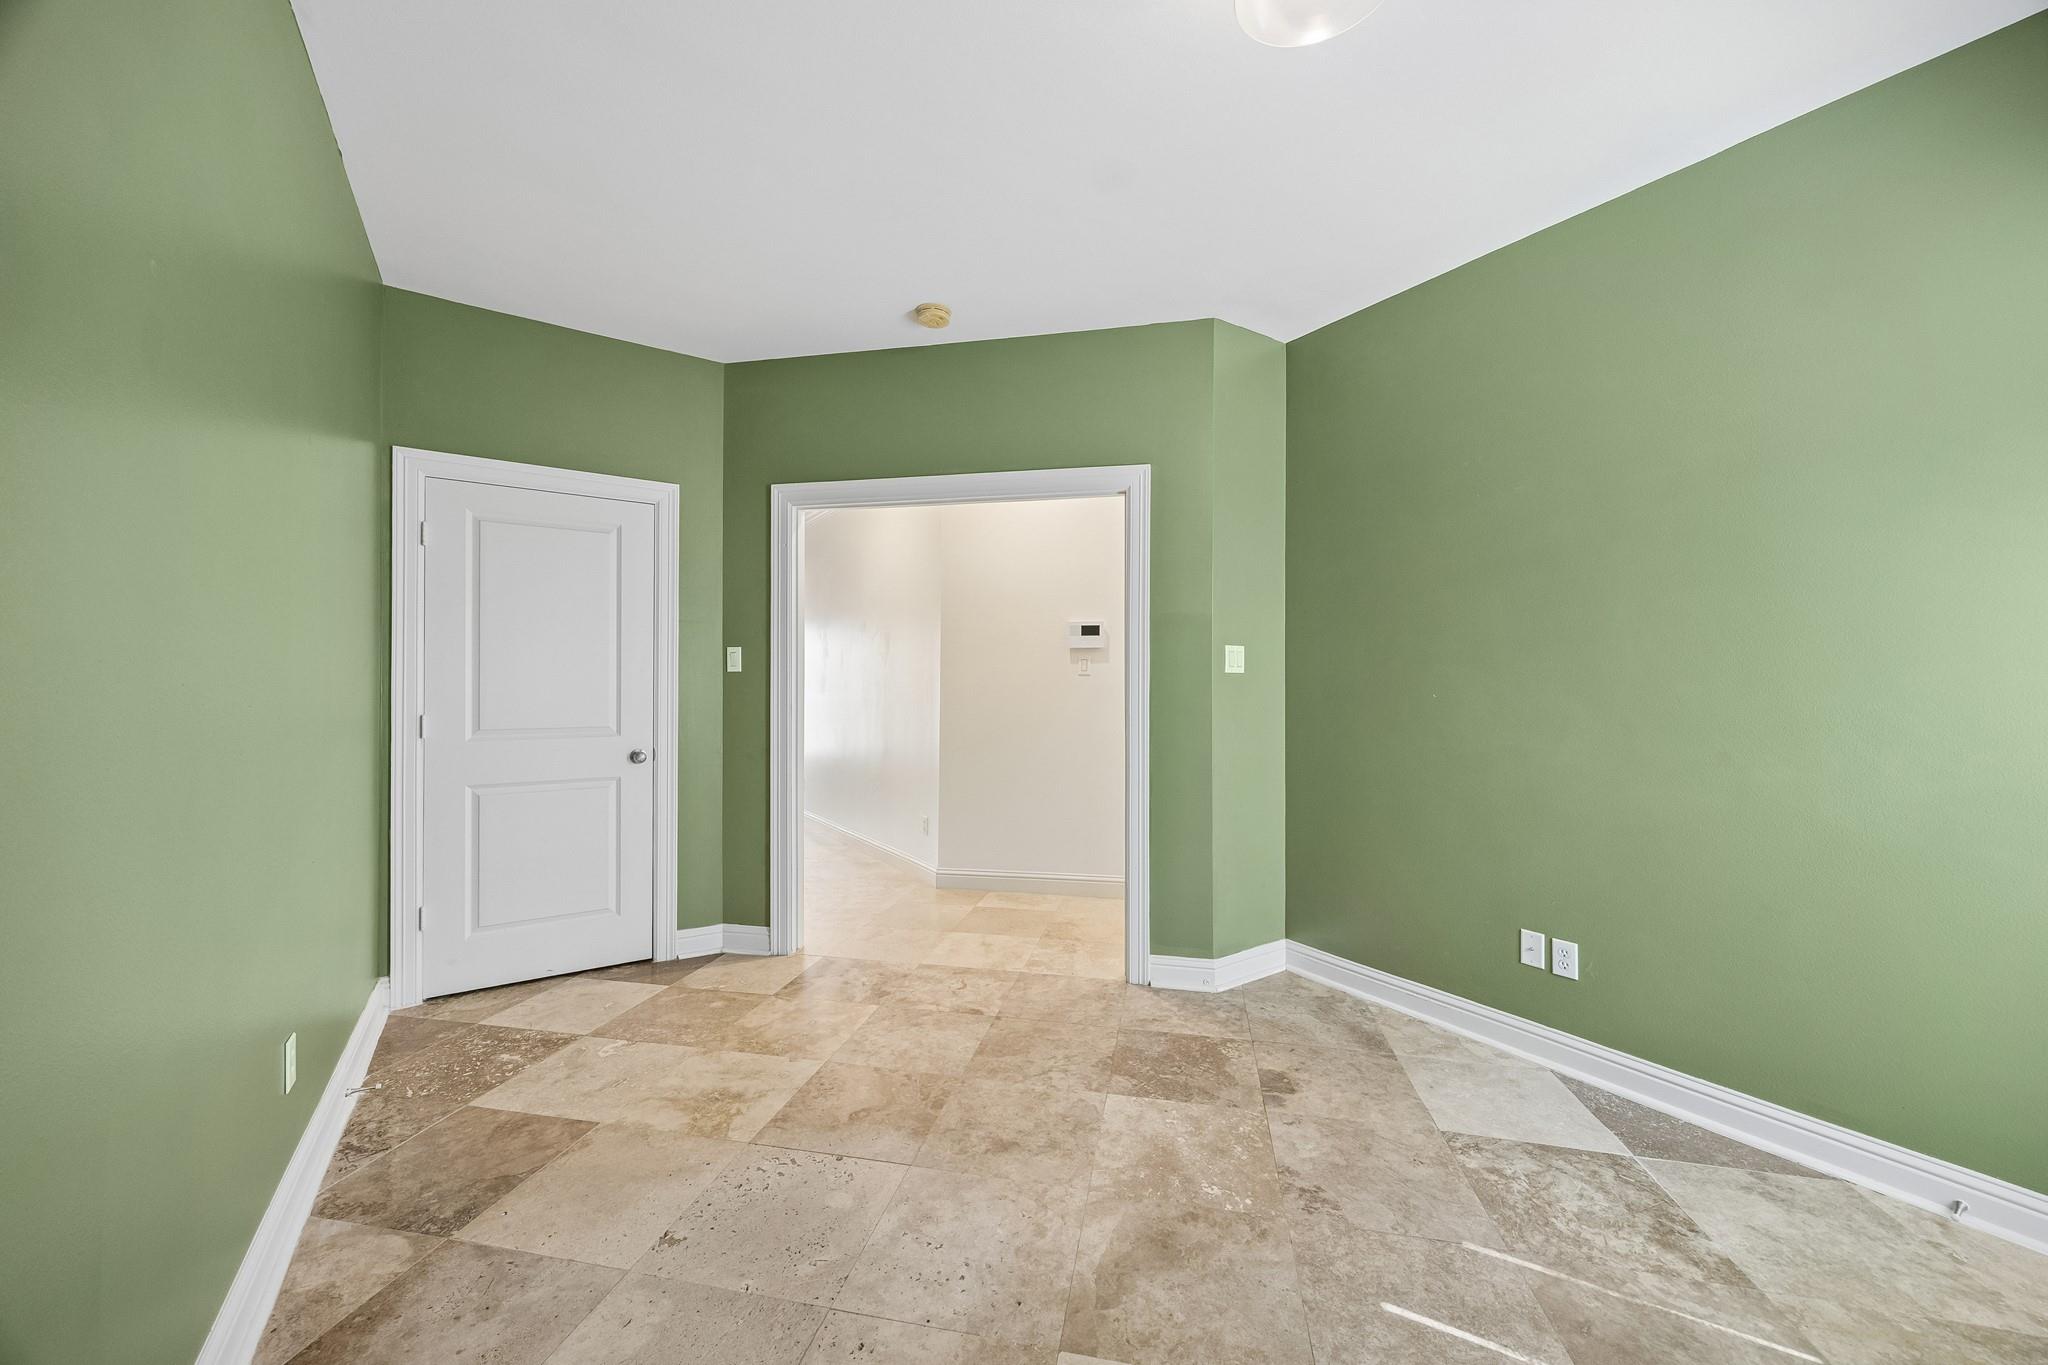
Empty room with sage-green walls, a beige tile floor, and an open doorway.
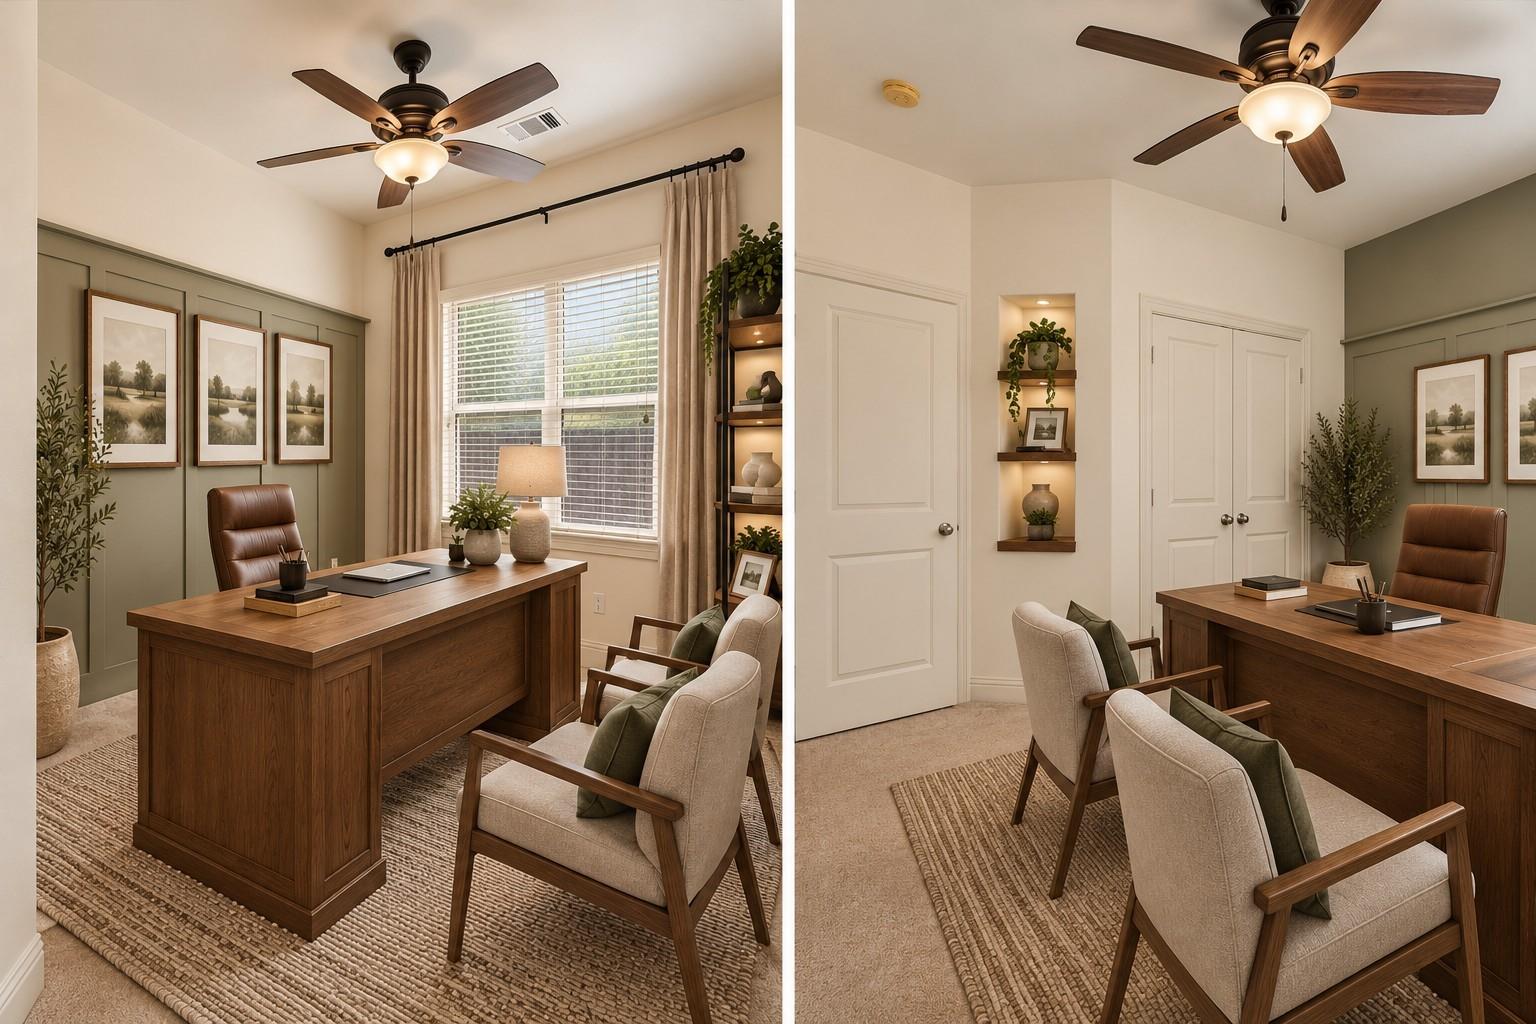
Staged home office with a wooden desk, upholstered chairs, and sage-green paneled walls.
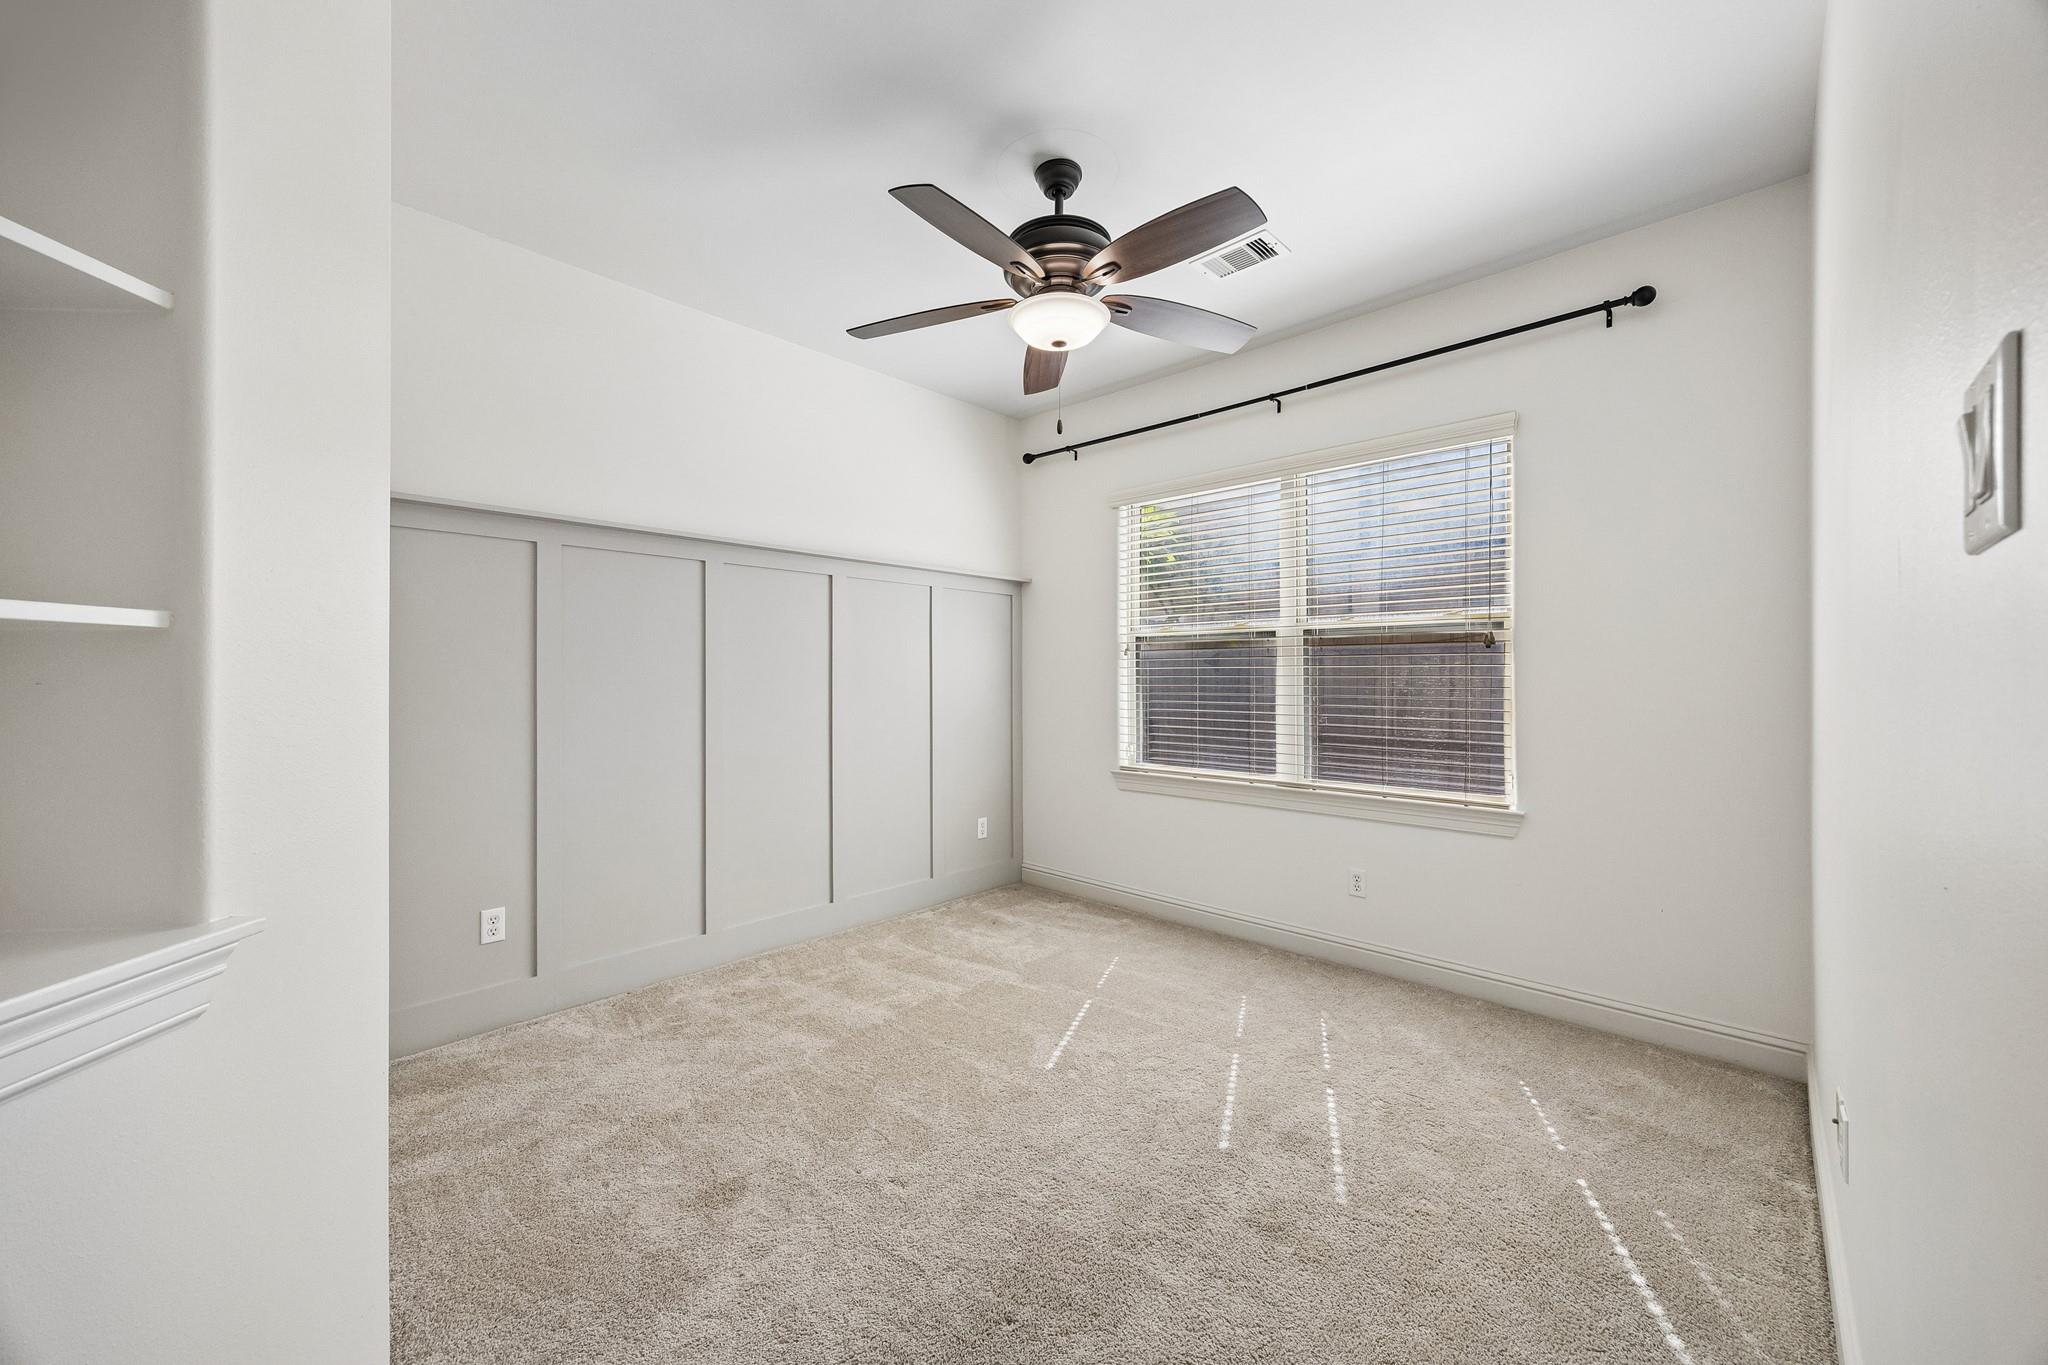
Empty carpeted bedroom with paneled wall, window blinds, and ceiling fan.
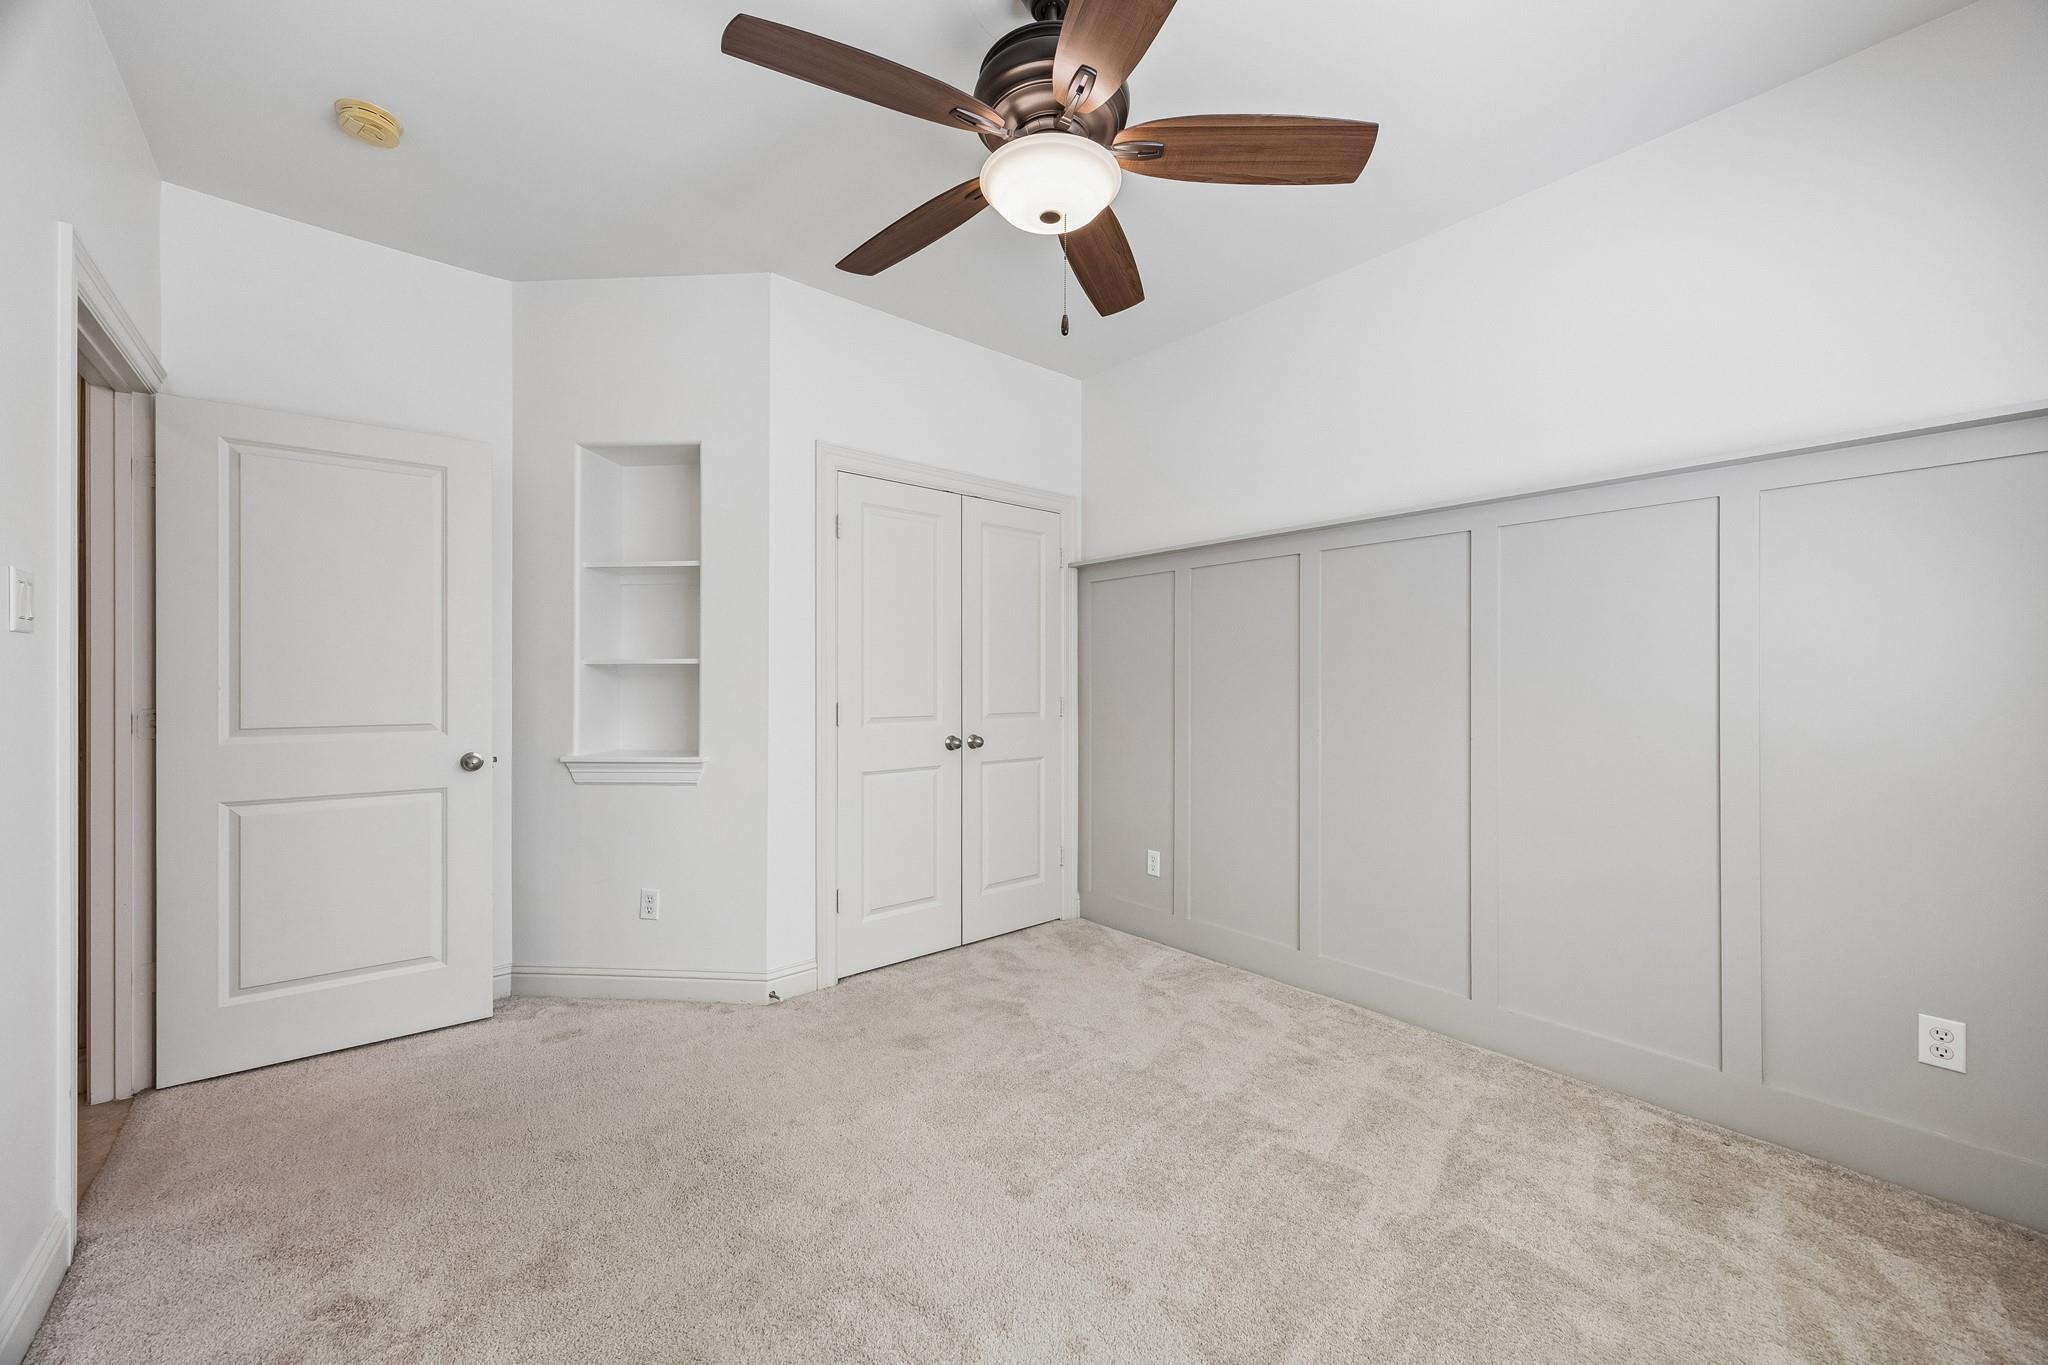
Carpeted bedroom with paneled walls, built-in shelving, double closet doors, and a ceiling fan.
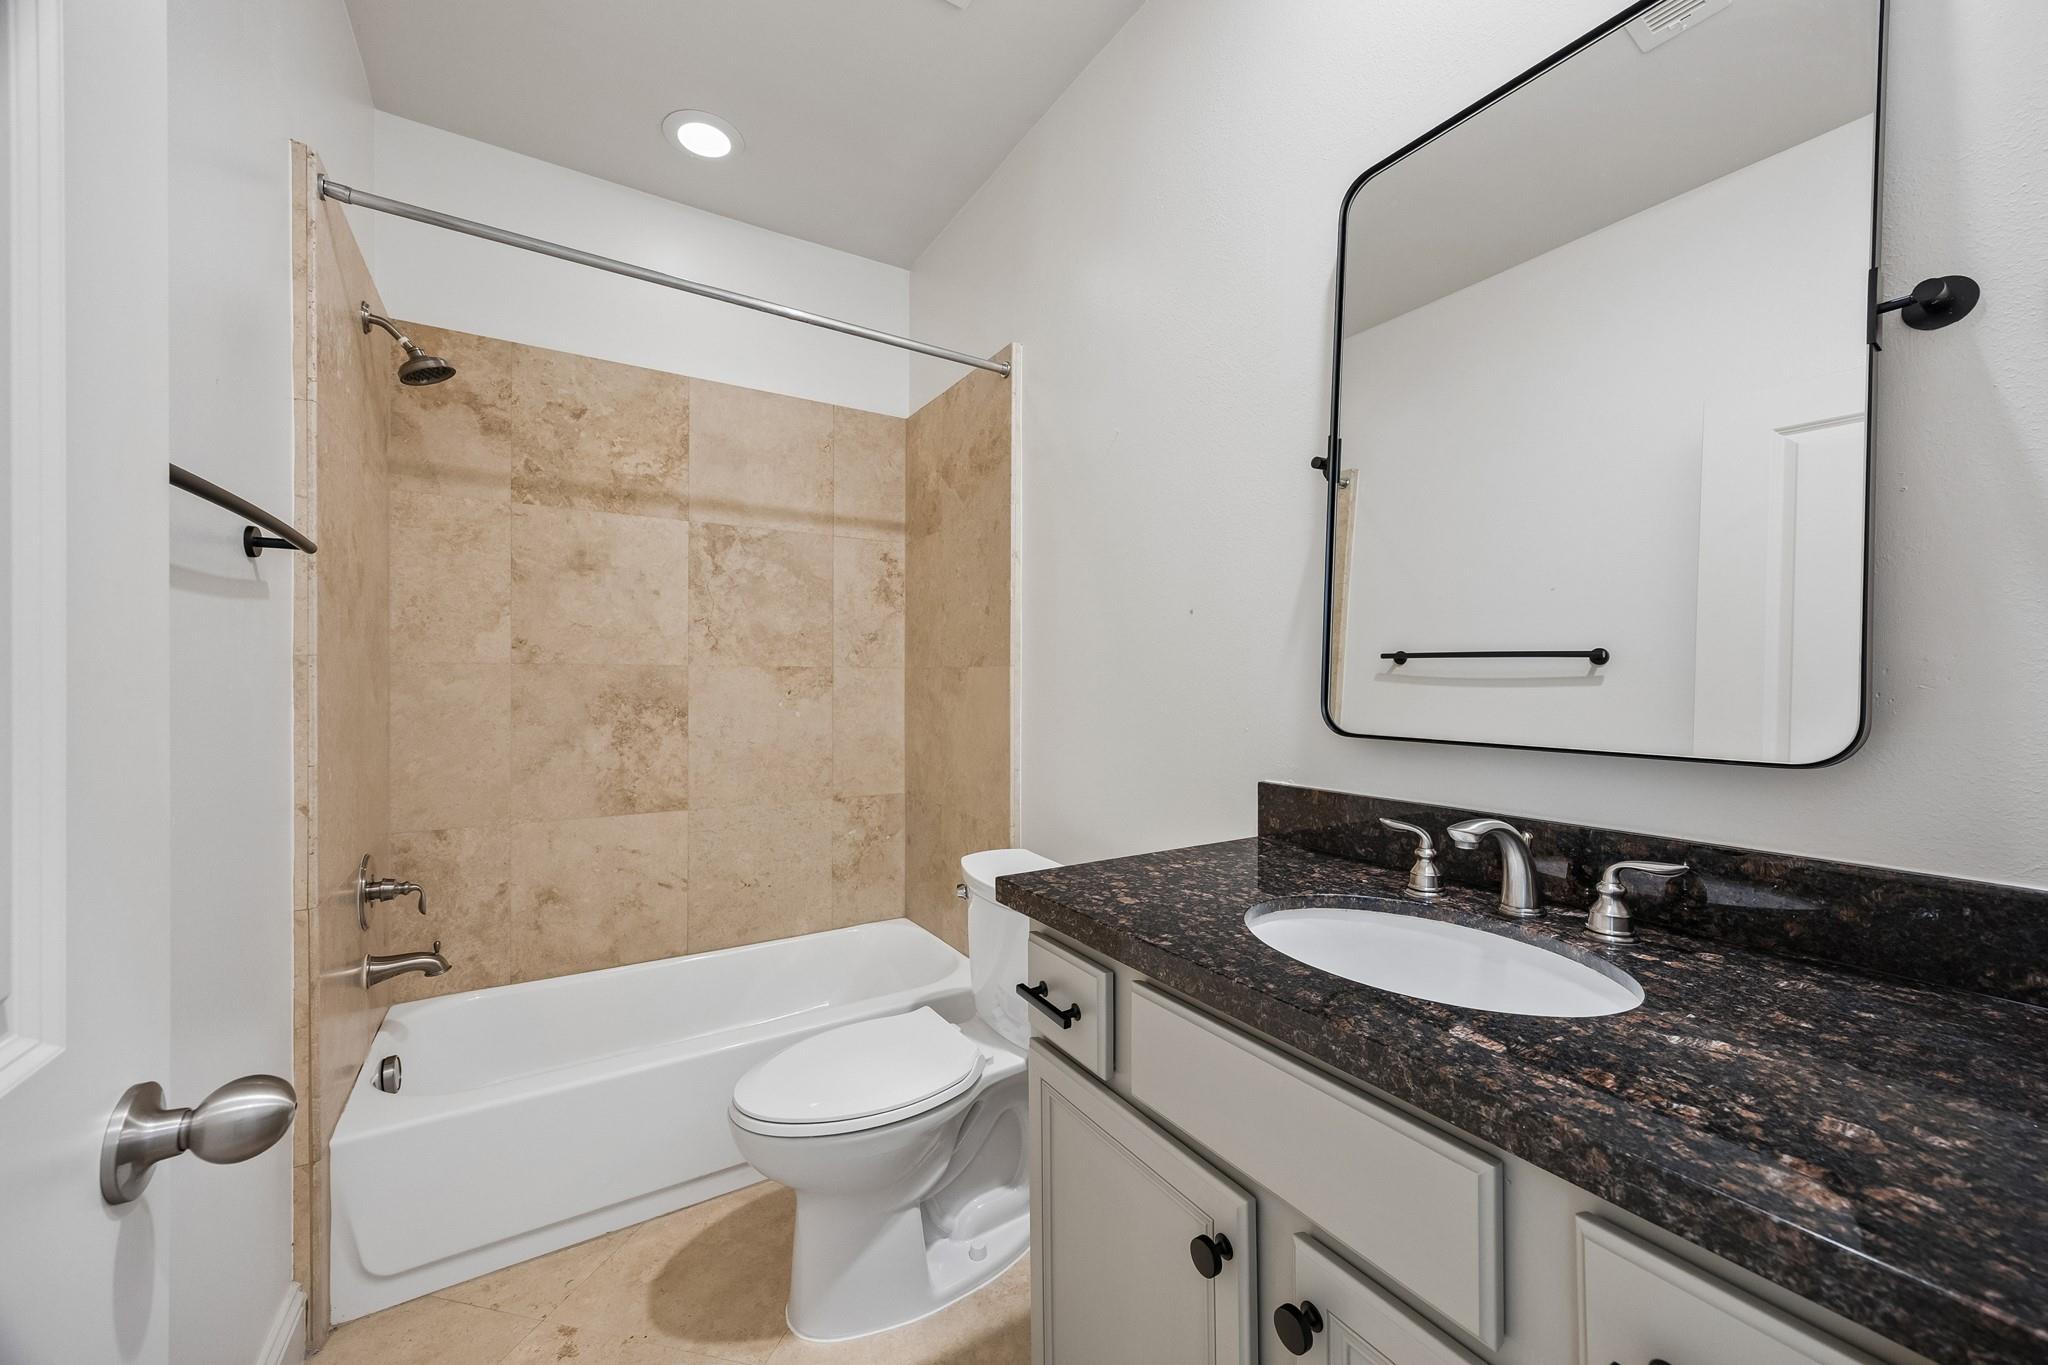
Bathroom with a beige tiled tub and shower beside a dark stone vanity and large mirror.
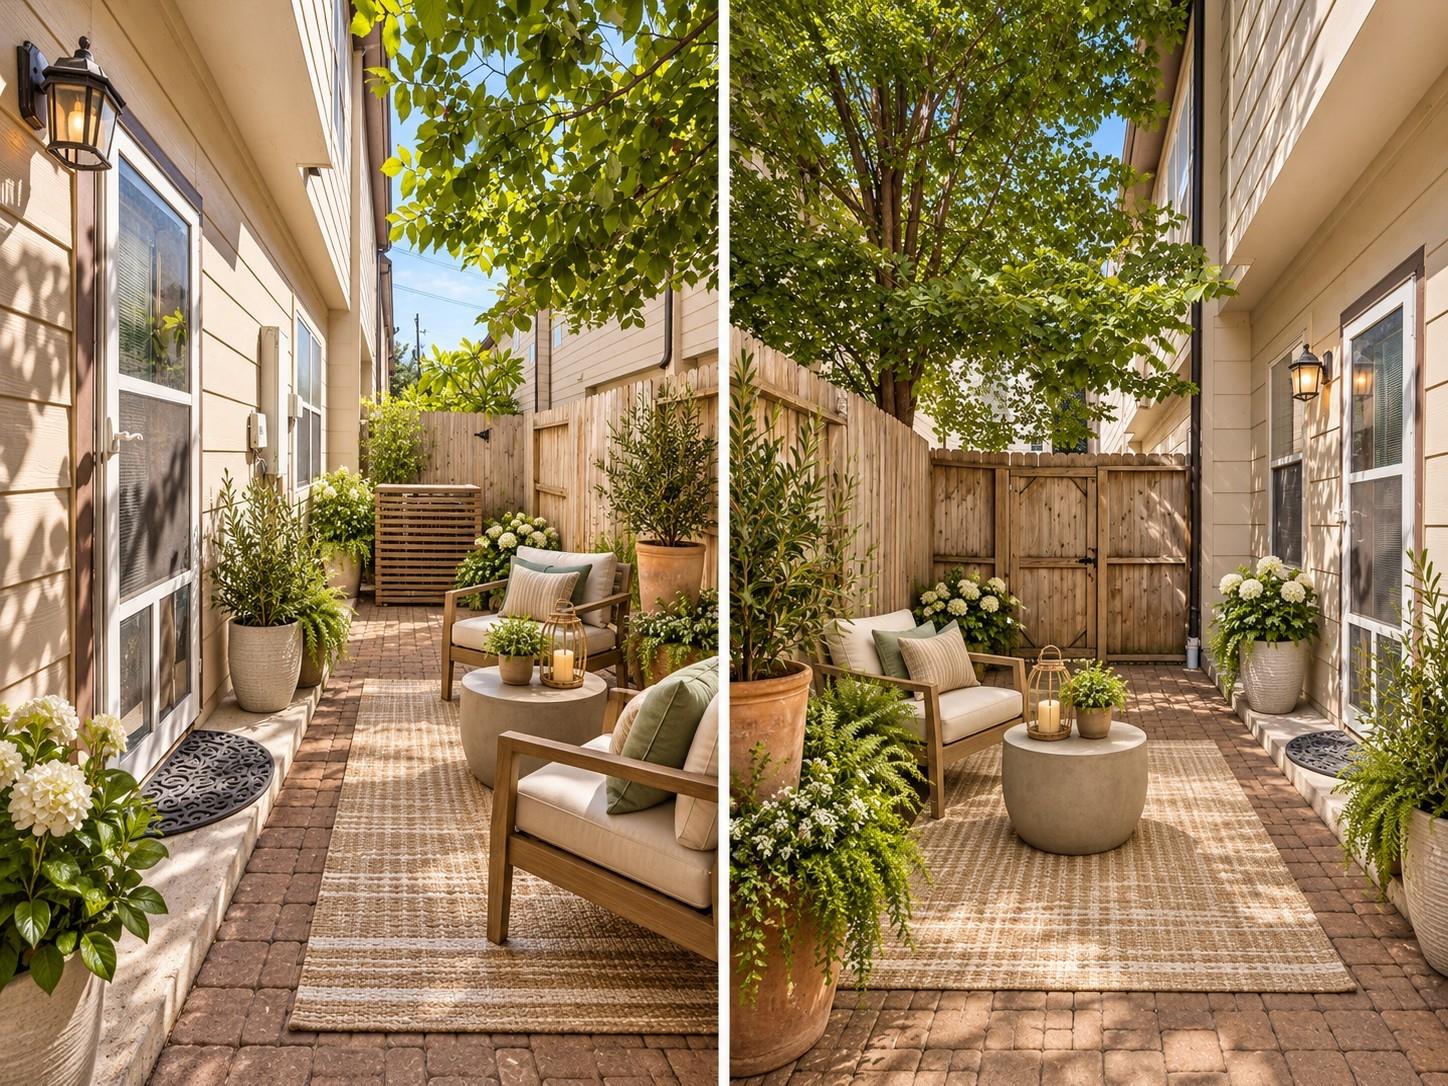
Enclosed brick-paver patio with seating beneath a leafy tree.
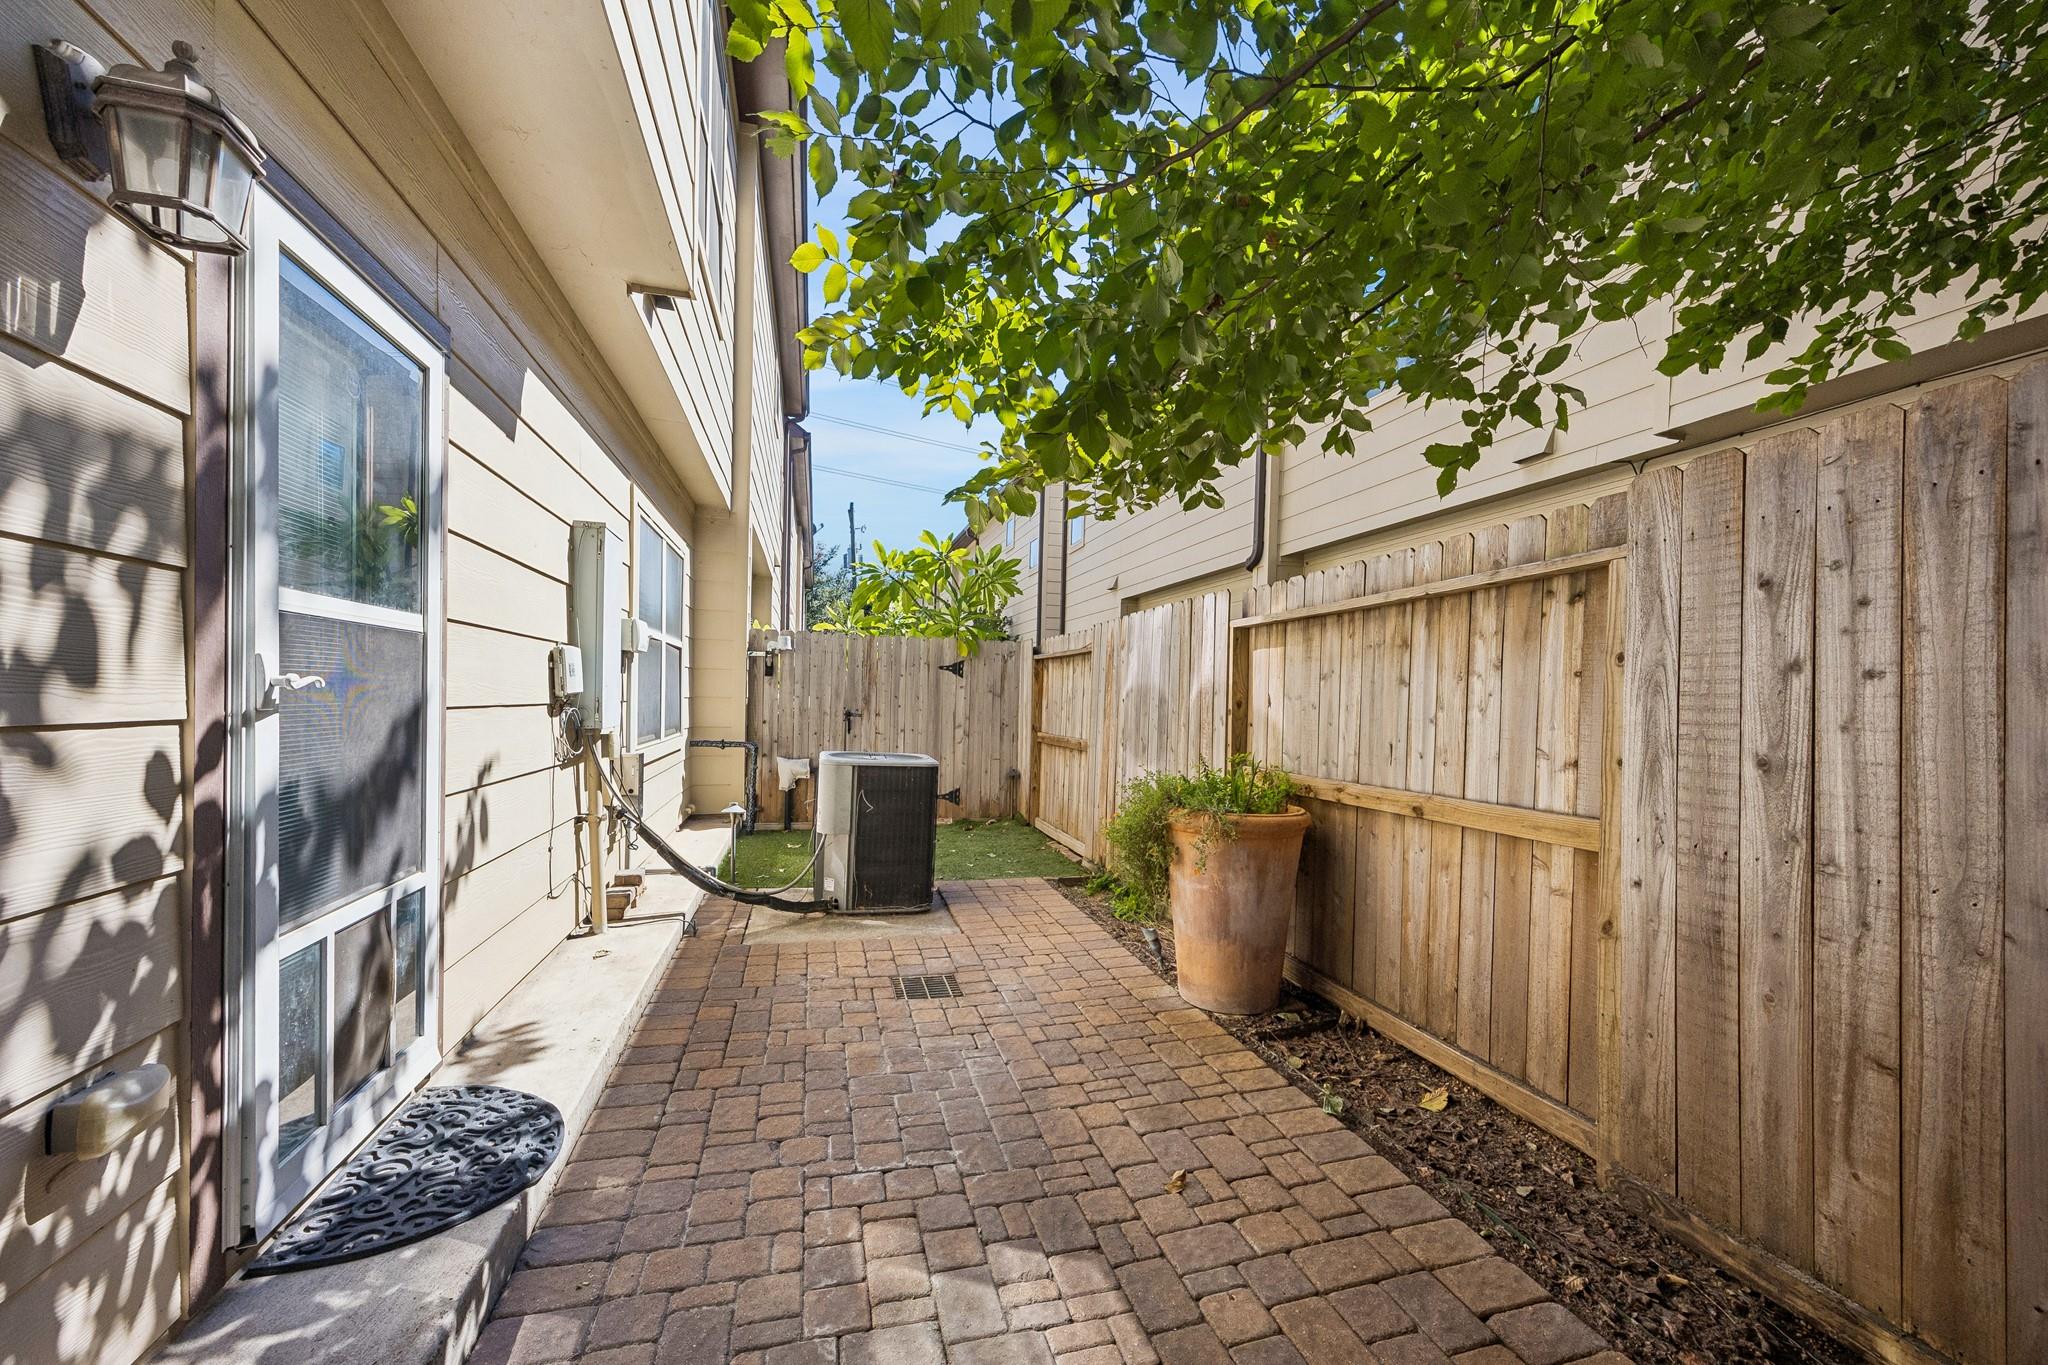
Narrow side patio with brick pavers, a wooden privacy fence, and leafy shade trees.
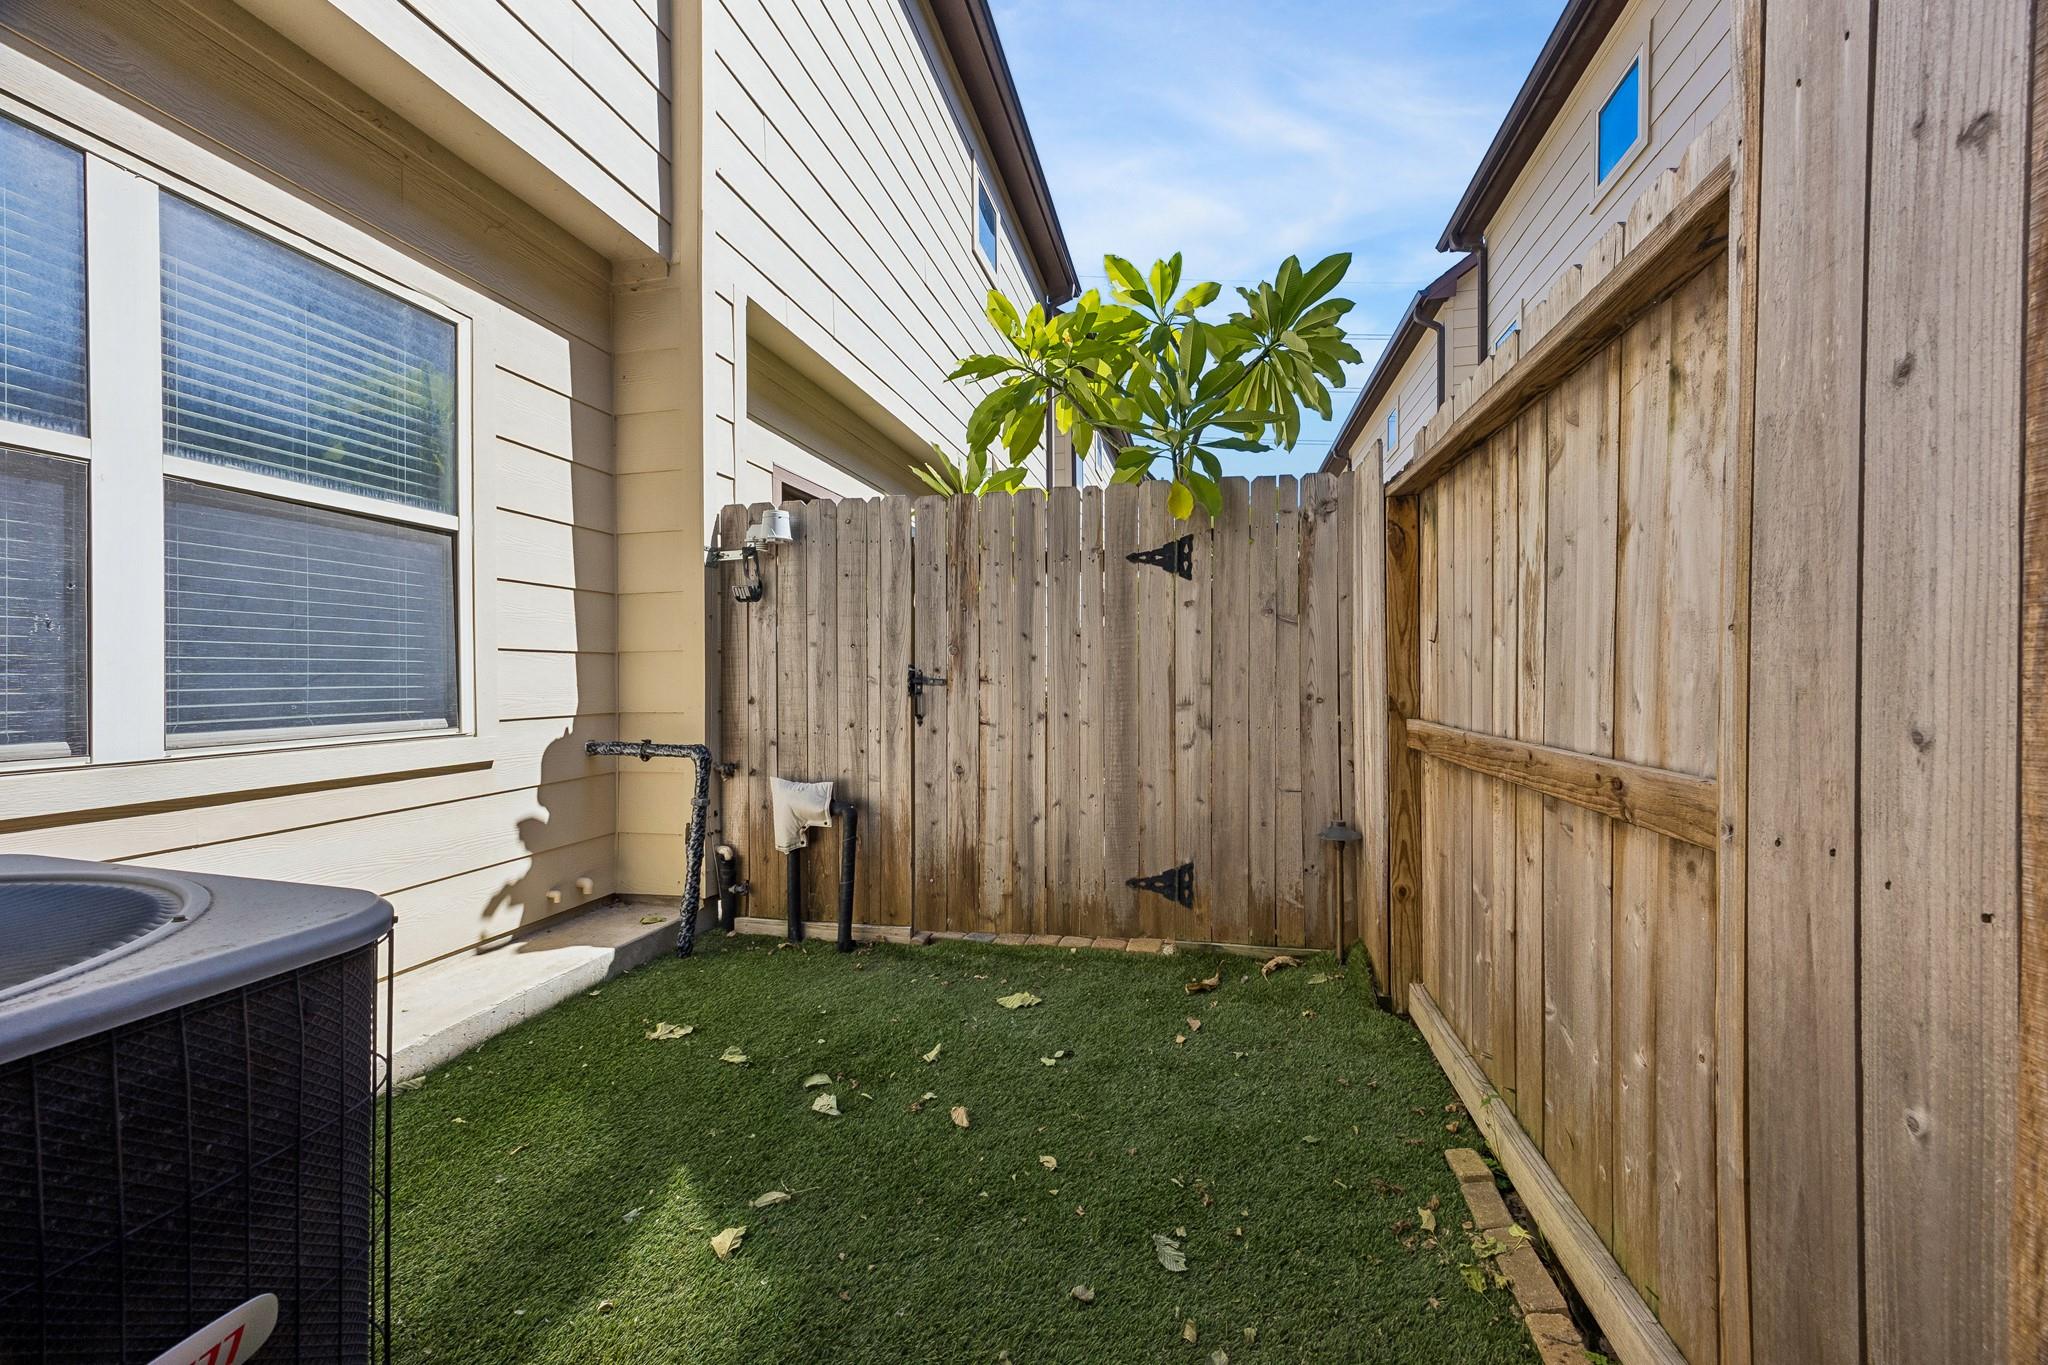
Small fenced side yard with artificial turf and an outdoor air-conditioning unit.
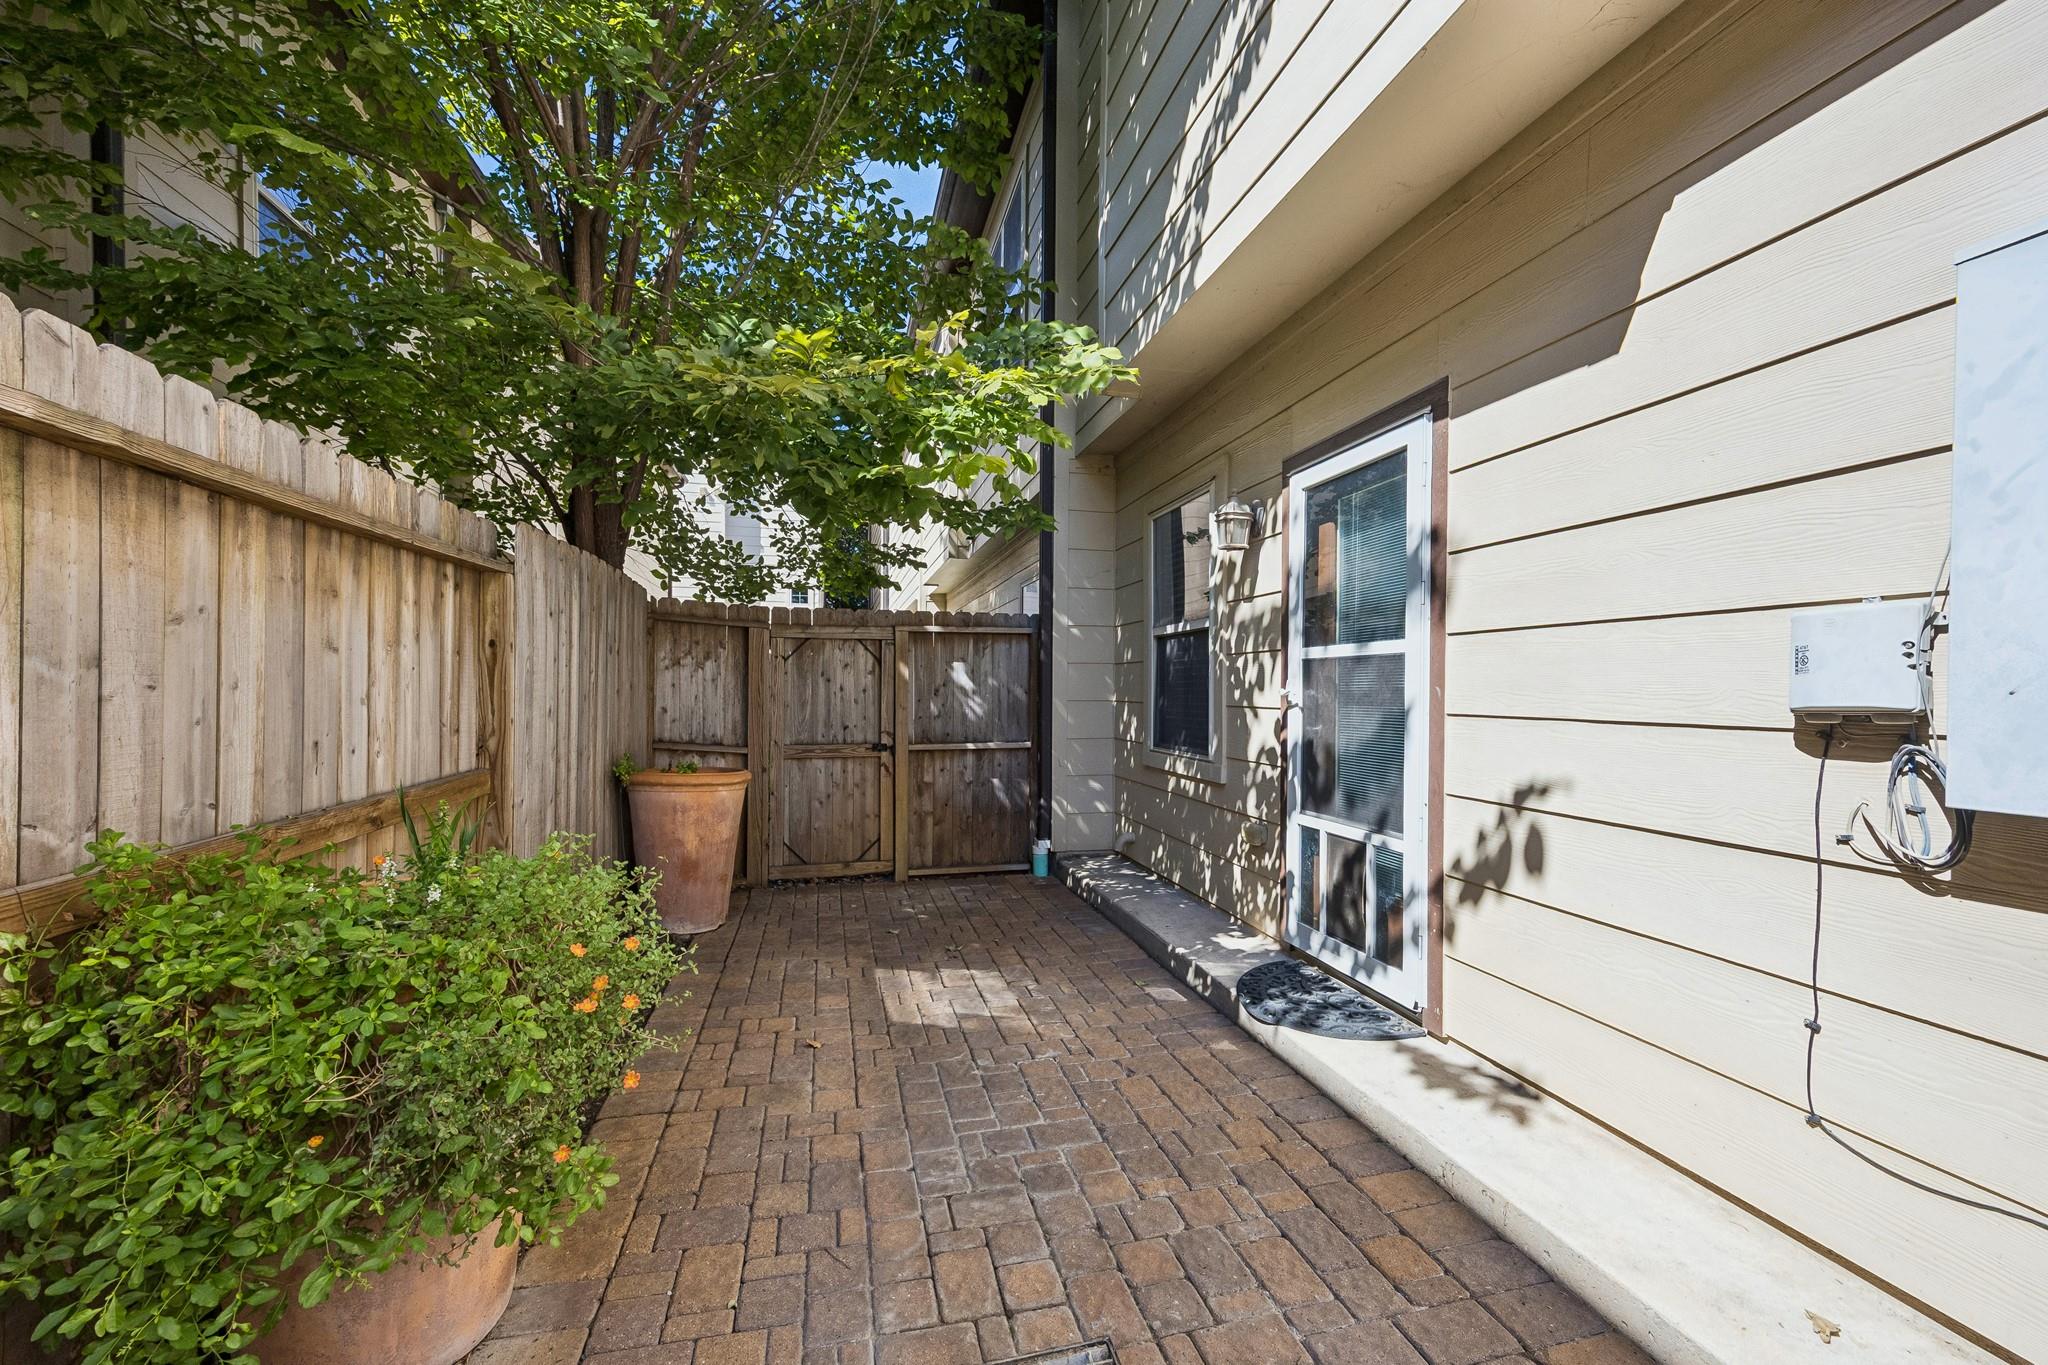
Fenced brick patio beside the home, with leafy plants and a glass door.
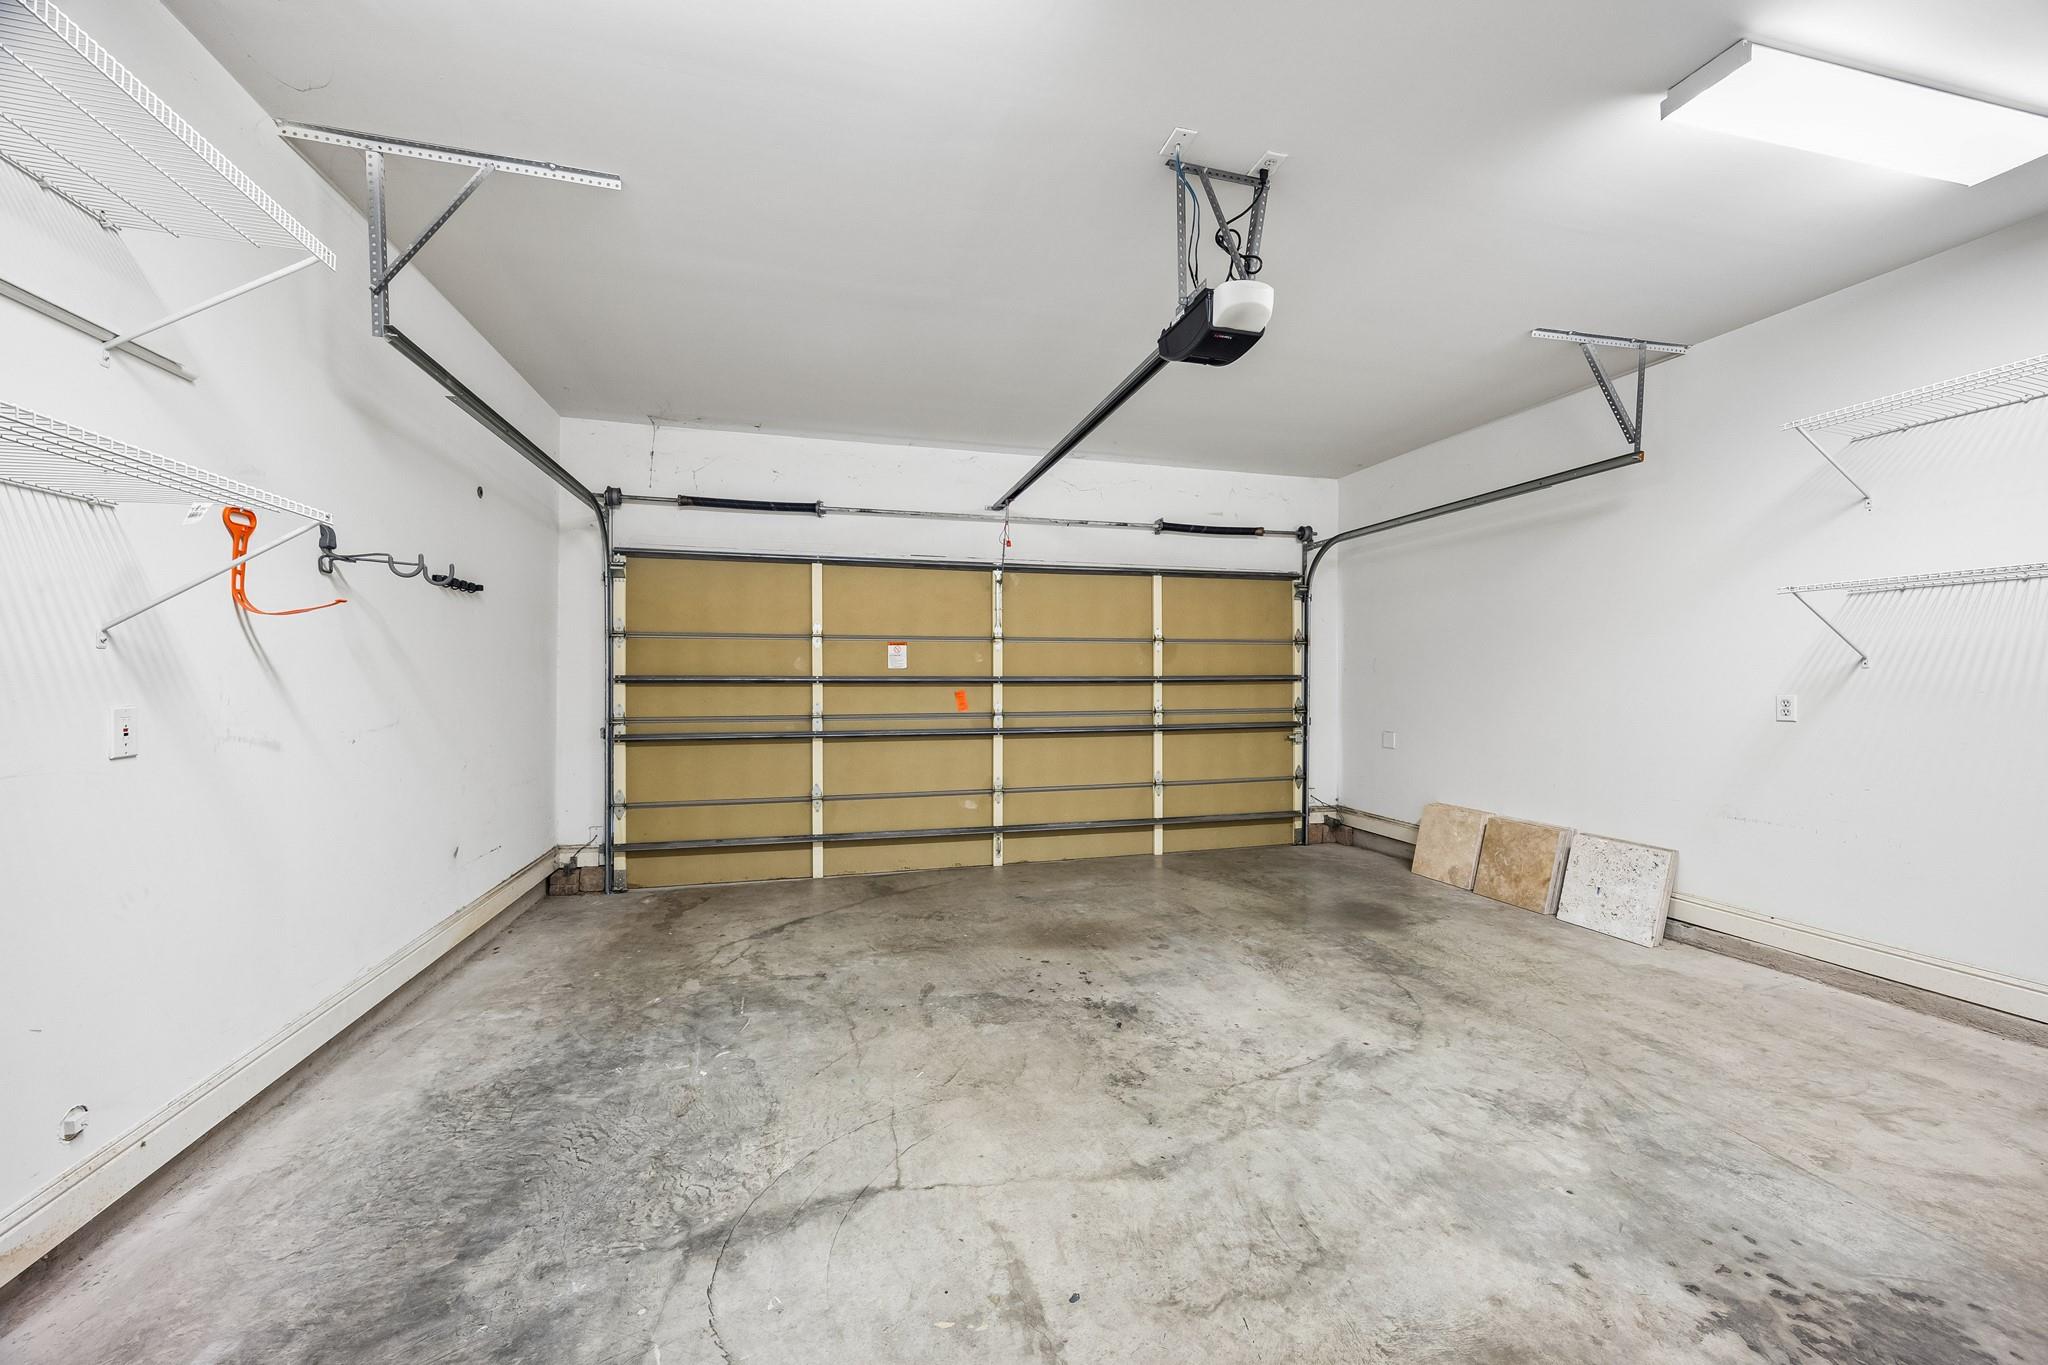
Empty garage with a sectional overhead door, concrete floor, and wall-mounted storage racks.
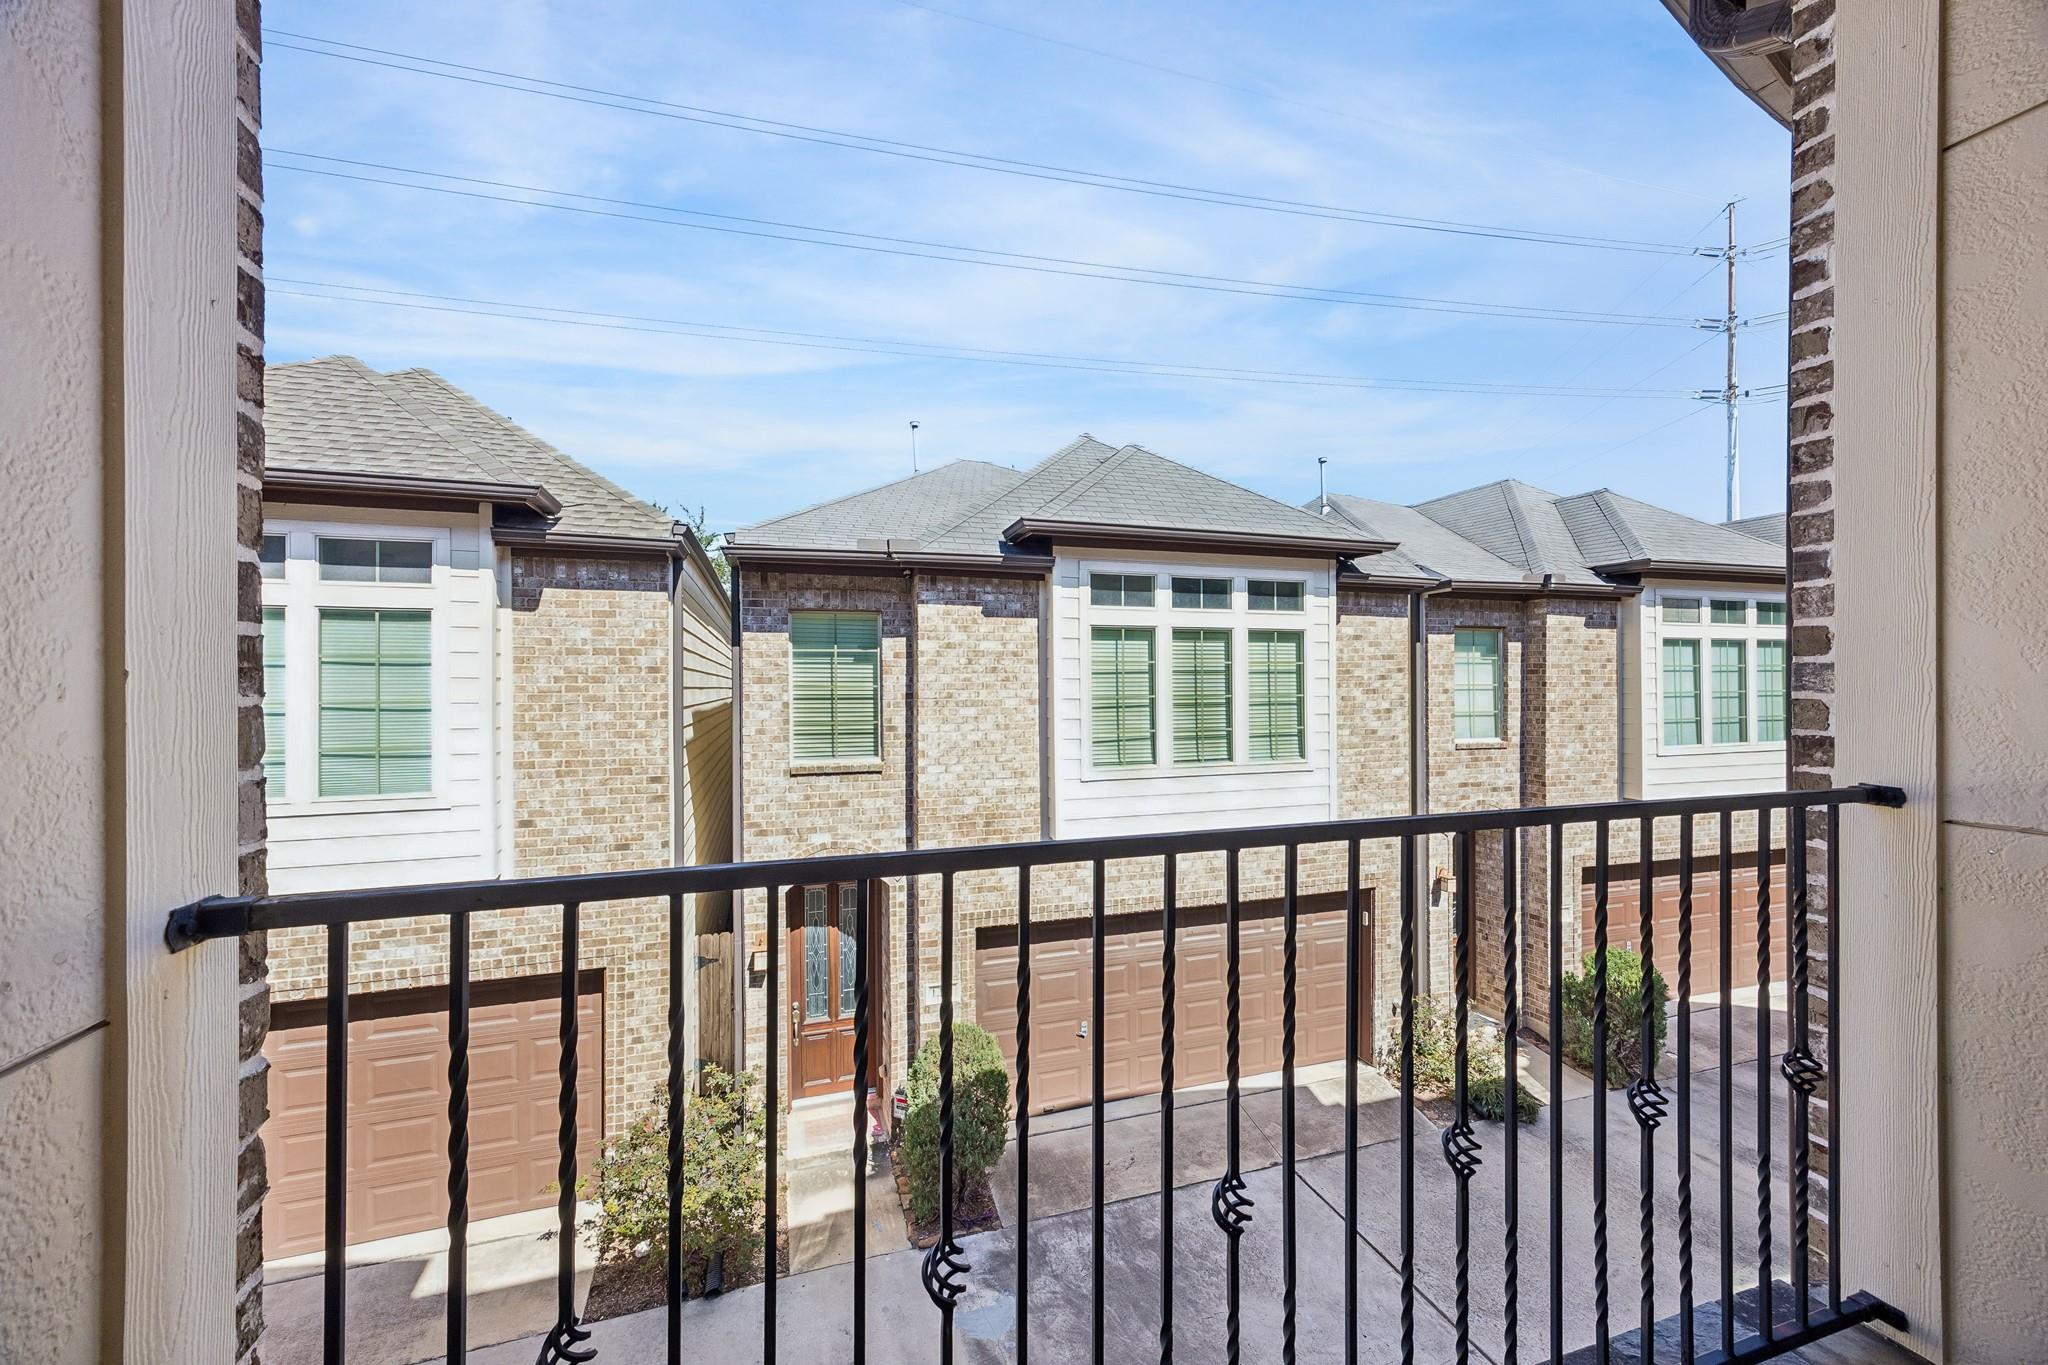
Balcony overlooking neighboring brick townhomes with garages and pale gray roofs.
Brick townhouse with brown garage doors, a recessed entry, and an upper balcony.
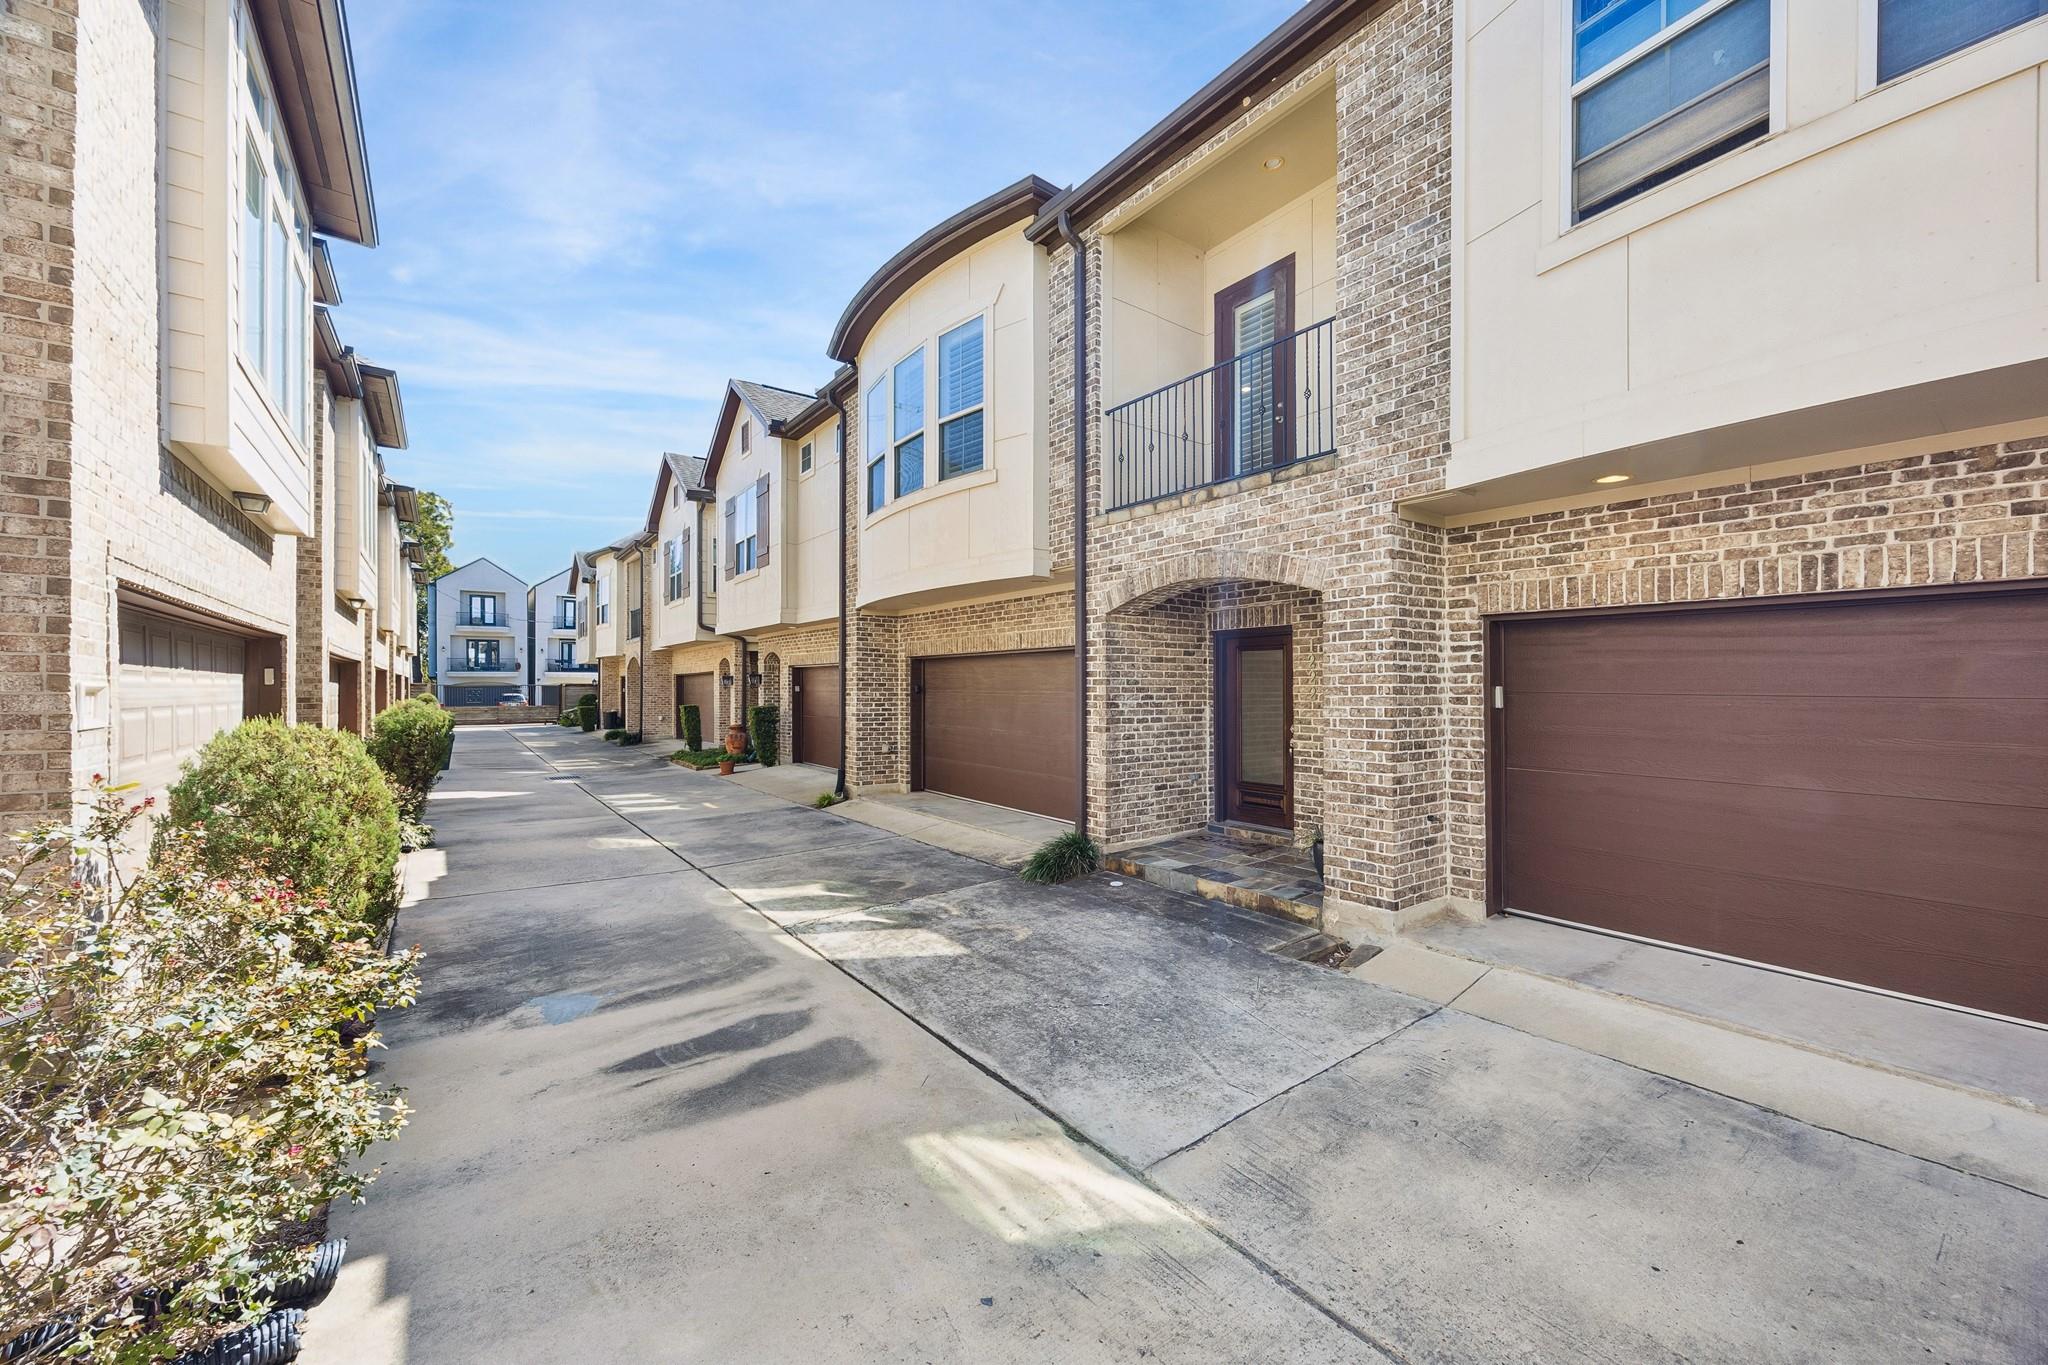
Attached townhomes with brick façades and private garages along a shared concrete drive.
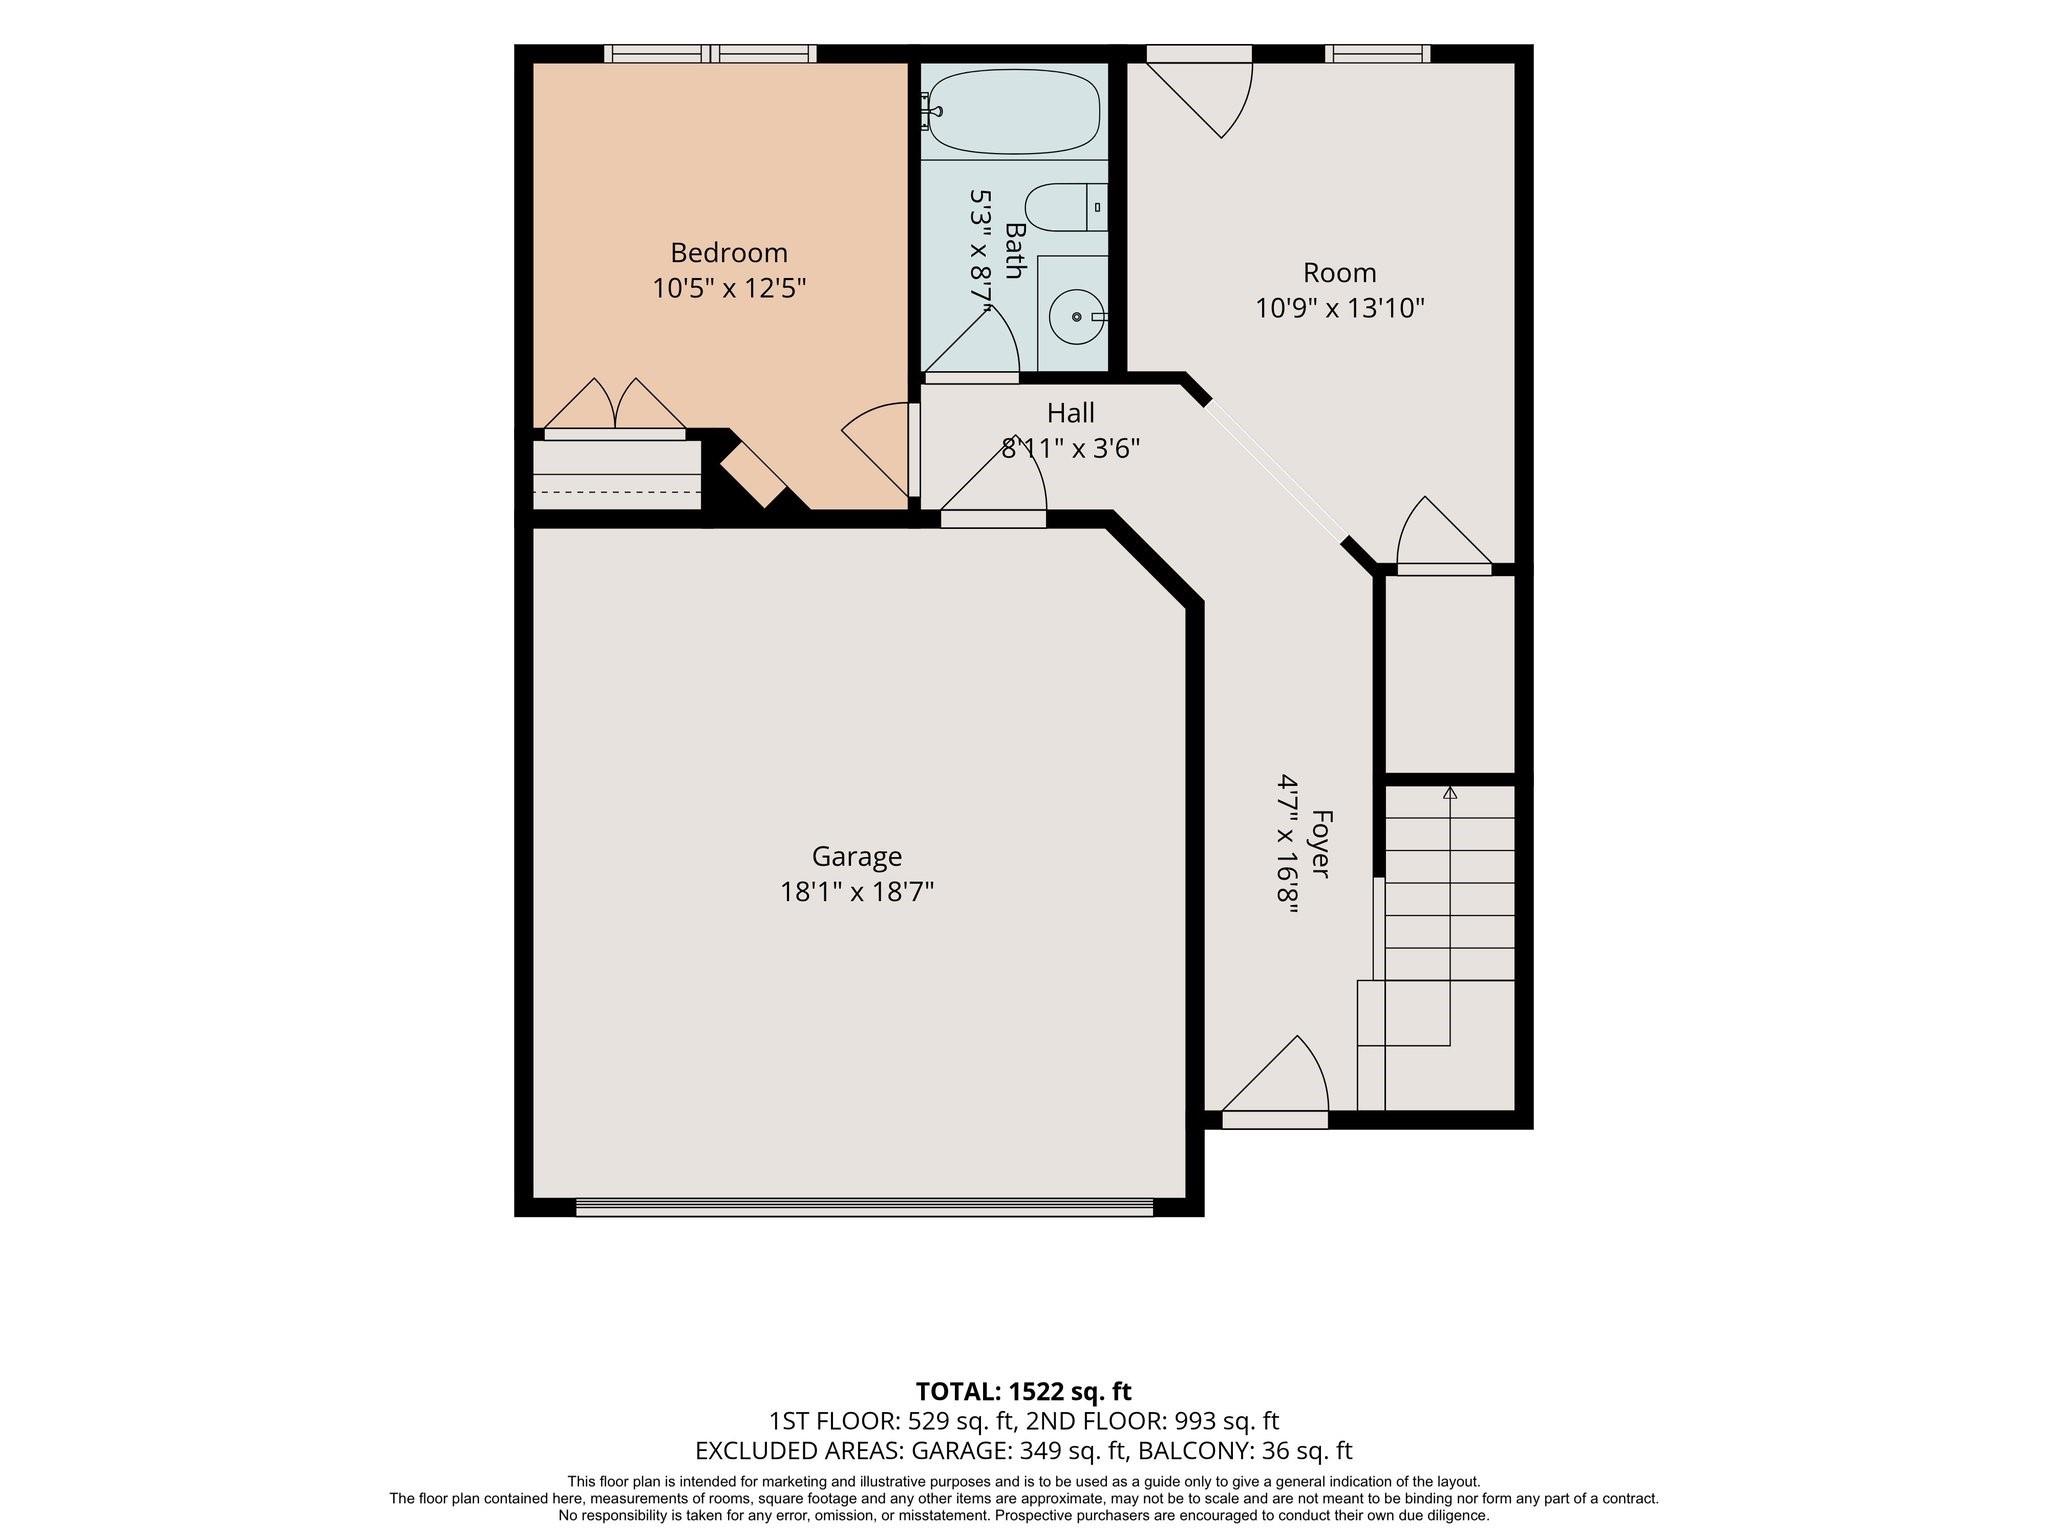
Floor plan showing a bedroom, bathroom, room, hall, garage, and foyer, with total and floor-area measurements.
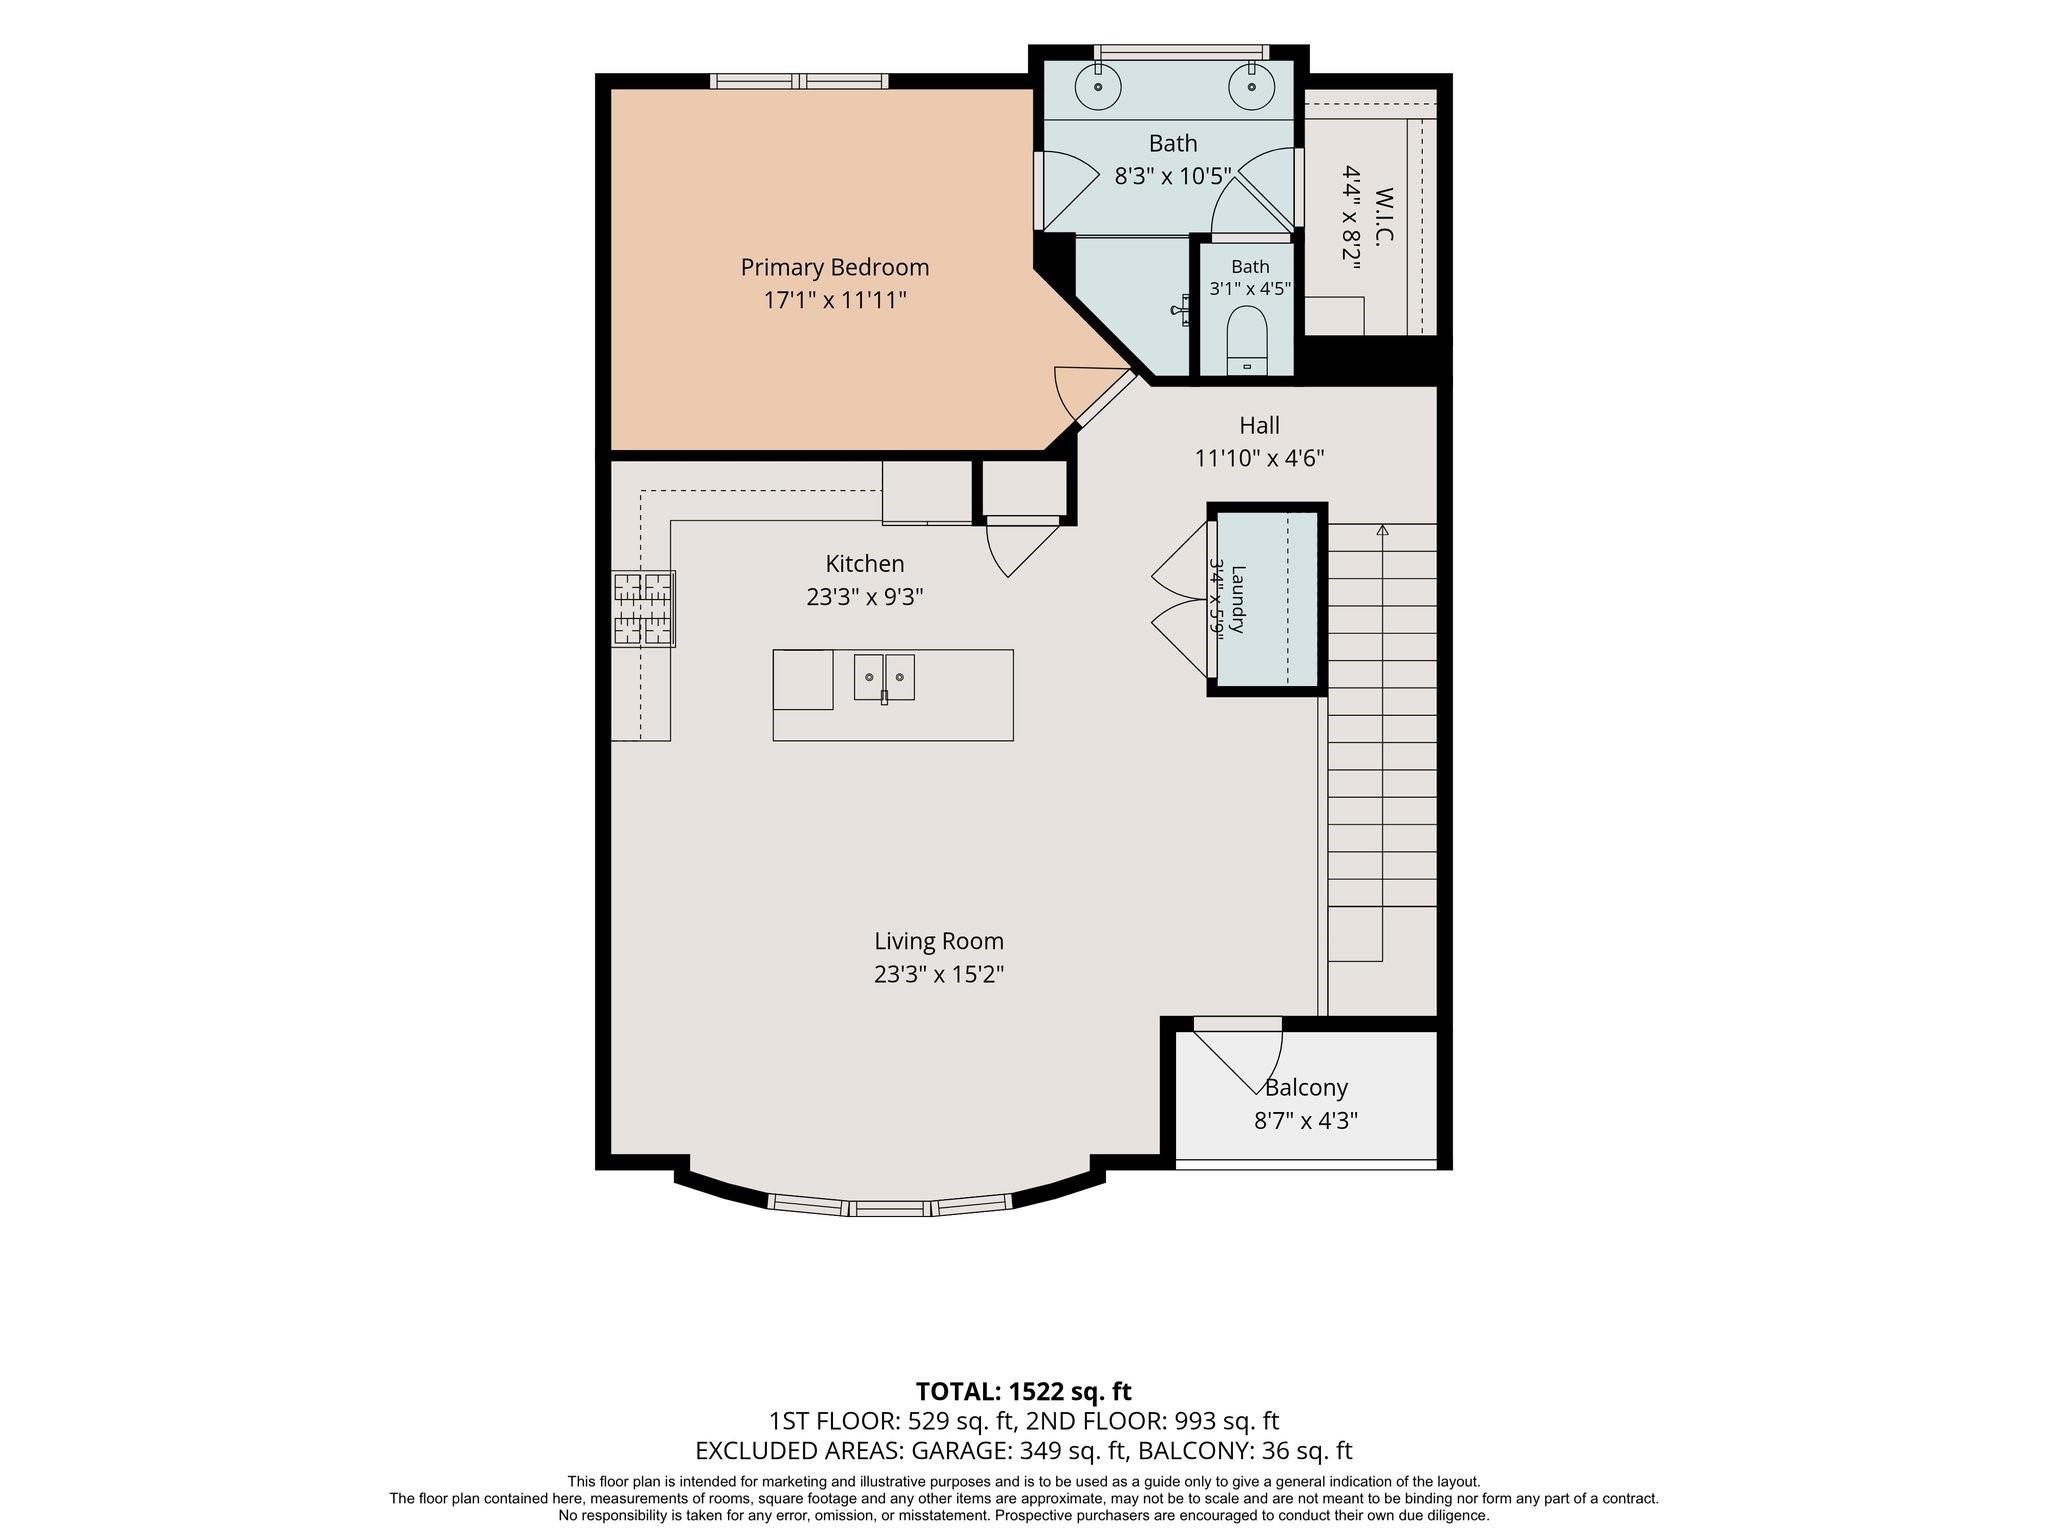
Floor plan showing the living room, kitchen, primary bedroom, bathrooms, laundry, and balcony.
SEE ALL PHOTOS
Attached brick townhome with a covered balcony, dark garage doors, and landscaped entrance.
Entry hall with a ribbed-glass front door, tiled floor, and dark wood staircase with black railing.
Living room with a cream sectional, wood coffee table, and large windows with curtains.
Empty living room with polished hardwood floors, three shuttered windows, and a ceiling fan.
Open kitchen and dining area with a central island, stainless appliances, and hardwood floors.
Open kitchen and dining area with a large island, stainless appliances, and hardwood floors.
Open kitchen and living area with hardwood floors, large windows, and a central island.
Kitchen with a dark stone island, stainless steel dishwasher, and hardwood floors.
Kitchen with white cabinets, dark stone counters, stainless appliances, and wood flooring.
Kitchen with white cabinets, dark stone counters, stainless appliances, and a large island.
Upstairs landing with a black metal railing, hardwood floor, and a glass door with plantation shutters.
Staged bedroom with a bed, blue walls, and a large window with white curtains.
Empty blue bedroom with beige carpet, a ceiling fan, and a window with blinds.
Empty blue bedroom with beige carpet, window blinds, and a wood-blade ceiling fan.
Bathroom with a dark double vanity, arched mirrors, and a glass-enclosed shower.
Bathroom with a long double vanity, dark stone countertop, arched mirrors, and glass shower.
Tiled walk-in shower with glass door opens to a blue-walled bedroom with a ceiling fan.
Bedroom with a white bed, olive-green walls, and a glass-paneled exterior door.
Empty room with sage-green walls, tiled floor, and a glass-paneled exterior door beside a window.
Empty room with sage-green walls, a beige tile floor, and an open doorway.
Staged home office with a wooden desk, upholstered chairs, and sage-green paneled walls.
Empty carpeted bedroom with paneled wall, window blinds, and ceiling fan.
Carpeted bedroom with paneled walls, built-in shelving, double closet doors, and a ceiling fan.
Bathroom with a beige tiled tub and shower beside a dark stone vanity and large mirror.
Enclosed brick-paver patio with seating beneath a leafy tree.
Narrow side patio with brick pavers, a wooden privacy fence, and leafy shade trees.
Small fenced side yard with artificial turf and an outdoor air-conditioning unit.
Fenced brick patio beside the home, with leafy plants and a glass door.
Empty garage with a sectional overhead door, concrete floor, and wall-mounted storage racks.
Balcony overlooking neighboring brick townhomes with garages and pale gray roofs.
Brick townhouse with brown garage doors, a recessed entry, and an upper balcony.
Attached townhomes with brick façades and private garages along a shared concrete drive.
Floor plan showing a bedroom, bathroom, room, hall, garage, and foyer, with total and floor-area measurements.
Floor plan showing the living room, kitchen, primary bedroom, bathrooms, laundry, and balcony.
Pending

1222 Sampson Street

1222 Sampson Street, Houston, TX 77003

$349,900
Experience the convenience in this pristine 3 bedroom, 2 bath townhome in a gated EaDo community. Enjoy walkability to major sporting venues, popular restaurants and the METRORail. The home features hardwood floors, 10' ceilings, a paver patio and low maintenance artificial turf. The spacious open-concept kitchen and living area offers granite counters, stainless steel appliances, a gas range, wine chiller and abundant storage within beautiful cherry cabinets. No flooding reported.

3
beds

2
baths

1,501 Sq.Ft. LIVING AREA

1,568 Sq.Ft. lot

Tamie Boyd

Tamie Boyd

Features & Amenities

Interior

  • total bedrooms3
  • Total bathrooms2
  • full bathrooms2
  • Laundry room Electric Dryer Connection, Gas Dryer Connections, Inside
  • Flooring Carpet, Stone, Wood
  • APPLIANCES Disposal, Refrigerator Included, Gas Oven, Microwave, Gas Range, Dishwasher
  • other interior Features Balcony, Crown Molding, High Ceilings, 2 Bedrooms Down, 1 Bedroom Up

Area & Lot

  • Status Pending
  • Living Area1,501 Sq.Ft.
  • Total Area1,501 Sq.Ft.
  • Lot Area1,568 Sq.Ft.
  • MLS® ID22823598
  • TypeTownhouse
  • YEAR BUILT2008
  • Architecture StylesTraditional
  • Elementary SchoolLantrip Elementary School
  • Middle SchoolNavarro Middle School (Houston)
  • High SchoolAustin High School (Houston)
  • School District27 - Houston

Exterior

  • STORIES2
  • Garage Space2.0
  • water SourcePublic
  • roofComposition
  • lot featuresOther
  • parkingAutomatic Gate, Driveway Gate, Attached, Auto Garage Door Opener, Automatic Driveway Gate
  • HEAT TYPENatural Gas
  • AIR CONDITIONINGCeiling Fan(s), Electric
  • sewerPublic Sewer
  • SubstructureSlab

Financial

  • Sales Price$349,900
  • Real Estate Tax $7,274/yr
  • HOA $2,700/yr
View Virtual Tour
Entry hall with a ribbed-glass front door, tiled floor, and dark wood staircase with black railing.

Schedule a Showing

We would love to show you our beautiful property. Please select your preferred date and time below. An agent will be in touch shortly to confirm your appointment.

Schedule a Showing

We would love to show you our beautiful property. Please select your preferred date and time below. An agent will be in touch shortly to confirm your appointment.

Thank you for your interest in 1222 Sampson Street, Houston, TX 77003. We are reviewing your request and will be in touch shortly!

Mortgage Calculator

Estimate your monthly mortgage payment, including the principal and interest, property taxes, and HOA. Adjust the values to generate a more accurate rate.

All estimates are provided for informational purposes only. Actual amounts may vary.
$0,000 Your Payment 20 15 65
$0,000 Your Payment

Work With Us

20 years and counting. Your partner in buying or selling. Professional, experienced, and reliable!

Follow Us on Instagram