


Leave a Message

Thank you for your message. We will be in touch with you shortly.

1056 Decker Drive
1056 Decker Drive
1056 Decker Drive
1056 Decker Drive
1056 Decker Drive
1056 Decker Drive
1056 Decker Drive
1056 Decker Drive
1056 Decker Drive
1056 Decker Drive
1056 Decker Drive
1056 Decker Drive
1056 Decker Drive
1056 Decker Drive
1056 Decker Drive
1056 Decker Drive
1056 Decker Drive
1056 Decker Drive
1056 Decker Drive
1056 Decker Drive
1056 Decker Drive
1056 Decker Drive
1056 Decker Drive
1056 Decker Drive
1056 Decker Drive
1056 Decker Drive
1056 Decker Drive
1056 Decker Drive
1056 Decker Drive
1056 Decker Drive
1056 Decker Drive
1056 Decker Drive
SEE ALL PHOTOS
1056 Decker Drive
1056 Decker Drive
1056 Decker Drive
1056 Decker Drive
1056 Decker Drive
1056 Decker Drive
1056 Decker Drive
1056 Decker Drive
1056 Decker Drive
1056 Decker Drive
1056 Decker Drive
1056 Decker Drive
1056 Decker Drive
1056 Decker Drive
1056 Decker Drive
1056 Decker Drive
1056 Decker Drive
1056 Decker Drive
1056 Decker Drive
1056 Decker Drive
1056 Decker Drive
1056 Decker Drive
1056 Decker Drive
1056 Decker Drive
1056 Decker Drive
1056 Decker Drive
1056 Decker Drive
1056 Decker Drive
1056 Decker Drive
1056 Decker Drive
1056 Decker Drive
1056 Decker Drive
Courtesy of The Village Realty Group
Sold

1056 Decker Drive

1056 Decker Drive, Fate, TX 75189

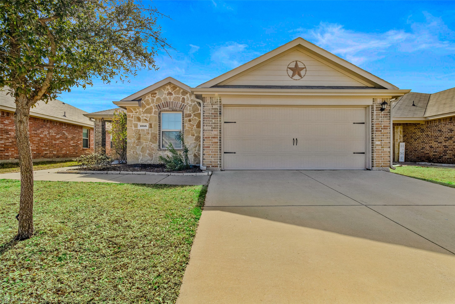
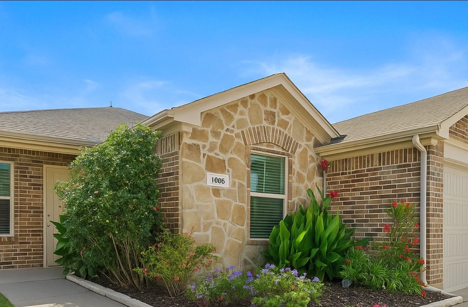
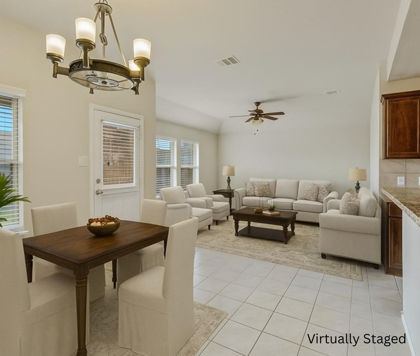
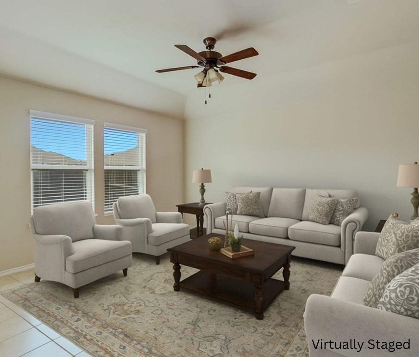
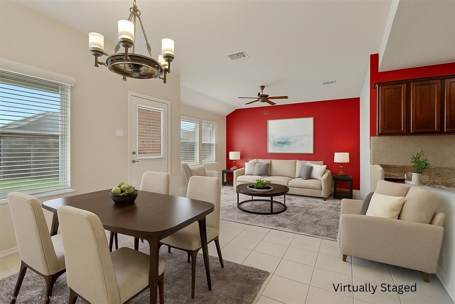
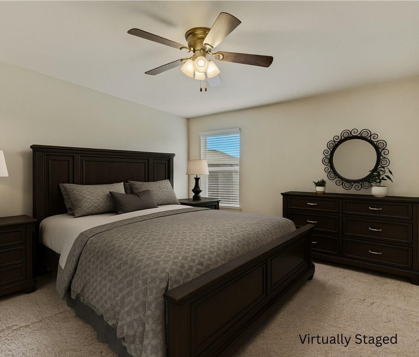
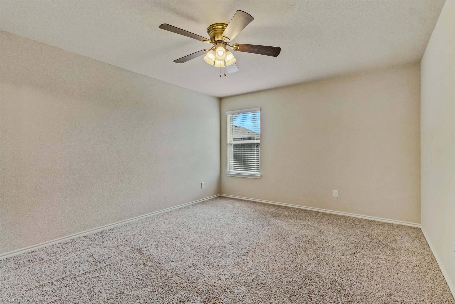
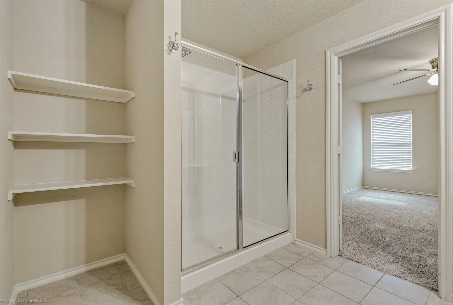
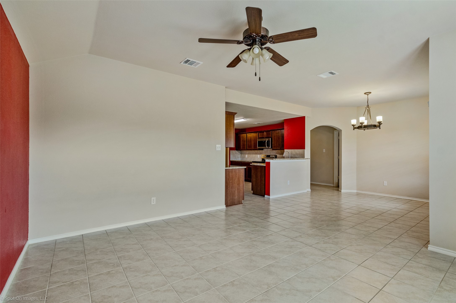
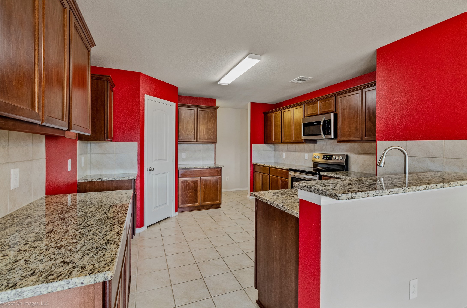
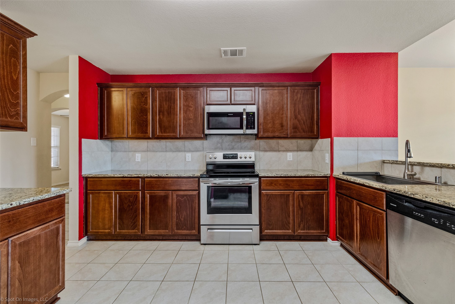
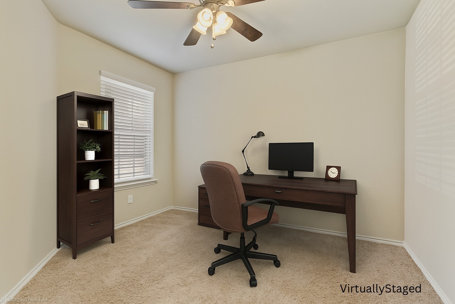
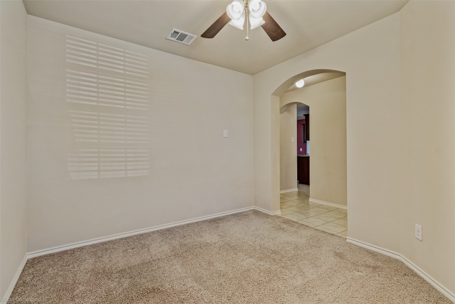
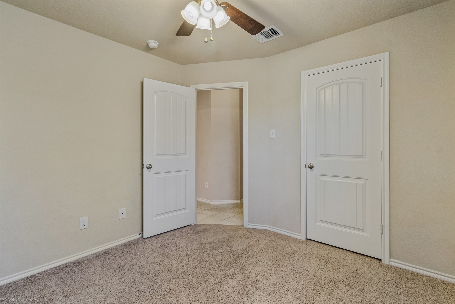
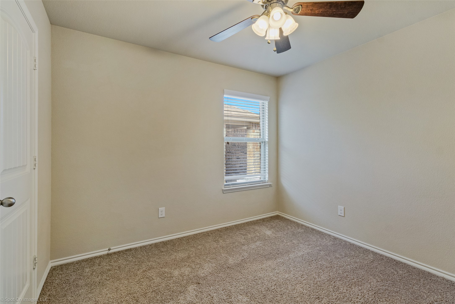
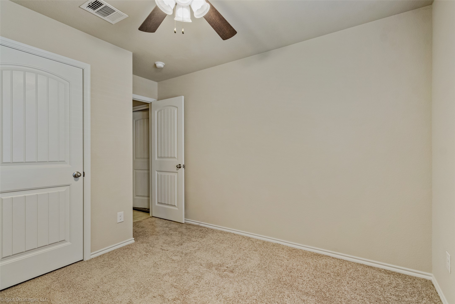
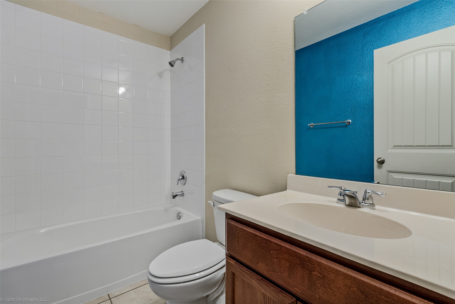
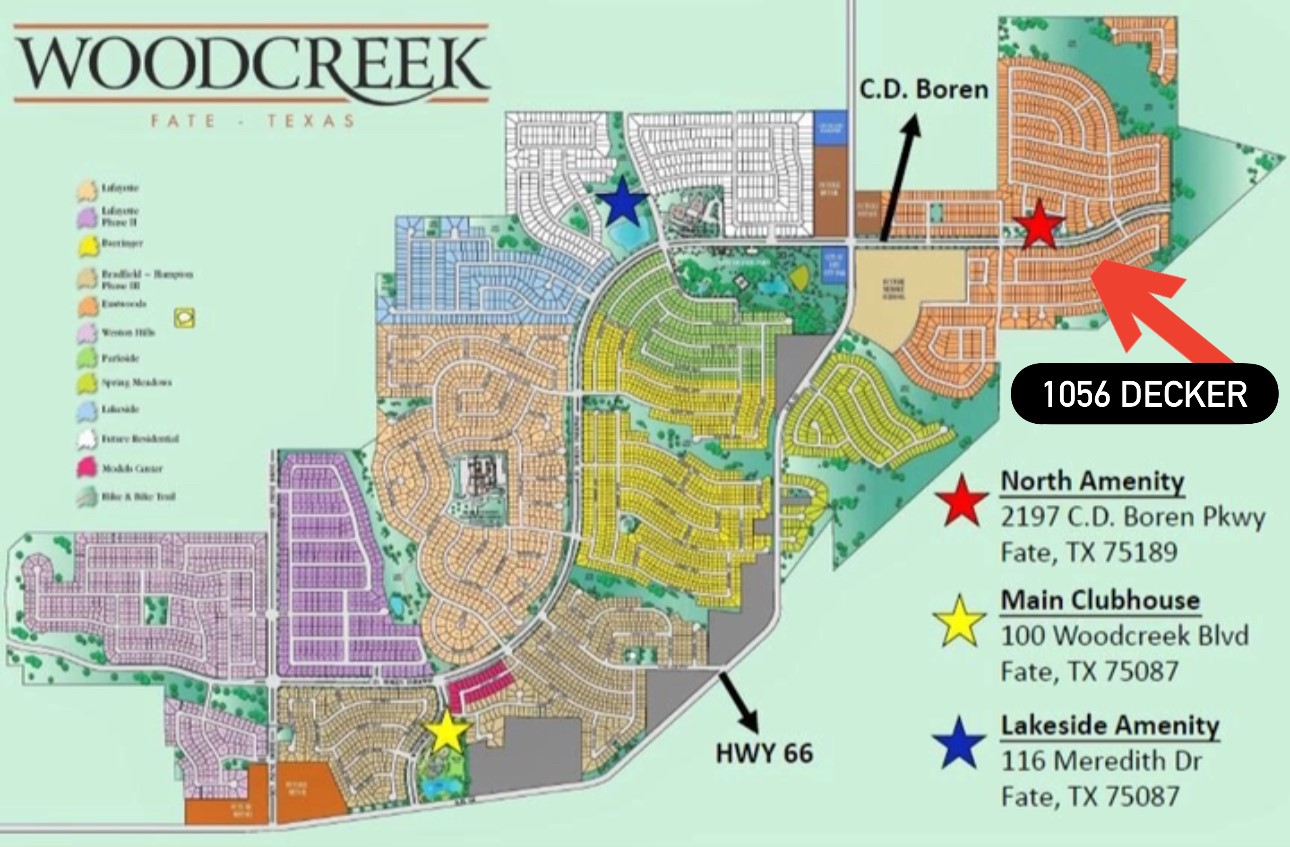
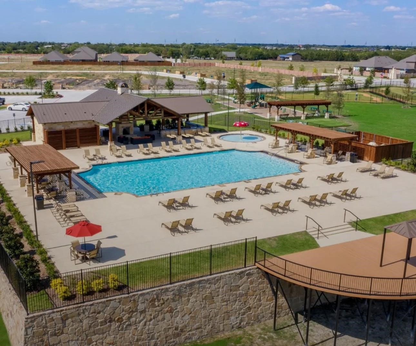
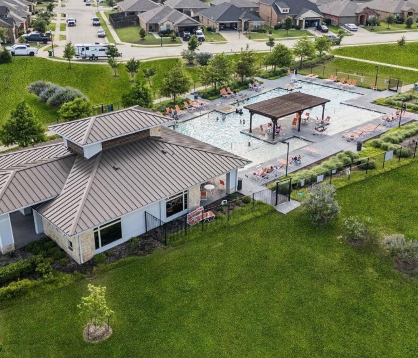
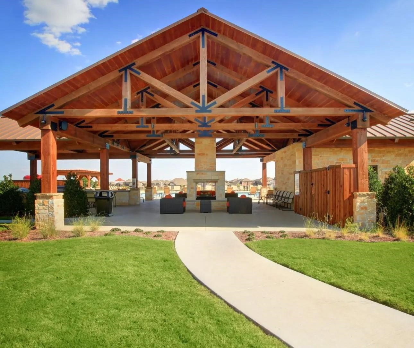
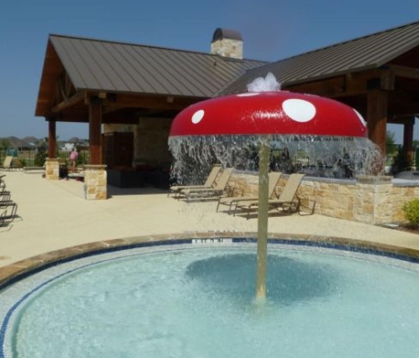
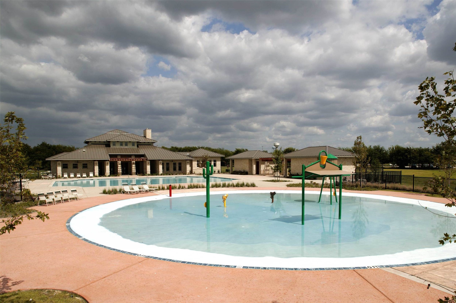
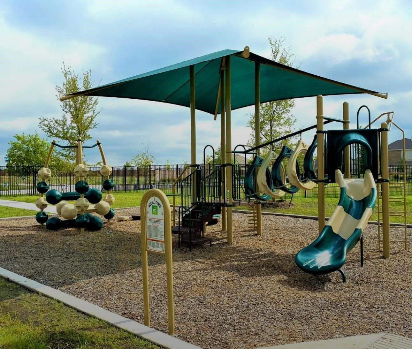
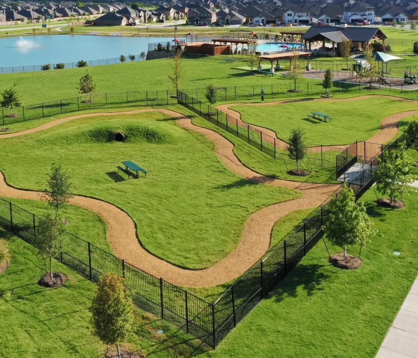
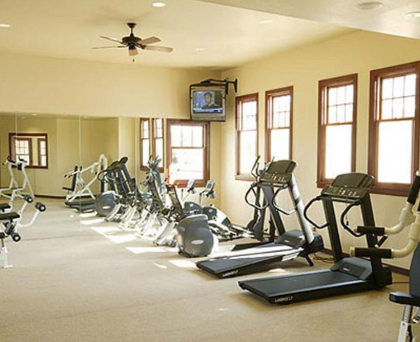
Discover comfort and community at 1056 Decker in the desirable Woodcreek neighborhood. This 4-bedroom, 2-bath home plus dedicated office offers a flexible layout in a fantastic location. Woodcreek amenities include three pools, splash park, two dog parks, two fitness centers, walking trails, basketball courts, and multiple playgrounds. Enjoy the clubhouse with a gourmet kitchen, media setup, and spacious gathering areas--ideal for events and entertaining. The North Amenity Center features a gazebo overlooking the lake, barbecue pits, ball fields, and more. Zoned to good schools within walking distance and conveniently located near shops and dining, this home offers unbeatable access to both nature and neighborhood perks. Move-in ready and priced to sell! Virtual staging includes neutral paint on walls that are currently red.

4
beds

2
baths

1,814 Sq.Ft. LIVING AREA

5,662.8 Sq.Ft. lot

Melissa Hill

Melissa Hill

Features & Amenities

Interior

  • total bedrooms4
  • Total bathrooms2
  • full bathrooms2
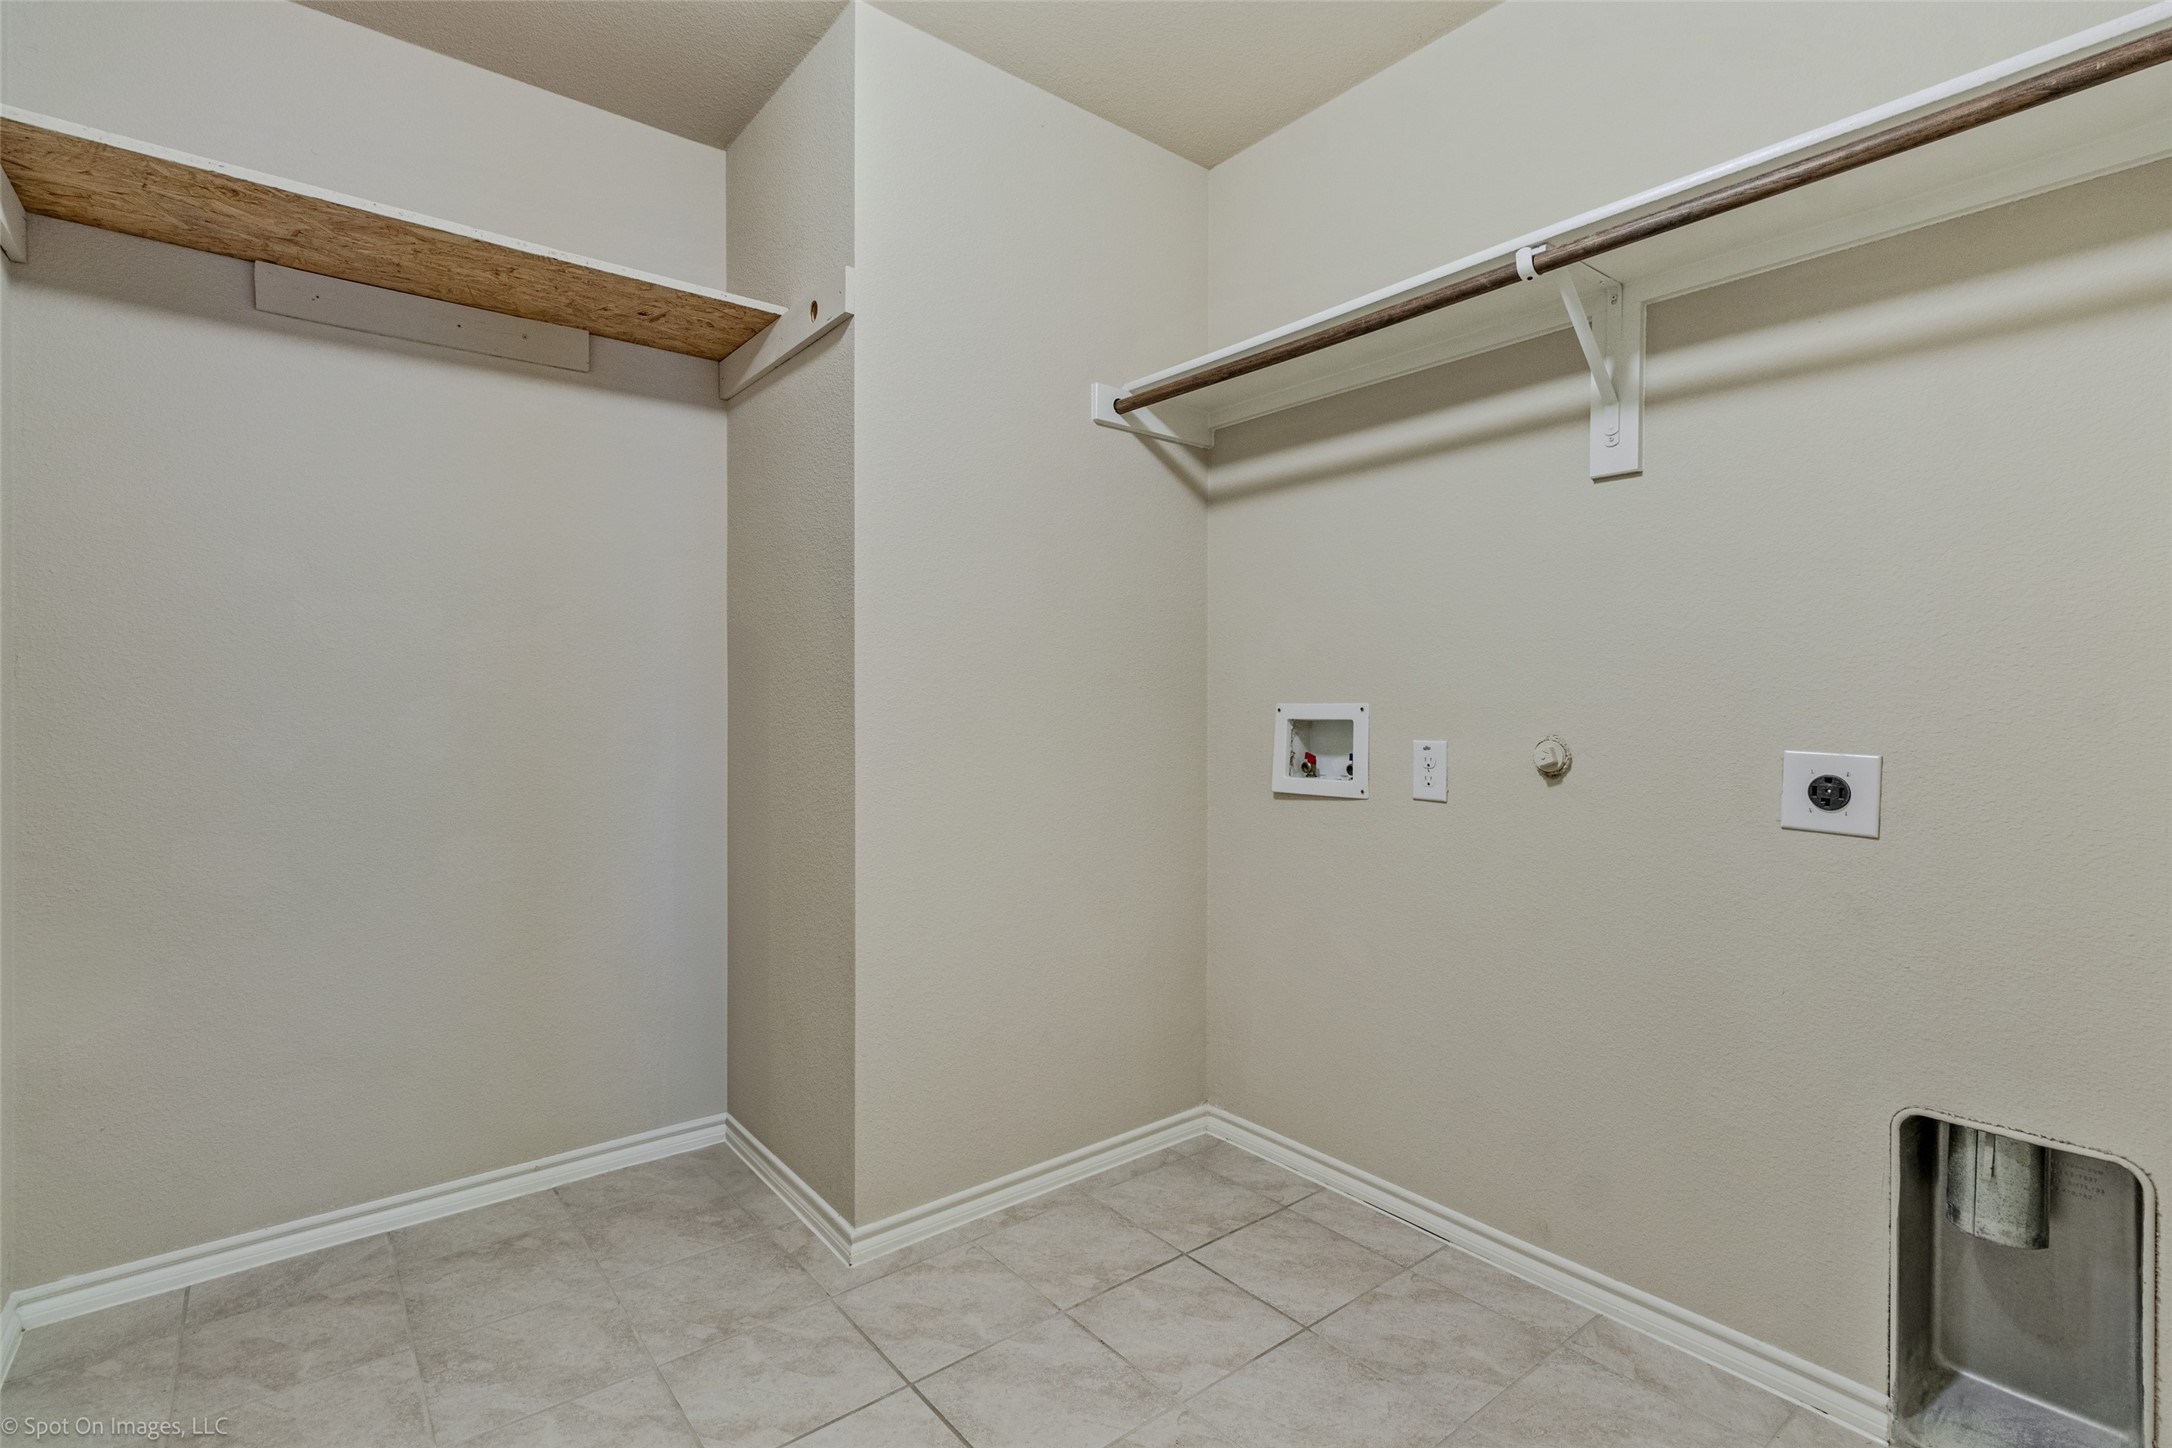
  • Laundry room Washer Hookup, Electric Dryer Hookup, Gas Dryer Hookup, Laundry in Utility Room
  • Flooring Carpet, Tile
  • APPLIANCES Dishwasher, Electric Oven, Electric Range, Disposal, Microwave
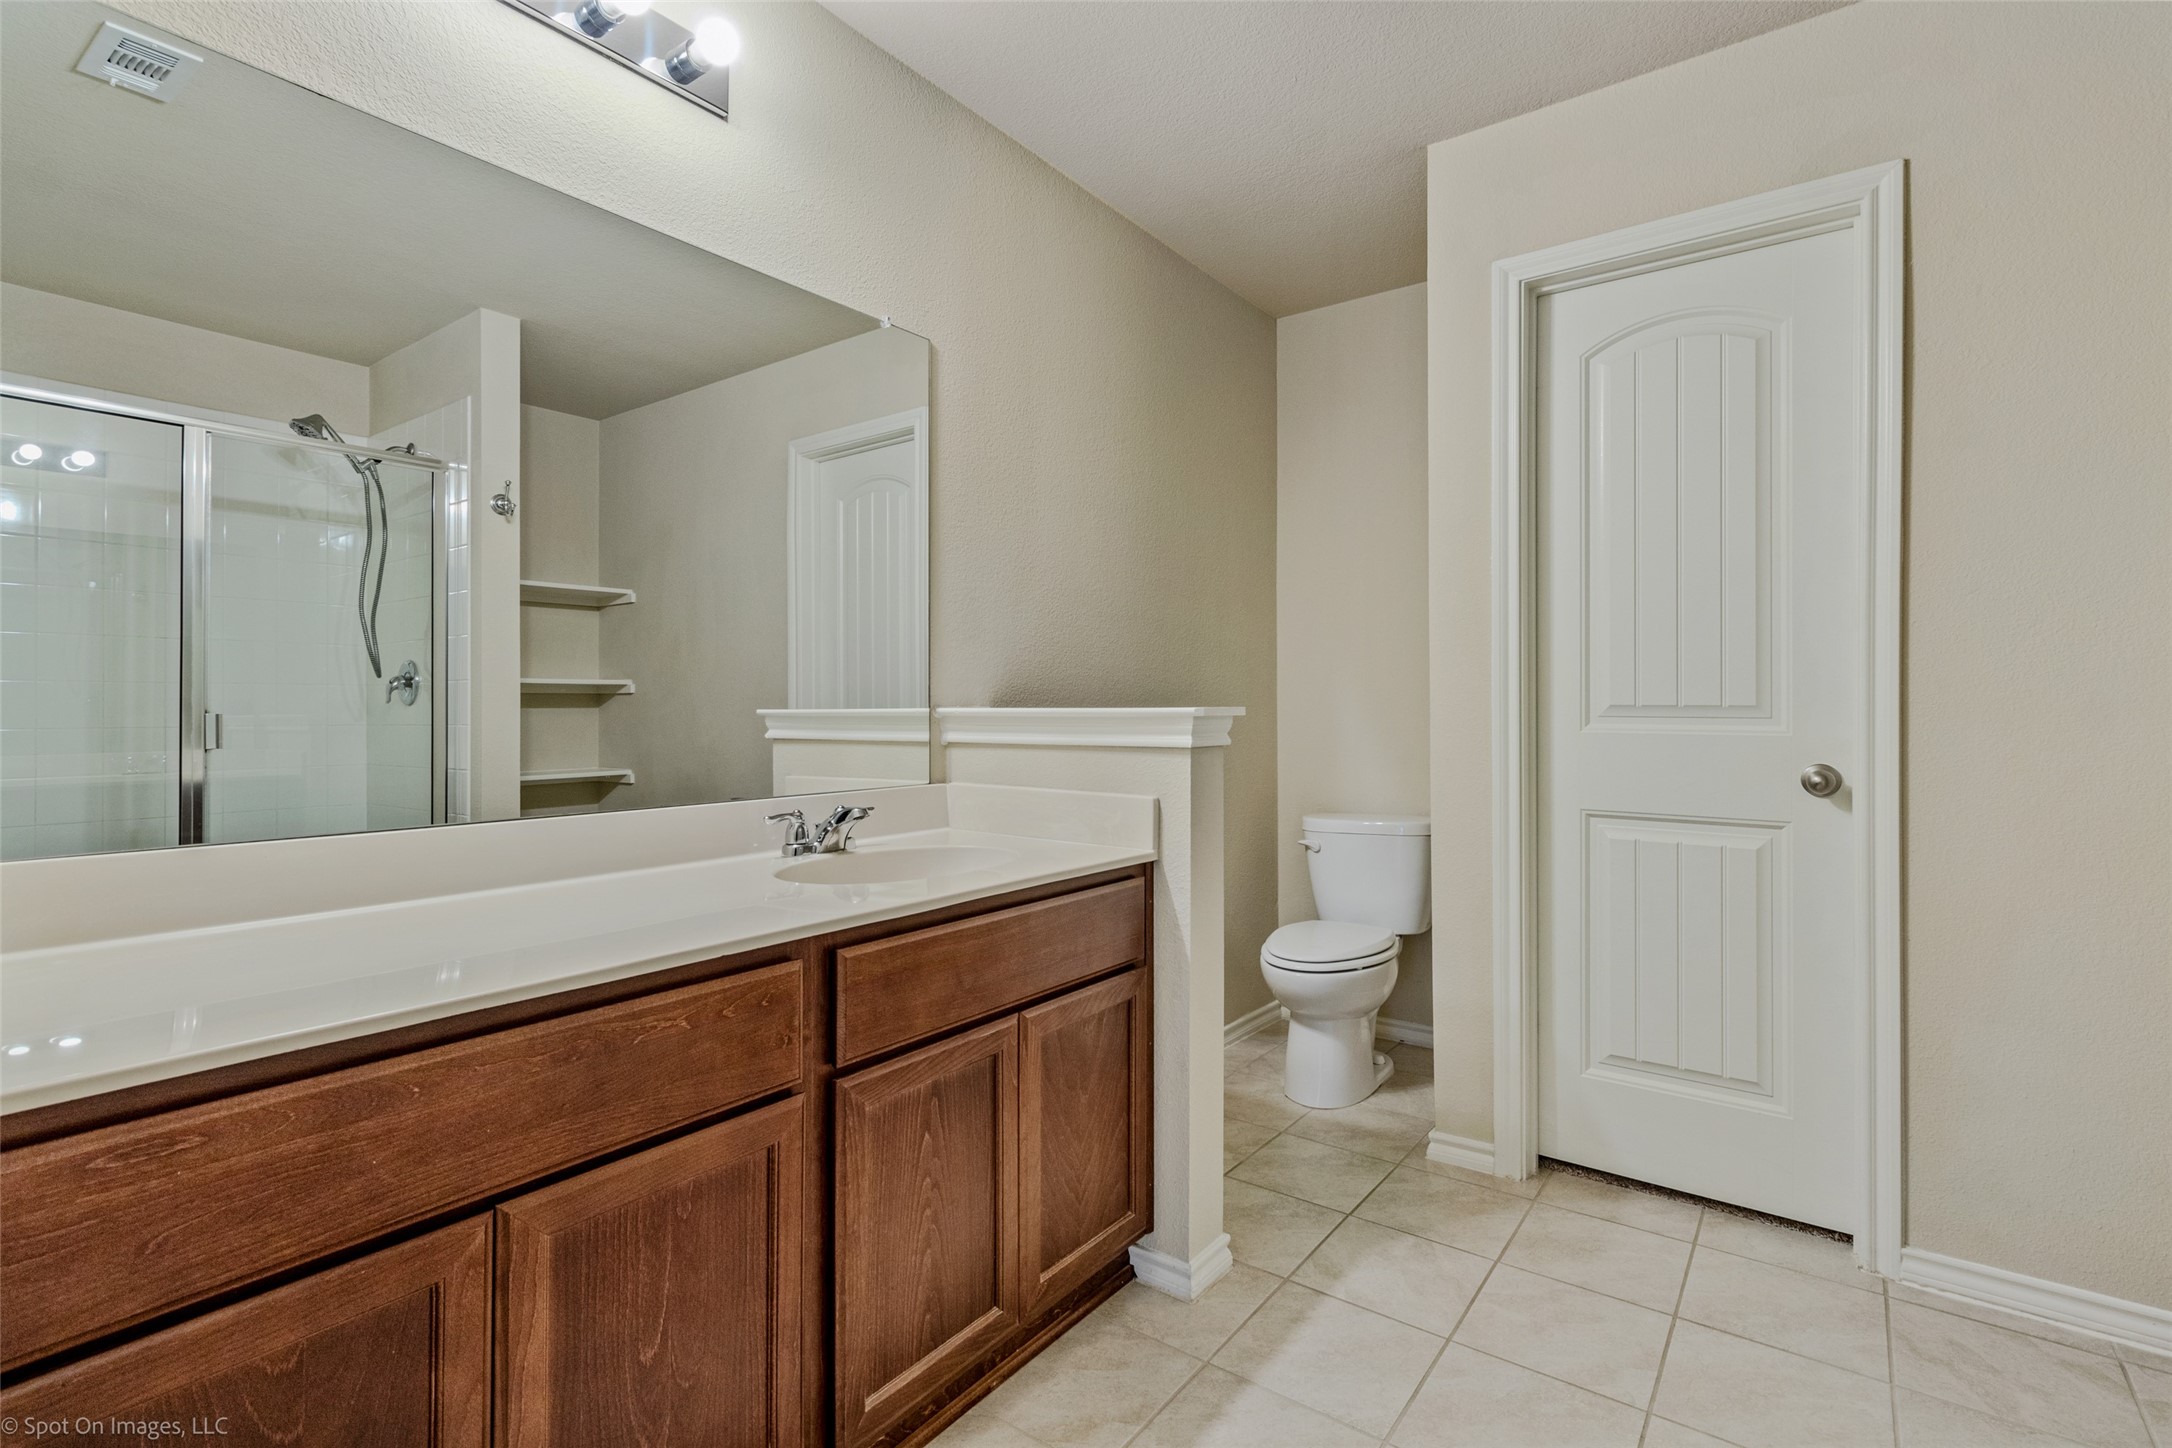
  • other interior Features Decorative/Designer Lighting Fixtures, Double Vanity, Eat-in Kitchen, Granite Counters, High Speed Internet, Open Floorplan, Pantry, Cable TV, Walk-In Closet(s)

Area & Lot

  • Status Sold
  • Date Sold November 14, 2025
  • Living Area1,814 Sq.Ft.
  • Lot Area5,662.8 Sq.Ft.
  • MLS® ID20986263
  • TypeResidential
  • YEAR BUILT2017
  • Architecture StylesTraditional, Detached
  • Elementary SchoolVernon
  • Middle SchoolBobby Summers
  • High SchoolRoyse City
  • School DistrictRoyse City ISD

Exterior

  • STORIES1
  • Garage Space2.0
  • water SourcePublic
  • utilitiesSewer Available, Water Available, Cable Available
  • PoolNone, Community
  • roofComposition
  • lot featuresCleared, Interior Lot, Subdivision
  • parkingDriveway, Garage Faces Front, Garage, Garage Door Opener
  • HEAT TYPEElectric, Zoned
  • AIR CONDITIONINGCentral Air, Ceiling Fan(s), Electric, Zoned
  • sewerPublic Sewer
  • SubstructureSlab
  • security FeaturesFire Alarm
  • other exterior FeaturesLighting, Private Yard

Financial

  • Price Upon Request
View Virtual Tour

Work With Us

20 years and counting. Your partner in buying or selling. Professional, experienced, and reliable!

Follow Us on Instagram